

Bideford, Devon · EX39
Parkham, Bideford
Parkham, Bideford, Devon, EX39
Asking price
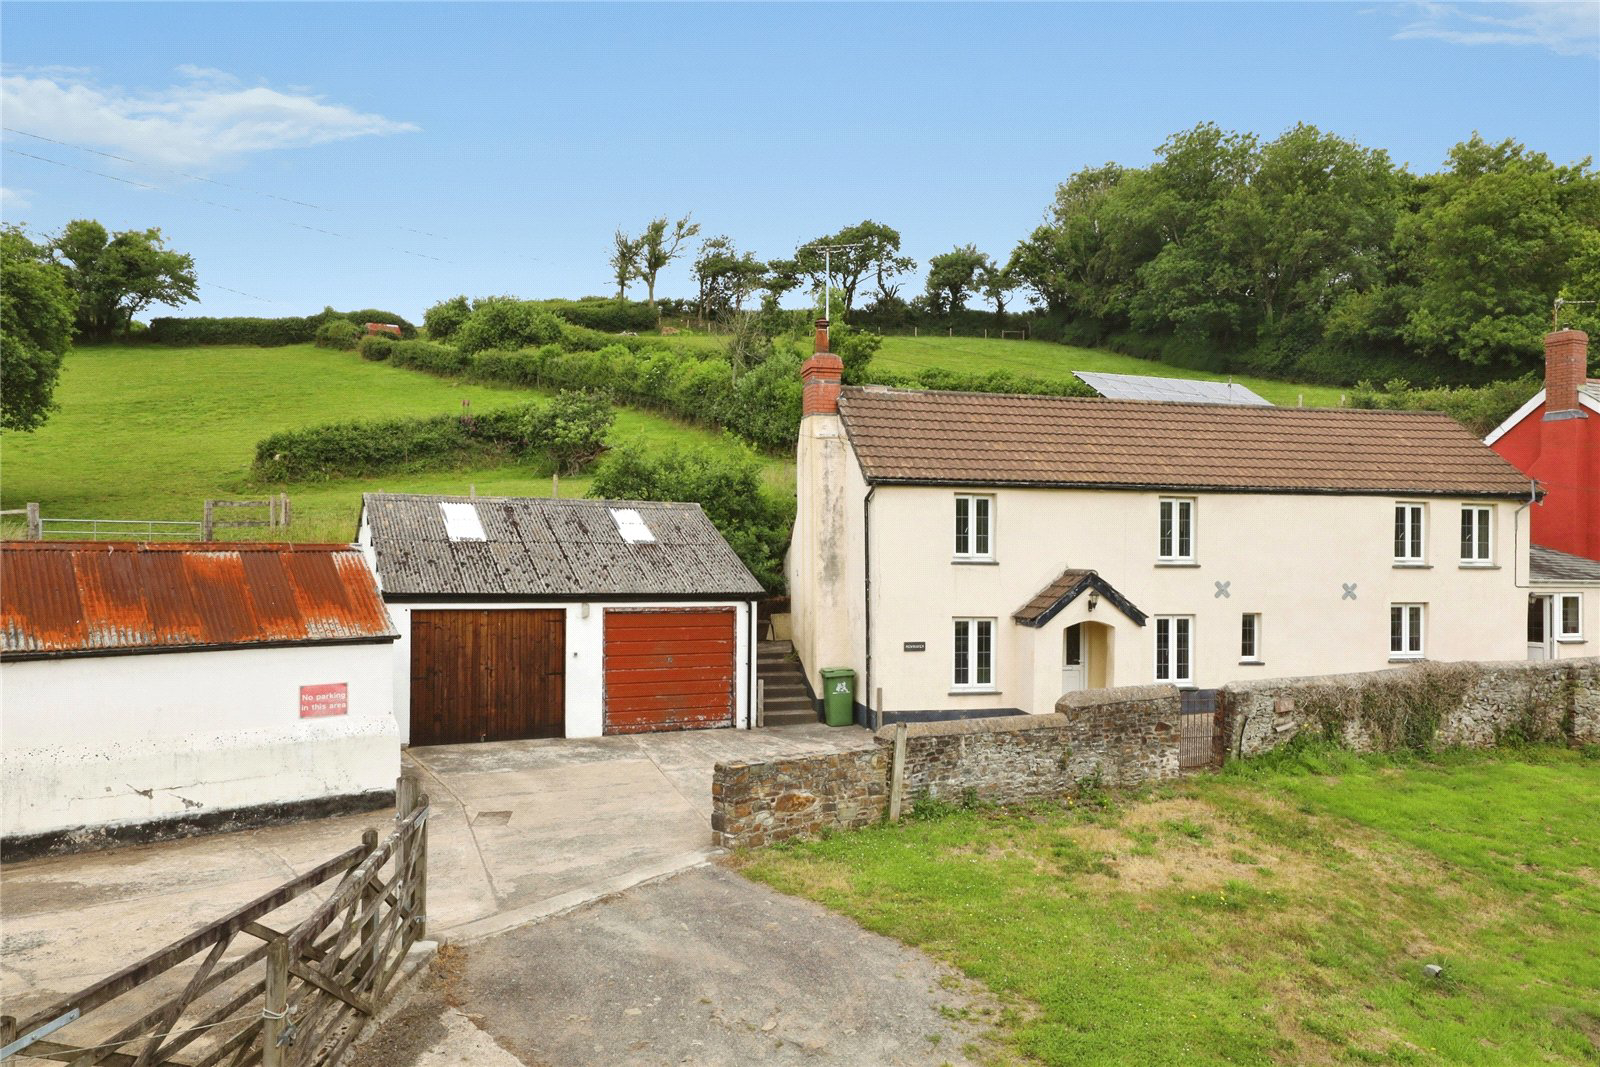
Charming detached former farmhouse in Parkham with 2 double bedrooms, large living room, garage, outbuildings and lawned grounds. Priced to reflect improvement works required.
The home, in the agent’s words
- Detached former farmhouse in a peaceful village setting
- Two spacious double bedrooms with vaulted ceilings
- Impressive 25'9" living room with wood-burning and multi-fuel stoves
- Kitchen / dining room plus separate utility room and cloakroom
- Detached garage and useful range of outbuildings
- Extensive lawned area directly opposite the property
- Oil central heating and private drainage
- Priced to reflect improvement works required
- Easy access to Bideford, Torrington and the North Devon coast
- Character property offering excellent potential and value
Read the full agent description
Enjoying a peaceful position on the outskirts of the sought-after North Devon village of Parkham, surrounded by rolling countryside yet within easy reach of Bideford, Torrington and the dramatic North Devon coastline, Newhaven Farm presents a rare opportunity to acquire a charming detached former farmhouse offering character, space and considerable potential.
Approached via a shared driveway, the property benefits from a Detached Garage together with an extensive lawned area directly opposite the house, providing a wonderful sense of space. A range of useful outbuildings also belong to the property, offering excellent storage and versatility for those seeking workshop space, hobbies or additional outdoor facilities.
The accommodation is surprisingly spacious and retains much of its traditional appeal. The standout feature is the impressive 25'9" Living Room, centred around a striking fireplace with a wood burning stove and additional multi-fuel stove set within the chimneybreast, creating a warm and inviting focal point. Attractive timber stairs with contemporary glass balustrading rise to the first floor, while an opening leads through to the generous Kitchen / Dining Room fitted with a range of base and wall units, woodblock-style work surfaces, a built-in oven, hob and extractor, a dishwasher and under-counter fridge.
Beyond the kitchen is a practical Utility Room with further storage, space for appliances, access to the Cloakroom and an external door to the front. Upstairs, there are 2 well-proportioned double Bedrooms, both enjoying attractive vaulted ceilings which enhance the sense of character and space. The principal bedroom is particularly impressive, overlooking the lawned frontage. Completing the accommodation is a spacious Bathroom fitted with a 4-piece suite including a bath and separate corner shower.
The property benefits from oil central heating and private drainage via a septic tank. It has been realistically priced to reflect the need for some improvement works, most notably remedial attention to dampness affecting part of the rear ground floor wall.
For buyers seeking a characterful village home with outbuildings, generous outside space and the opportunity to add value, this represents an exciting and increasingly rare opportunity in a desirable rural location.
A feel for the area
Connected for everyday life
57%of homes in the postcode can access 100+ Mbps broadband.
Available speed bands
- 30+ Mbps
- 57%
- 100+ Mbps
- 57%
- 300+ Mbps
- 57%
- 1,000+ Mbps
- 57%
Getting about
11.8 milesto Chapelton (Devon) Rail Station
Approximate straight-line distance · DfT NaPTAN · 13 Sept 2026Background air quality
- Fine particles · PM₂.₅
- 4.4 µg/m³ · Meets the WHO guideline
- Nitrogen dioxide · NO₂
- 2.1 µg/m³ · Meets the WHO guideline
Annual background levels. For scale: the WHO 2021 guideline is 5 µg/m³ for PM₂.₅ and 10 for NO₂; the UK legal limit is 20 and 40. Lower is better; this is a 1 km model, not a reading at the door.
Defra · 2024 annual model · 1 km areaLocal information is approximate. Distances are straight-line estimates from the available location. Broadband describes postcode coverage, not the speed or service available at this home; check the address with a provider. Air quality is a modelled annual background estimate.
Checking nearby places…
Picture your everyday
Start with the agent's details and explore the area guide to get a feel for daily life here.
Other homes nearby
Homes in EX39 postcode area →About these property details
The information provided in this listing is for general information purposes only and does not constitute property particulars. We make no warranties or guarantees, express or implied, regarding the accuracy, completeness, or availability of the information.
Property details are provided by the listing agent, developer, or other third parties, and we have no control over the content provided. Prospective buyers or tenants should make their own enquiries and verify all information directly with the agent or relevant party.
Information relating to Energy Performance Certificates, Home Reports, or other statutory documents should be obtained directly from the selling agent or developer where applicable.