
Chalgrove · OX44
Chapel Lane, Chalgrove
Chapel Lane, Chalgrove, OX44
Guide Price
Located on a corner plot in the village of Chalgrove, 4 Chapel Lane is a detached home of around 1,382 sq ft, built to a high specification and kept in lovely condition by its current owners. Inside, the entrance hall leads to a ground-floor WC, a useful utility room and a study, a quiet spot for working from home.
Listed 30 October 2026 · agent details updated 5 November 2026. An asking price is not a completed sale.
The home, in the agent’s words
- Detached home of approximately 1,382 sq ft, built to a high specification
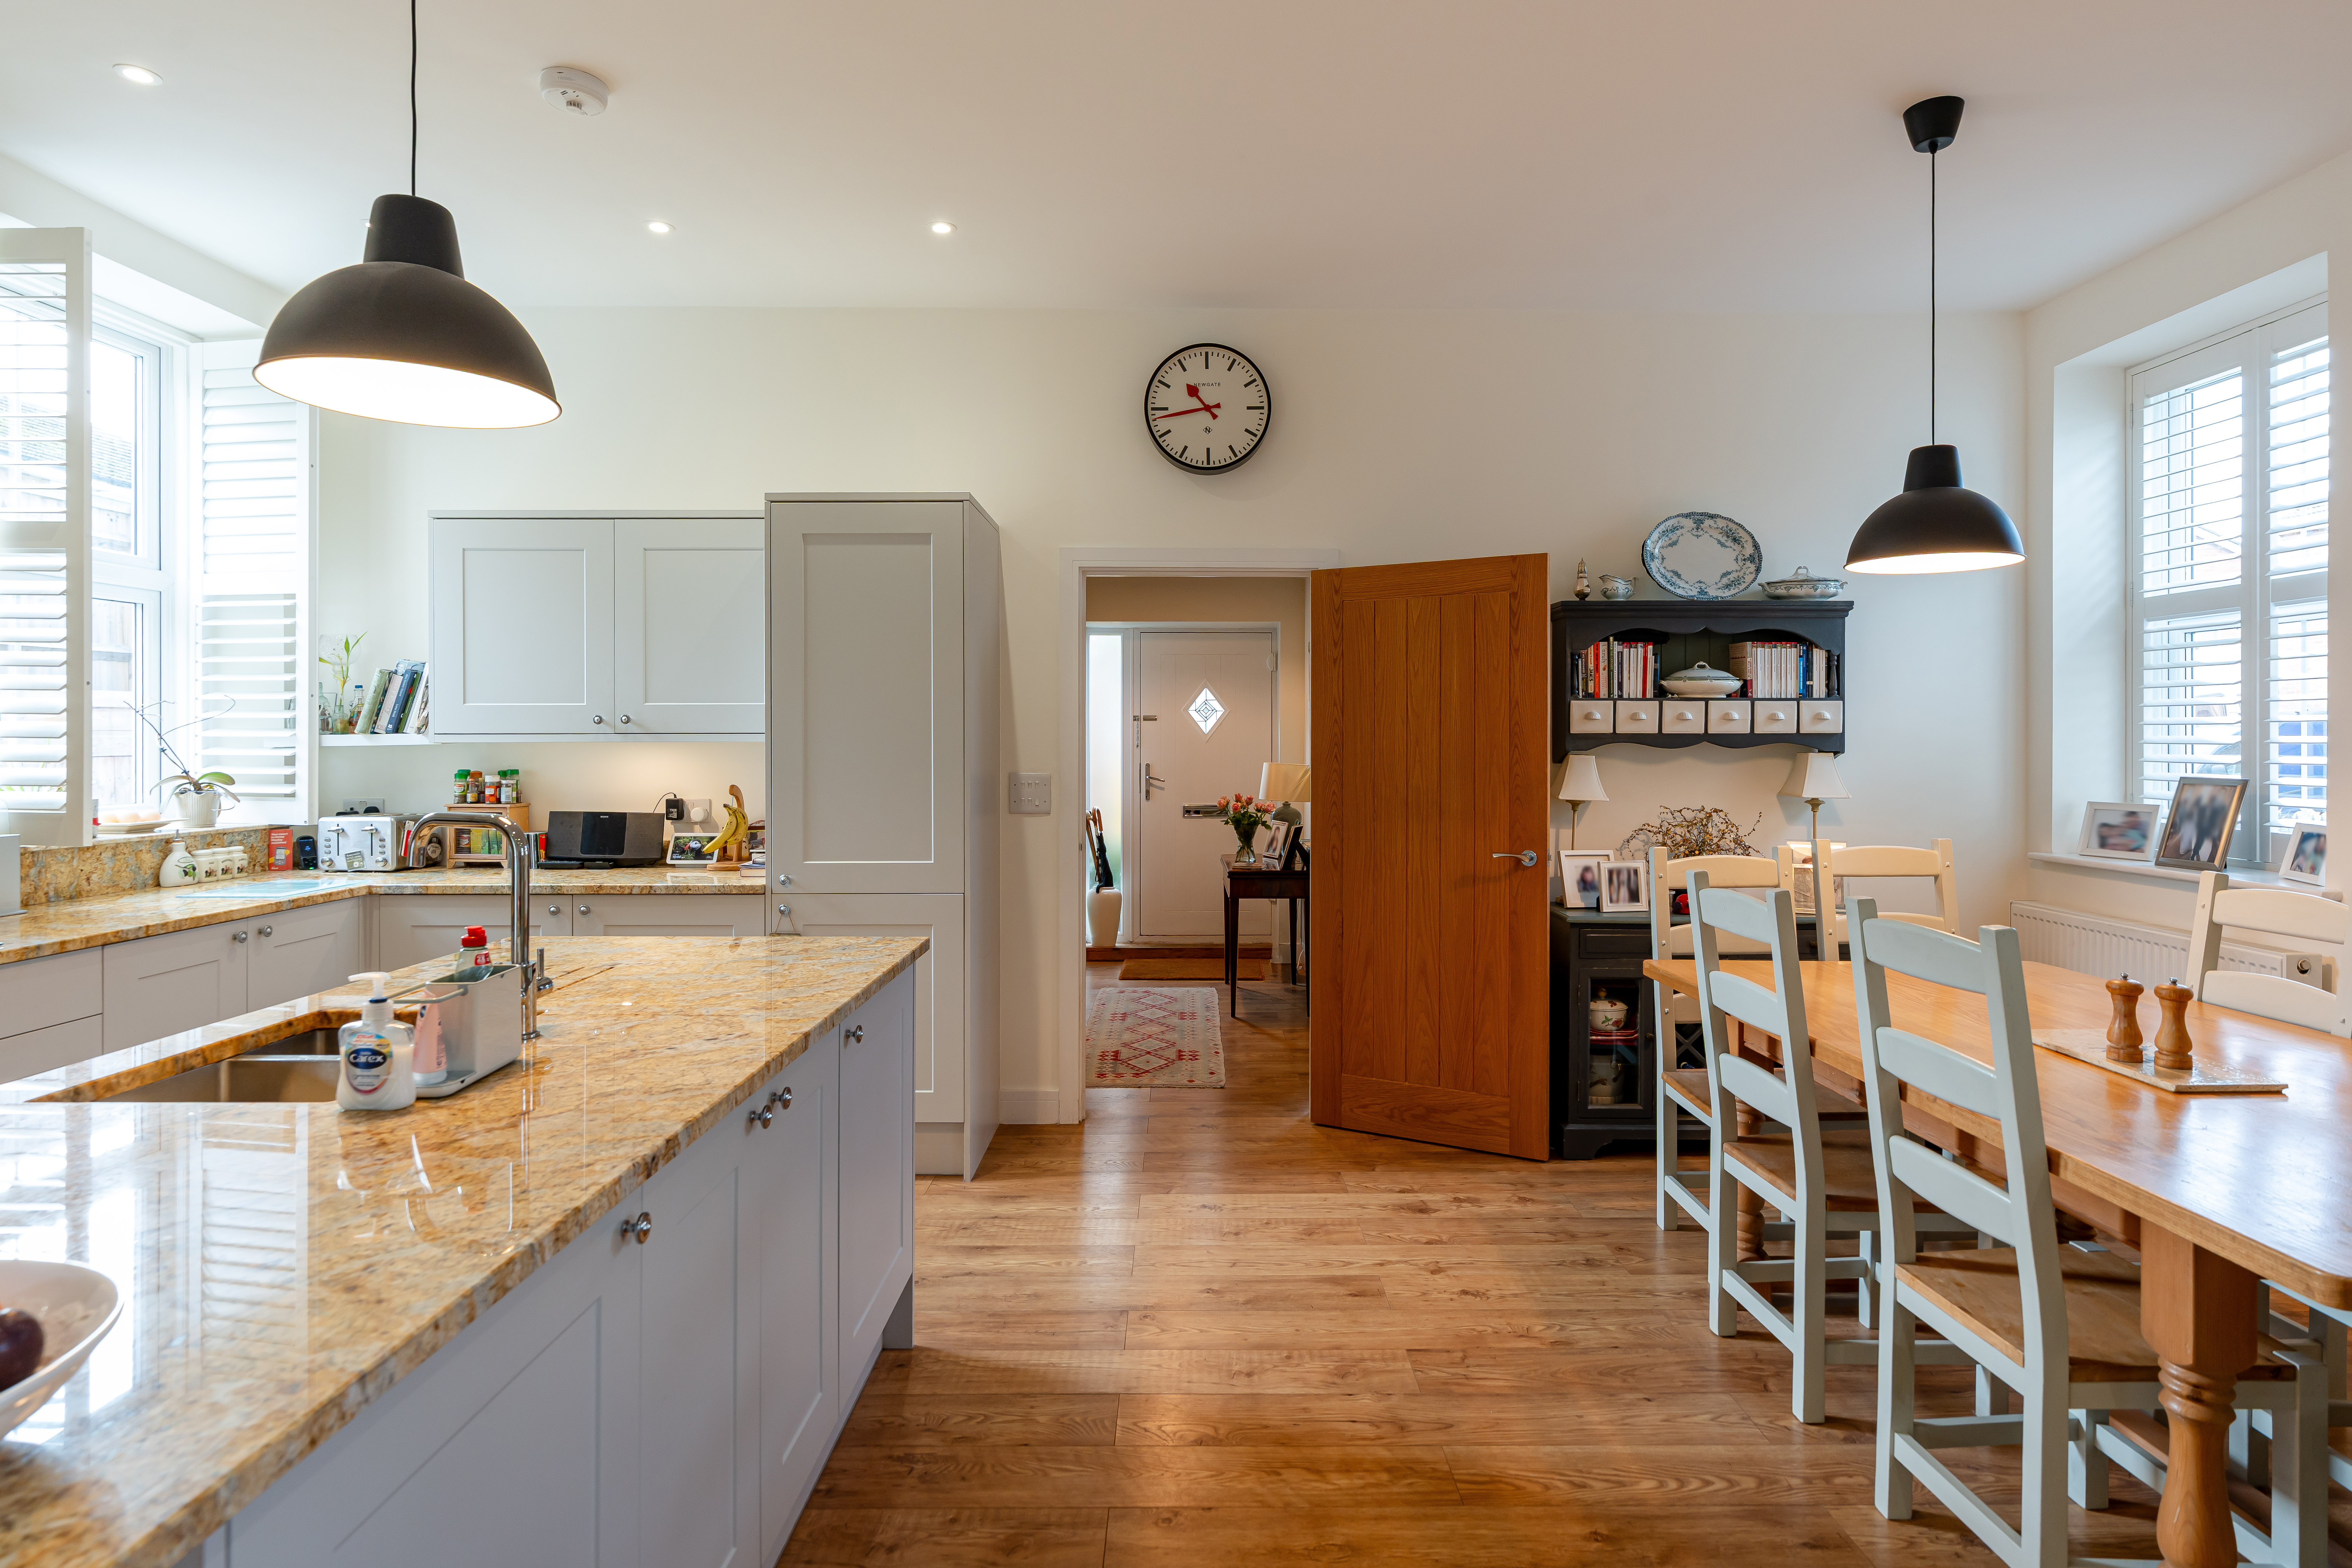
- Open-plan kitchen, living and dining room measuring over 23 ft by 20 ft
- Three double bedrooms and a family bathroom
- Landscaped, mature rear garden with paved terrace and summerhouse
- Block-paved driveway providing off-road parking
- Corner plot in the popular village of Chalgrove
Read the full agent description
Located on a corner plot in the village of Chalgrove, 4 Chapel Lane is a detached home of around 1,382 sq ft, built to a high specification and kept in lovely condition by its current owners.
Inside, the entrance hall leads to a ground-floor WC, a useful utility room and a study, a quiet spot for working from home. The heart of the house is the kitchen, living and dining room, a superb open-plan space measuring over 23 ft by 20 ft. Dual-aspect windows, finished with shutters that run throughout the ground floor, fill the room with natural light, and there is ample space to cook, entertain, and relax without the areas feeling crowded. A wood-burning stove creates a focal point in the living area, and French doors open directly onto the garden.
Upstairs, the landing leads to three well-proportioned double bedrooms. The principal bedroom is generous at over 16 ft by 14 ft, with a vaulted ceiling, fitted wardrobes and an en-suite shower room. Bedrooms two and three are both comfortable doubles, with the second including built-in storage, and the family bathroom has both a bath and a separate shower.
Outside, the mature, well-planned landscaped rear garden is a real highlight. A paved terrace sits beside the house, with raised beds and a lawn with recently planted trees. This beautiful garden is full of planting and greenery, designed to capture sun in some areas while providing shade in others. To the front of the property, a circular datestone high on the gable reflects the building’s chapel heritage, while a block-paved driveway provides off-road parking.
The village of Chalgrove lies approximately 10 miles south-east of Oxford and is within easy reach of the M40 motorway (Junction 6/7). It offers a wide range of amenities, including a primary school, GP surgery, church, pharmacy, convenience stores and three public houses, alongside a thriving local community and countryside walks.
What it's like to live in
The practical details that shape daily life here, each with its source. Anything the listing leaves open becomes a question to ask.
Driveway
To the front of the property, a circular datestone high on the gable reflects the building’s chapel heritage, while a block-paved driveway provides off-road parking.
Agent's descriptionLandscaped rear garden · terrace
Agent's descriptionBuilt-in wardrobes
Agent's descriptionfreehold
Supplied listing field and any agent featuresQuestions worth asking
The listing doesn't answer these. Tick any you'd like to ask and they'll be added to your enquiry message.
Nothing added yet
Loading room styling…
Life nearby
Picture your everyday
Start with the agent's details and explore the Area Overview to get a feel for daily life here.
Local news
A confirmed locality is needed to select relevant local stories for this home.
Checking connected news sources…
Other homes nearby
Homes in OX44 postcode area →About these property details
The information provided in this listing is for general information purposes only and does not constitute property particulars. We make no warranties or guarantees, express or implied, regarding the accuracy, completeness, or availability of the information.
Property details are provided by the listing agent, developer, or other third parties, and we have no control over the content provided. Prospective buyers or tenants should make their own enquiries and verify all information directly with the agent or relevant party.
Information relating to Energy Performance Certificates, Home Reports, or other statutory documents should be obtained directly from the selling agent or developer where applicable.