
Newark, Lincolnshire · NG23
Hardwick Gardens, Long Bennington
Hardwick Gardens, Long Bennington, Newark, Lincolnshire, NG23 5FY
Offers Over
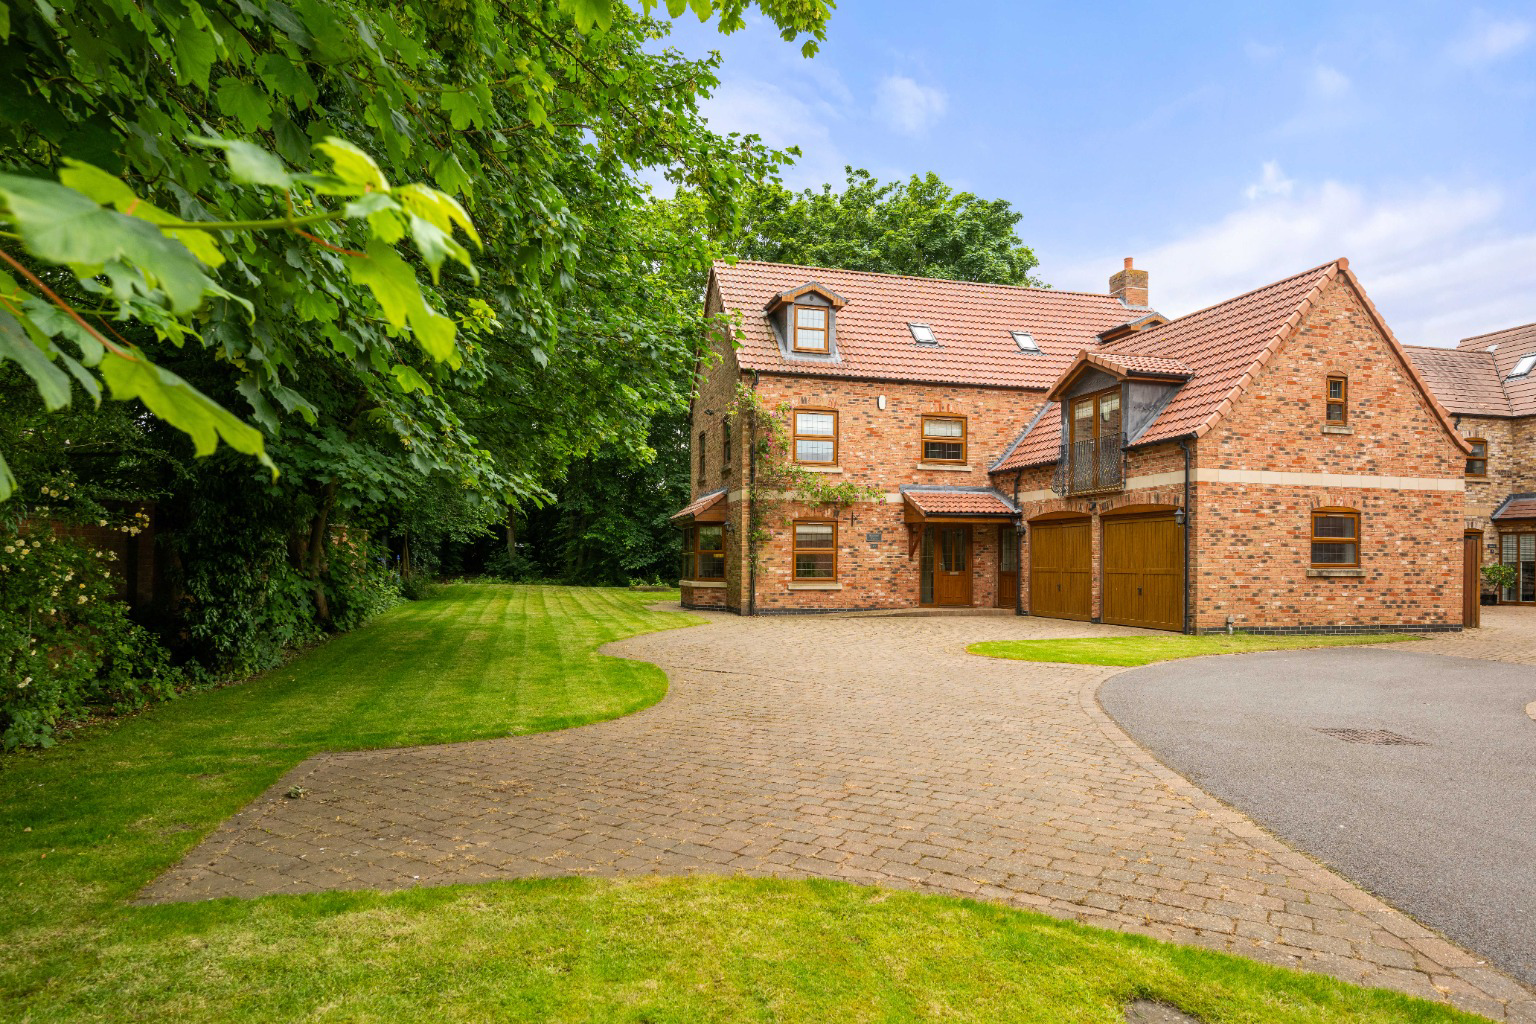
Located in the exclusive Hardwick Gardens gated development, this executive modern four/five-bedroom family home offers spacious accommodation across three floors. Additionally, the property features a double garage with a guest bedroom/studio and en suite facilities, adding a wealth of versatility.
Listed 10 June 2024 · agent details updated 31 December 2024. An asking price is not a completed sale.
The home, in the agent’s words
- Executive four/five-bedroom home, located in this exclusive gated development
- Spacious accommodation situated across three floors
- Family kitchen with bay window, granite work surfaces, and garden views
- Spacious lounge with bay window/French doors leading onto a sizeable patio/seating area
- Principal wing with triple aspect views and luxurious bathroom
- Bedrooms two, three and four all with en suite shower rooms
- Generous corner plot with landscaped gardens and a variety of native trees
- Double garage with a versatile guest bedroom/studio and en suite facilities
- Spacious driveway provides off street parking for a number of vehicles
- Being offered for sale with no onward chain
Read the full agent description
Located in the exclusive Hardwick Gardens gated development, this executive modern four/five-bedroom family home offers spacious accommodation across three floors. Additionally, the property features a double garage with a guest bedroom/studio and en suite facilities, adding a wealth of versatility. Externally, the property occupies a generous plot with landscaped gardens and private parking. It should be noted that the property is in close proximity to Grantham’s high-speed rail network to London King's Cross (approximately 60 minutes).
The ground floor accommodation comprises an entrance hallway with a staircase to the first-floor landing and a cloakroom/WC. The family kitchen features a deep bay window with garden views, a range of quality units including granite work surfaces, and triple aspect views. A door leads to the utility room, which also includes quality units and a granite work surface, with an additional door providing access to the rear garden. The spacious lounge, with a walk-in bay window, enjoys garden views, and a snug/sitting room complements the ground floor accommodation.
A private door from the hallway leads to a staircase, which accesses the versatile guest bedroom/studio with en suite facilities. It should be noted that this area also benefits from a separate external entrance, allowing it to be accessed privately or as part of the house.
The first-floor accommodation features a principal wing with triple aspect views, a range of fitted wardrobes, and a luxurious bathroom located off the landing. Bedroom two offers rear garden views and en suite shower facilities. A staircase leads to the second floor, where bedrooms three and four are located, both of which benefit from en suite shower rooms.
The development is approached via tall electric gates and a shared driveway that leads to the property, which sits directly in front of you in a corner position. It features private parking for several vehicles and access to a double garage with electric door. The property boasts a lawned frontage, an extensive lawn garden to the side, a paved patio area, a lawn garden with a variety of native trees to the rear aspect.
Hardwick Gardens is ideally situated within an exclusive gated development of just six houses in the highly desirable village of Long Bennington. Located just off the A1, it is perfect for commuters. The village offers a wide range of local facilities and amenities, including a pre-school and nursery, Long Bennington Church of England Academy, a Co-op supermarket, village shop, a hairdresser, a coffee shop, a GP surgery and health centre, as well as excellent pubs and restaurants.
Long Bennington is approximately seven miles north of the market town of Grantham, which is home to the popular King's Grammar School (for boys) and Kesteven and Grantham Girls' Grammar School. Grantham Train Station provides direct access to London King's Cross in approximately 60 minutes.
Services: Mains electricity, water, drainage and gas central heating (underfloor to the ground floor)
Local Authority: South Kesteven District Council
Maintenance Charge: £120 per year
Tenure: Freehold
Council Tax Band: F
Epc Rating: C
Sat Nav: NG23 5FY
Contact: Adam Lascelles
What it's like to live in
The practical details that shape daily life here, each with its source. Anything the listing leaves open becomes a question to ask.
Double garage + Driveway
Additionally, the property features a double garage with a guest bedroom/studio and en suite facilities, adding a wealth of versatility.
Agent's descriptionLandscaped garden · rear garden
Agent's descriptionGas central heating
Services: Mains electricity, water, drainage and gas central heating (underfloor to the ground floor) Local Authority: South Kesteven District Council Maintenance Charge: £120 p…
Agent's descriptionBuilt-in wardrobes
Agent's descriptionMains gas, water, electricity and drainage
Services: Mains electricity, water, drainage and gas central heating (underfloor to the ground floor) Local Authority: South Kesteven District Council Maintenance Charge: £120 p…
Agent's descriptionFreehold
Supplied listing field and any agent featuresBand F
Council tax, Band F
Agent's descriptionRated C. Check the assessment date on the certificate.
Agent's descriptionQuestions worth asking
The listing doesn't answer these. Tick any you'd like to ask and they'll be added to your enquiry message.
Nothing added yet
Loading room styling…
Life nearby
Checking nearby places…
Picture your everyday
Start with the agent's details and explore the Area Overview to get a feel for daily life here.
Local news
A confirmed locality is needed to select relevant local stories for this home.
Checking connected news sources…
Other homes nearby
Homes in NG23 postcode area →About these property details
The information provided in this listing is for general information purposes only and does not constitute property particulars. We make no warranties or guarantees, express or implied, regarding the accuracy, completeness, or availability of the information.
Property details are provided by the listing agent, developer, or other third parties, and we have no control over the content provided. Prospective buyers or tenants should make their own enquiries and verify all information directly with the agent or relevant party.
Information relating to Energy Performance Certificates, Home Reports, or other statutory documents should be obtained directly from the selling agent or developer where applicable.