

SK14
SHAW HALL AVENUE
18 SHAW HALL AVENUE SK14 4EF
Offers In The Region Of
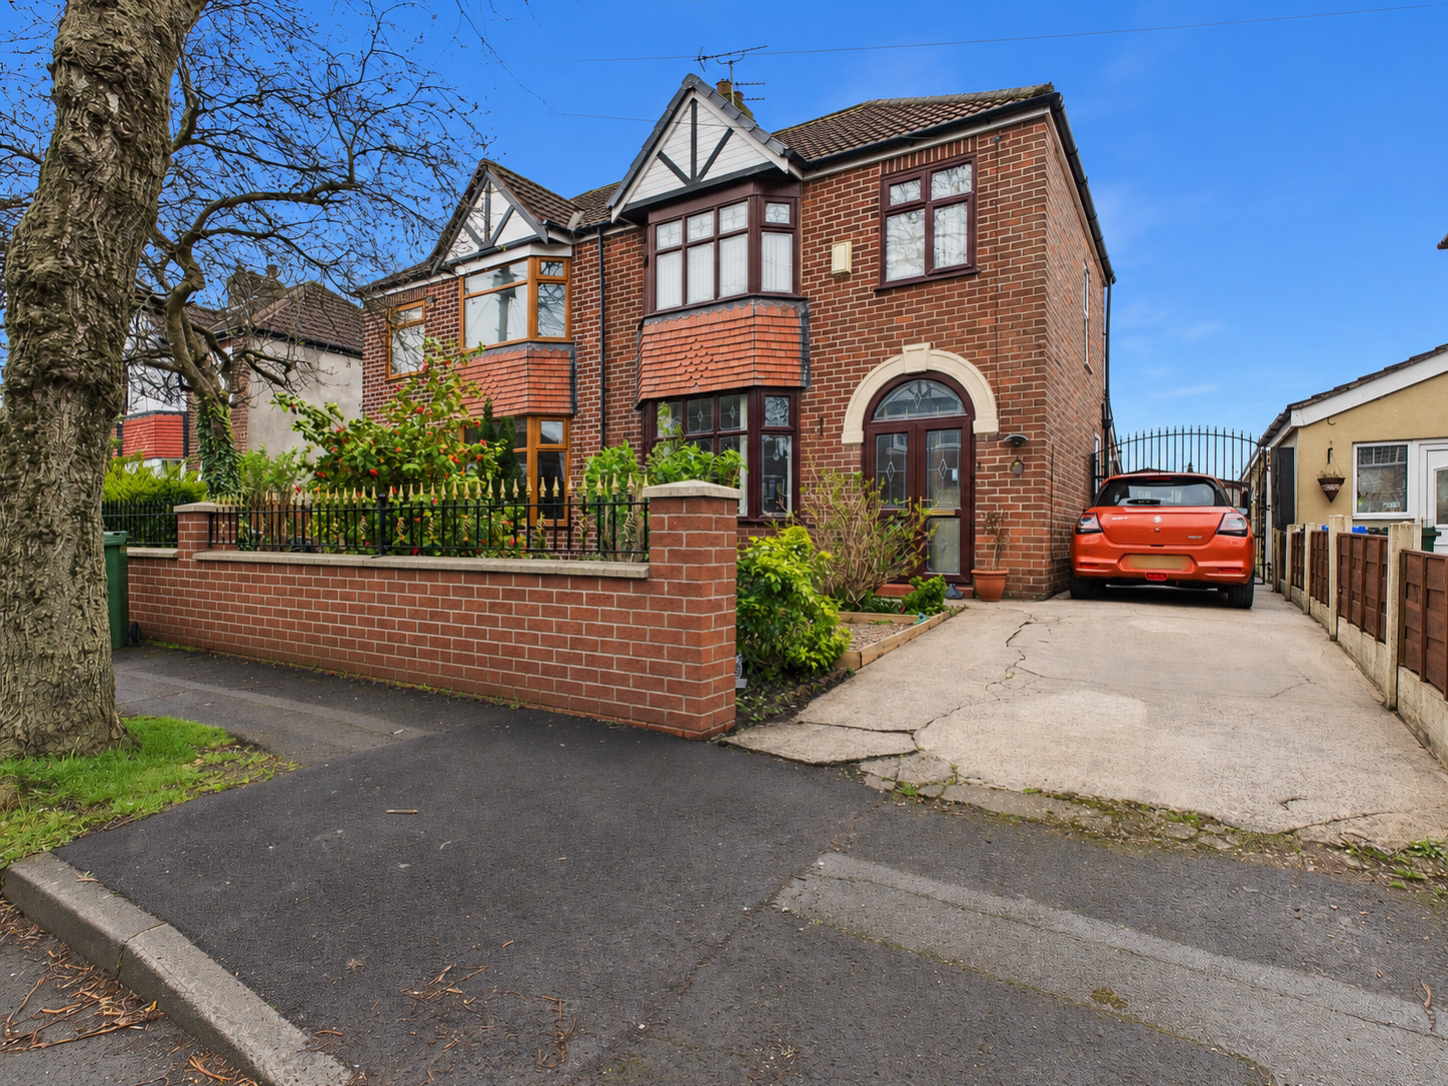
NO ONWARD CHAIN!! Ewemove are delighted to bring to the market this spacious and lovely presented semi-detached property on Shaw Hall Avenue SK14, offering modern living in a sought after location. This property is perfect for families or professionals seeking comfort, space, and convenience.
The home, in the agent’s words
- Modern three bedroom semi-detached property
- Three versatile bedrooms, suitable for family use, guest accommodation, or home office space
- Dedicated dining area, perfect for formal meals or adaptable as a second reception room
- Conservatory to the rear
- Generous outdoor space, ideal for gardening, outdoor dining, or family activities
- Large driveway for two cars
- Desirable location and excellent transport links close to local amenities
- Freehold
Read the full agent description
This well-presented semi-detached family home offers a practical and spacious layout arranged over two floors, complemented by a versatile detached garage. Semi-detached properties are highly popular in the UK, offering a balance of privacy and space while sharing just one adjoining wall with a neighbouring home.
The ground floor is designed with everyday living and entertaining in mind, a welcoming entrance hallway providing access to all principal rooms and the staircase to the first floor.
A spacious living room positioned to the front, offering a comfortable setting for relaxation with good natural light. A traditional conservatory leading out to the garden through double doors a lovely space to relax and unwind giving plenty of natural light. Separate dining room located to the rear, ideal for family meals or hosting guests, with a natural connection to the kitchen. A well-appointed kitchen, arranged for functionality and convenience.
The layout reflects a traditional semi-detached design, typically featuring clearly defined living spaces that can be adapted to modern open-plan preferences if desired.
The first floor provides well-balanced accommodation suitable for families with three well-proportioned bedrooms, offering flexibility for sleeping arrangements, home working, or guest space.
A modern family bathroom serves the upper floor, ensuring a practical layout for contemporary life. A landing area connecting each room, maintaining a practical and efficient flow throughout the upper level. The arrangement is typical of family homes, with bedrooms positioned to maximise privacy and natural light.
A detached garage, offering secure parking, storage, or potential for workshop use. Outdoor space to the front and rear, providing scope for gardening or leisure. Side access typical of semi-detached homes, enhancing convenience.
Commuters will benefit from excellent transport links, with the M67 motorway nearby providing direct access to the regional road network and public transport with regular bus services running to Manchester, Stockport, and Ashton from Hyde Bus Station. Additionally, nearby railway stations such as Hyde Central and Newton for Hyde offer frequent train services to Manchester Piccadilly, making this an ideal location for those traveling across the region.
A feel for the area
Connected for everyday life
100%of homes in the postcode can access 100+ Mbps broadband.
Available speed bands
- 30+ Mbps
- 100%
- 100+ Mbps
- 100%
- 300+ Mbps
- 100%
- 1,000+ Mbps
- 100%
Getting about
0.7 milesto Newton for Hyde Rail Station
Approximate straight-line distance · DfT NaPTAN · 13 Sept 2026Background air quality
- Fine particles · PM₂.₅
- 7.2 µg/m³ · Above the WHO guideline · well within the UK legal limit
- Nitrogen dioxide · NO₂
- 10.5 µg/m³ · Above the WHO guideline · well within the UK legal limit
Annual background levels. For scale: the WHO 2021 guideline is 5 µg/m³ for PM₂.₅ and 10 for NO₂; the UK legal limit is 20 and 40. Lower is better; this is a 1 km model, not a reading at the door.
Defra · 2024 annual model · 1 km areaLocal information is approximate. Distances are straight-line estimates from the available location. Broadband describes postcode coverage, not the speed or service available at this home; check the address with a provider. Air quality is a modelled annual background estimate.
Checking nearby places…
Picture your everyday
Start with the agent's details and explore the area guide to get a feel for daily life here.
Other homes nearby
Homes in SK14 postcode area →About these property details
The information provided in this listing is for general information purposes only and does not constitute property particulars. We make no warranties or guarantees, express or implied, regarding the accuracy, completeness, or availability of the information.
Property details are provided by the listing agent, developer, or other third parties, and we have no control over the content provided. Prospective buyers or tenants should make their own enquiries and verify all information directly with the agent or relevant party.
Information relating to Energy Performance Certificates, Home Reports, or other statutory documents should be obtained directly from the selling agent or developer where applicable.