

Crofty, Swansea
Pencaerfenni Lane, Crofty
Pencaerfenni Lane, Crofty, Swansea
Offers Over · Originally listed at £375,000
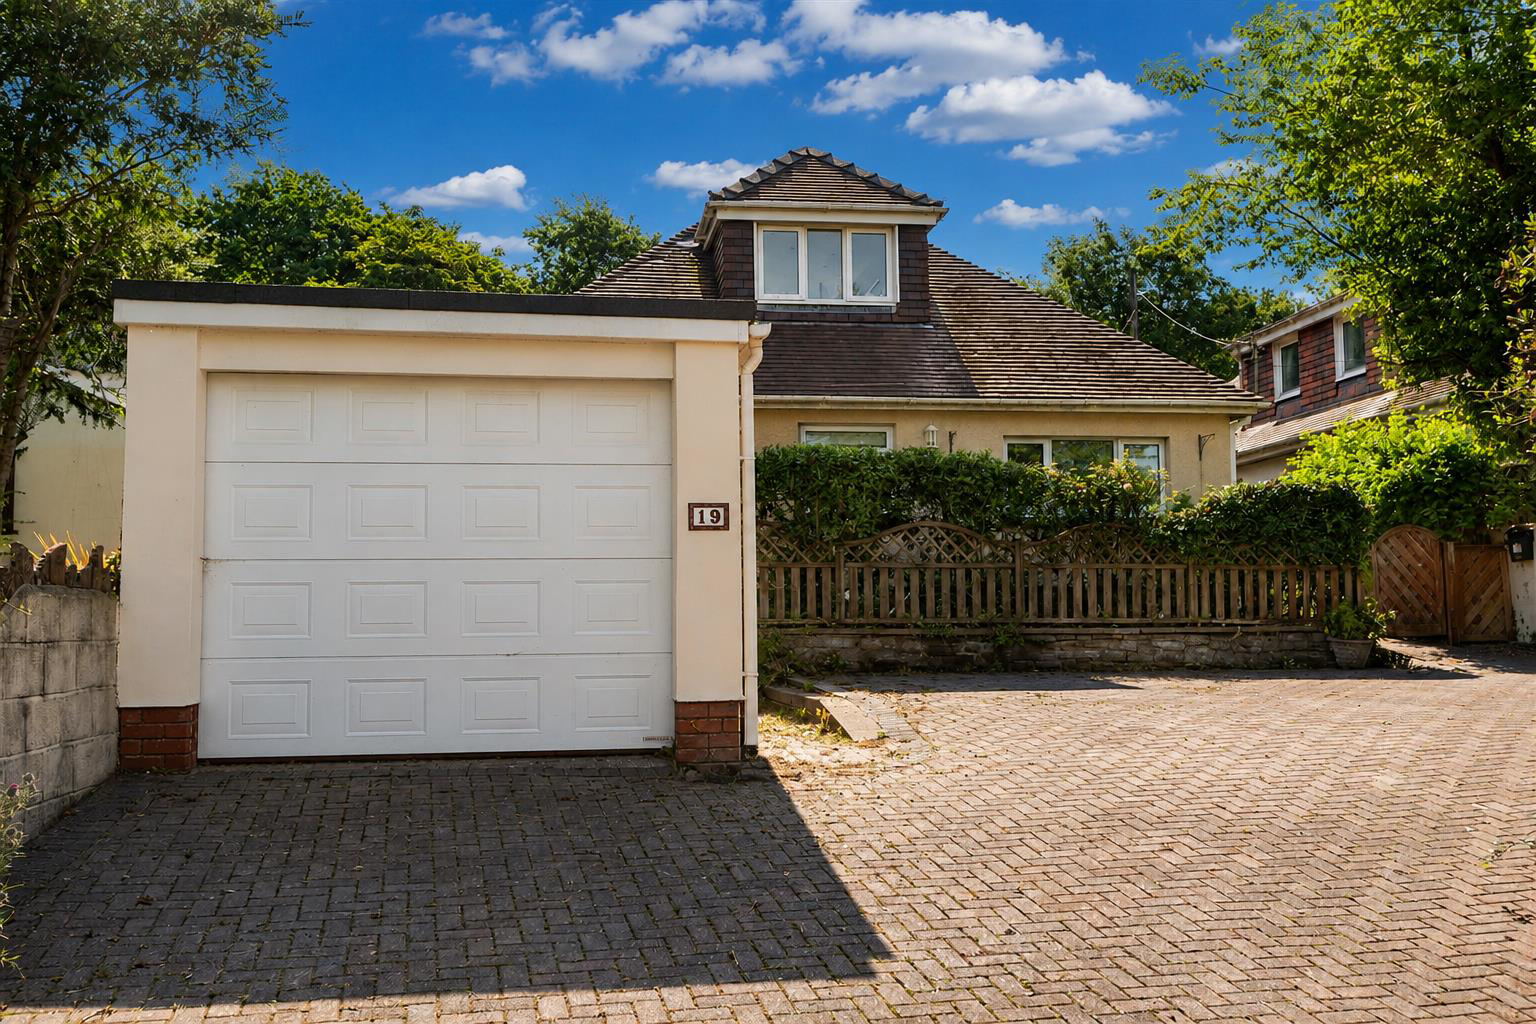
Nestled in the charming village of Crofty, Swansea, this delightful four-bedroom dormer bungalow on Pencaerfenni Lane offers a perfect blend of comfort and convenience. The property boasts a spacious reception room, ideal for both relaxation and entertaining guests. With four well-proportioned bedrooms, there is ample space for family living or accommodating visitors.
The bungalow features a modern shower en-suite, as well as an additional shower room, ensuring that morning routines are both efficient and comfortable. A lovely conservatory extends the living space, providing a bright and airy area to enjoy the surrounding views and natural light throughout the day.
Outside, the property is complemented by a driveway leading to a detached garage, offering secure parking and additional storage options. The enclosed rear garden presents a private outdoor retreat, perfect for gardening enthusiasts or those who simply wish to unwind in a tranquil setting.
This property…
Listed 30 June 2026 · agent details updated 25 August 2026. An asking price is not a completed sale.
The home, in the agent’s words
- *** Chain Free ***
- 4 Bedroom Detached Dormer
- Open plan kitchen/diner
- Lounge
- Conservatory
- Shower Room and Shower En-suite
- Enclosed rear garden
- Village Location
- Driveway and detached garage
Read the full agent description
Nestled in the charming village of Crofty, Swansea, this delightful four-bedroom dormer bungalow on Pencaerfenni Lane offers a perfect blend of comfort and convenience. The property boasts a spacious reception room, ideal for both relaxation and entertaining guests. With four well-proportioned bedrooms, there is ample space for family living or accommodating visitors.
The bungalow features a modern shower en-suite, as well as an additional shower room, ensuring that morning routines are both efficient and comfortable. A lovely conservatory extends the living space, providing a bright and airy area to enjoy the surrounding views and natural light throughout the day.
Outside, the property is complemented by a driveway leading to a detached garage, offering secure parking and additional storage options. The enclosed rear garden presents a private outdoor retreat, perfect for gardening enthusiasts or those who simply wish to unwind in a tranquil setting.
This property is offered chain-free, making it an attractive option for those looking to move swiftly into their new home. With its appealing features and prime location, this dormer bungalow is a wonderful opportunity for anyone seeking a peaceful village lifestyle while remaining close to the amenities of Swansea.
Ground Floor -
Entrance -
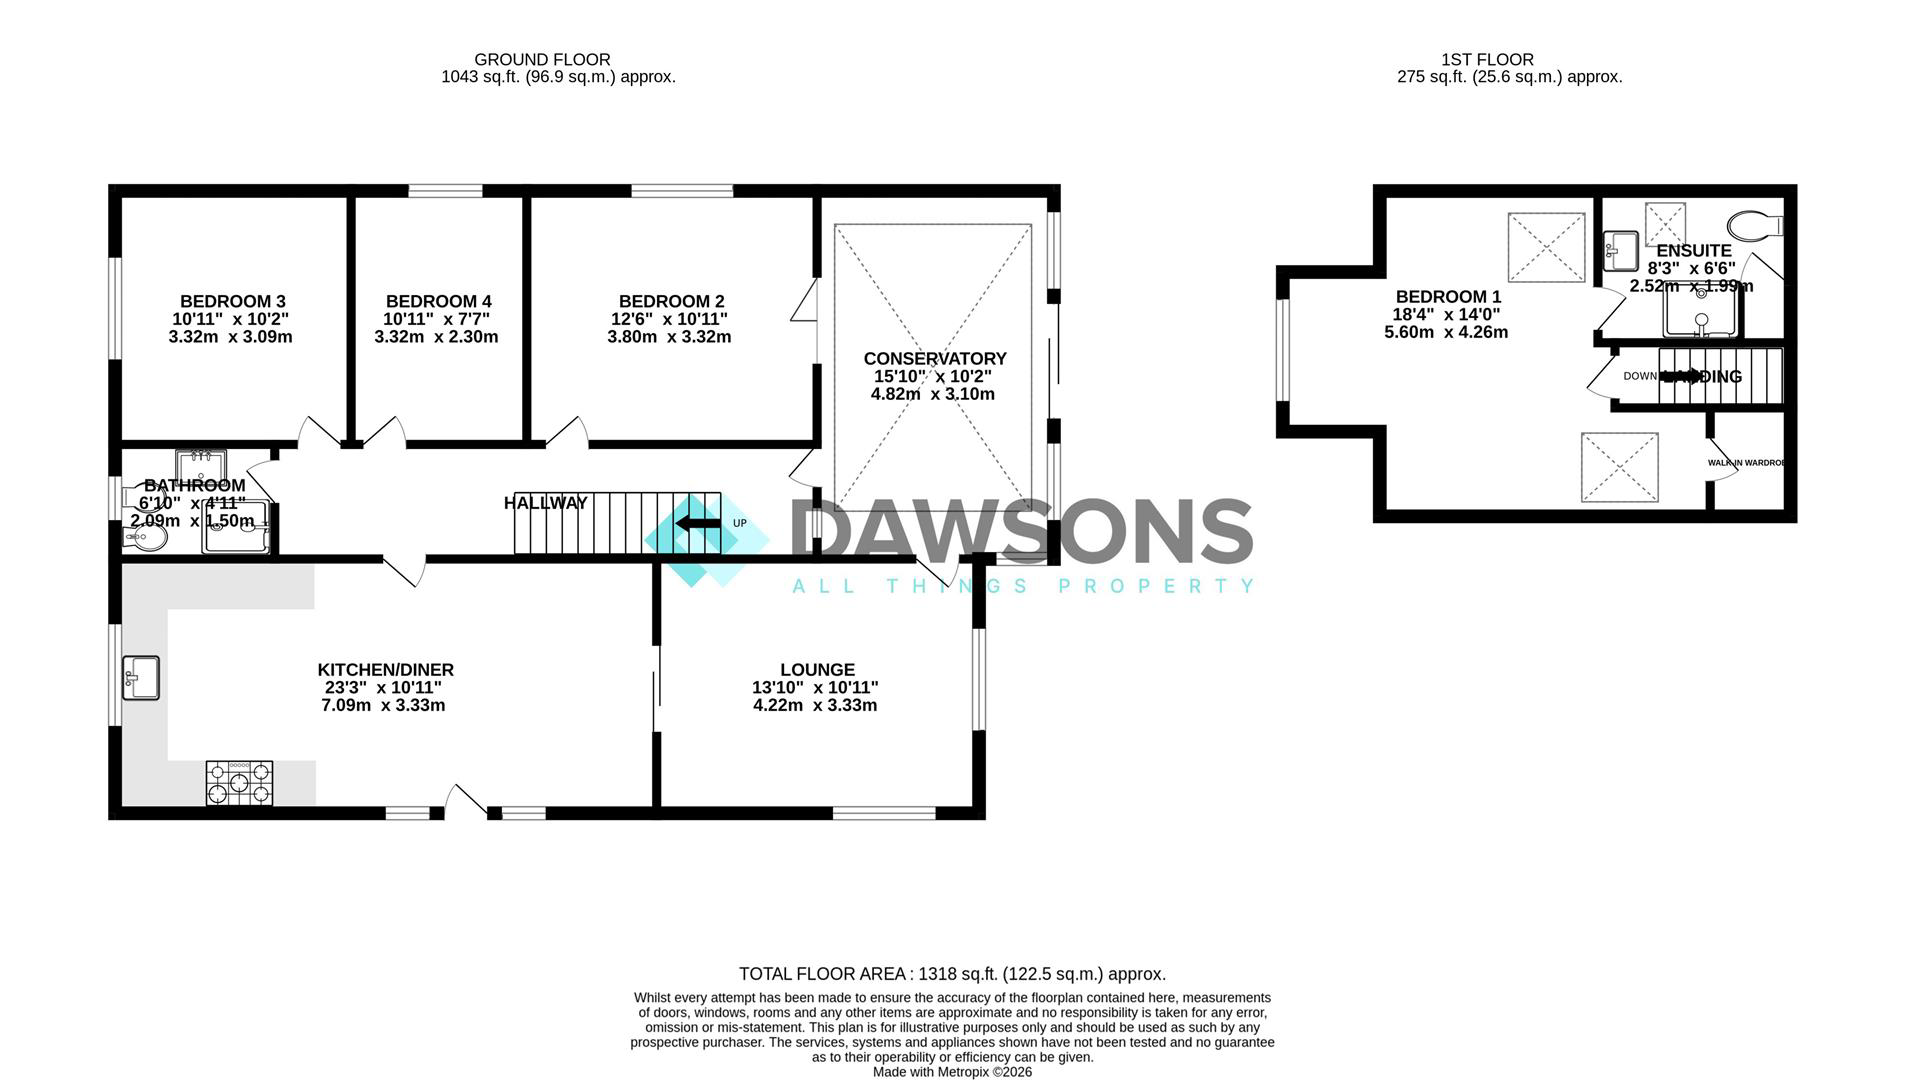
Kitchen/Diner - 7.09m x 3.33m (23'3" x 10'11" ) -
Shower Room -
Inner Hallway -
Lounge - 4.22m x 3.33m (13'10" x 10'11" ) -
Conservatory - 4.82m x 3.10m (15'9" x 10'2" ) -
Bedroom 2 - 3.80m x 3.32m (12'5" x 10'10") -
Bedroom 3 - 3.32m x 3.09m (10'10" x 10'1") -
Bedroom 4 - 3.32m x 2.30m (10'10" x 7'6" ) -
First Floor -
Landing -
Bedroom 1 - 5.60m x 4.26m (18'4" x 13'11" ) -
En-Suite Shower Room - 2.52m x 1.99m (8'3" x 6'6" ) -
Parking - Driveway and Garage
Council Tax Band = E -
Epc = D -
Tenure - Freehold
Services - Heating System - Gas
Mains gas, electricity, sewerage and water (metered)
You are advised to refer to Ofcom checker for information regarding mobile signal and broadband coverage, as, due to the property being vacant, we cannot confirm availability
What it's like to live in
The practical details that shape daily life here, each with its source. Anything the listing leaves open becomes a question to ask.
Detached garage + Driveway
Outside, the property is complemented by a driveway leading to a detached garage, offering secure parking and additional storage options.
Agent's descriptionEnclosed rear garden
Agent's descriptionMains gas, water, electricity and drainage
Services - Heating System - Gas Mains gas, electricity, sewerage and water (metered) You are advised to refer to Ofcom checker for information regarding mobile signal and broadb…
Agent's descriptionFreehold
Tenure - Freehold
Agent's descriptionBand E
Council tax, Band E
Agent's descriptionRated D. Check the assessment date on the certificate.
Agent's descriptionEvery room the agent measured
Kitchen/Diner
7.09 × 3.33 m · 23'3" × 10'11" · 23.6 m²
The agent lists this room's size without further notes.
A dining table for six (180 × 90 cm), shown for scale. Measurements are approximate.
Questions worth asking
The listing doesn't answer these. Tick any you'd like to ask and they'll be added to your enquiry message.
Nothing added yet
Loading room styling…
Life nearby
Picture your everyday
Start with the agent's details and explore the Area Overview to get a feel for daily life here.
Local news
Good news from Swansea and the surrounding area: openings, events, schools, sport, green spaces and investment. Read each story for the places and dates it covers.
Checking connected news sources…
Other homes nearby
Homes in Swansea →About these property details
The information provided in this listing is for general information purposes only and does not constitute property particulars. We make no warranties or guarantees, express or implied, regarding the accuracy, completeness, or availability of the information.
Property details are provided by the listing agent, developer, or other third parties, and we have no control over the content provided. Prospective buyers or tenants should make their own enquiries and verify all information directly with the agent or relevant party.
Information relating to Energy Performance Certificates, Home Reports, or other statutory documents should be obtained directly from the selling agent or developer where applicable.