

Longlevens, Gloucester
Oxstalls Lane, Longlevens
Oxstalls Lane, Longlevens, Gloucester
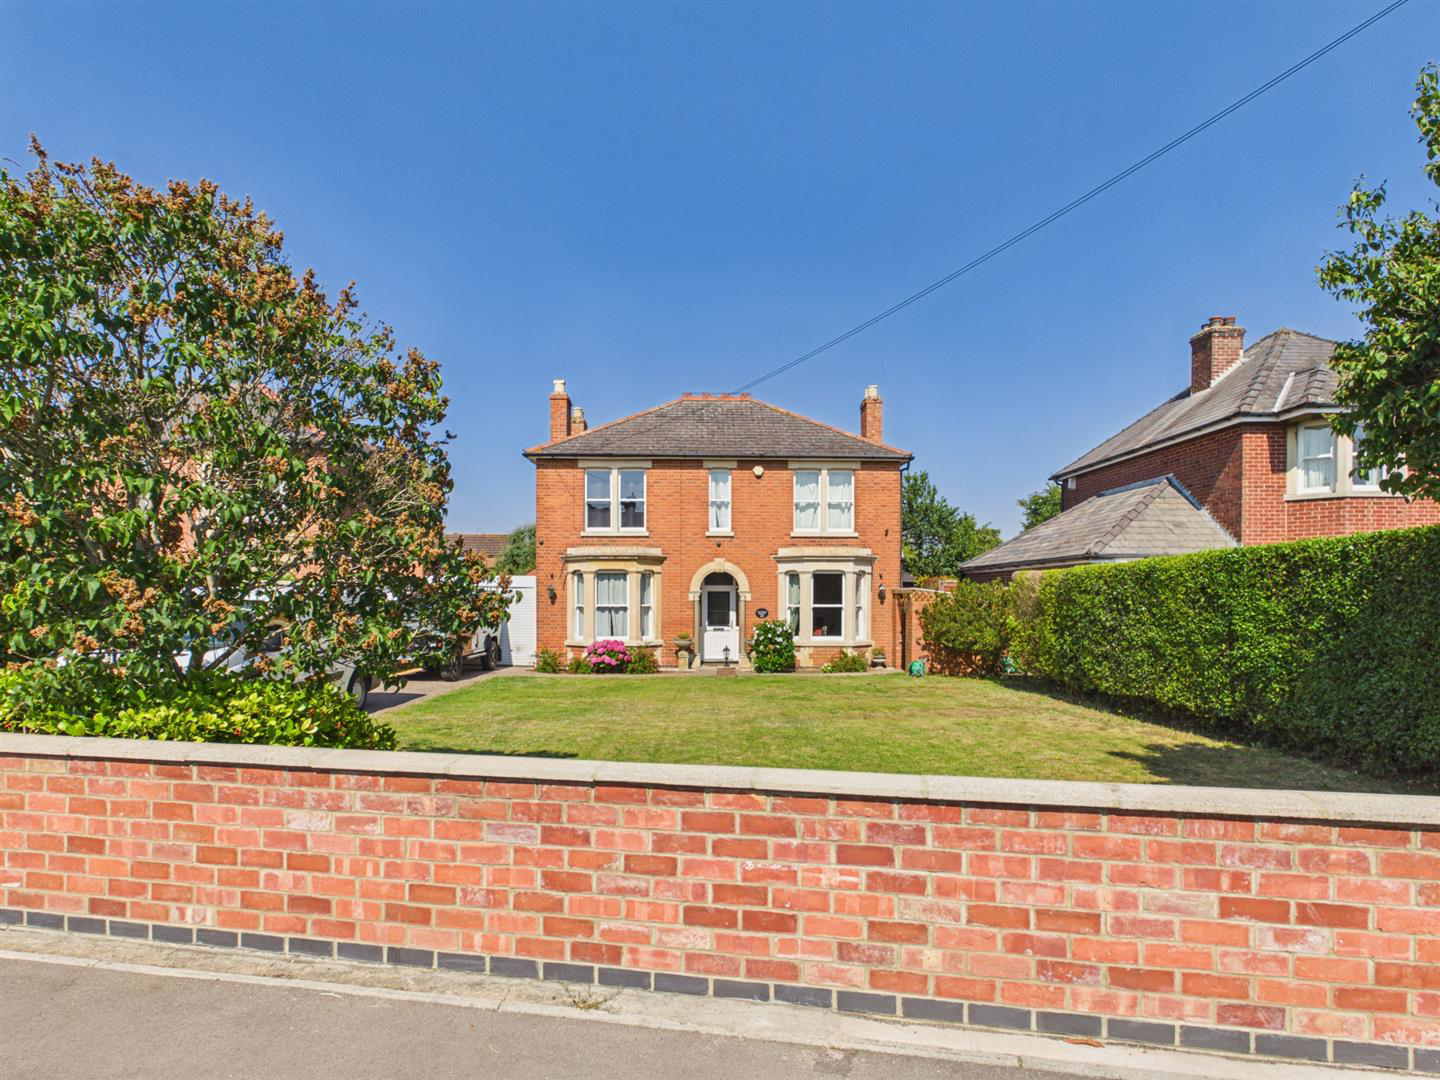
Murdock & Wasley Estate Agents are delighted to present to the open market this handsome four-bedroom detached family home, dating back to the early 1900s. Occupying a generous plot on a sought-after tree-lined lane, this characterful home has been extended to provide spacious and versatile living accommodation, perfectly suited to modern family life. Upstairs, the property offers four bedrooms served by a family bathroom, while retaining much of its original charm and period appeal.
Boasting superb kerb appeal, the property enjoys an impressive frontage with a beautifully maintained lawn, mature hedging, and a substantial block-paved driveway providing ample off-road parking. The driveway leads to a detached garage with a secure storage area behind an additional roller door, offering excellent versatility for parking, storage or workshop space.
The generous rear garden is predominantly laid to lawn with a paved seating area creating a private and versatile outdoor space…
Listed 8 July 2026 · agent details updated 24 July 2026. An asking price is not a completed sale.
The home, in the agent’s words
- Extended 1900's Four Bedroom Detached Family Home
- Sought After Location
- Beautiful South Facing Garden
- Garage and Ample Off Road Parking
- Potential To Extend (subject to planning)
- Walking Distance To Local Amenities & Grammar Schools
- Fantastic Transport Links
- Newly Installed Gas Boiler (2026)
- EPC Rating: D
Read the full agent description
Murdock & Wasley Estate Agents are delighted to present to the open market this handsome four-bedroom detached family home, dating back to the early 1900s. Occupying a generous plot on a sought-after tree-lined lane, this characterful home has been extended to provide spacious and versatile living accommodation, perfectly suited to modern family life. Upstairs, the property offers four bedrooms served by a family bathroom, while retaining much of its original charm and period appeal.
Boasting superb kerb appeal, the property enjoys an impressive frontage with a beautifully maintained lawn, mature hedging, and a substantial block-paved driveway providing ample off-road parking. The driveway leads to a detached garage with a secure storage area behind an additional roller door, offering excellent versatility for parking, storage or workshop space.
The generous rear garden is predominantly laid to lawn with a paved seating area creating a private and versatile outdoor space ideal for relaxing, entertaining and family life.
Call To View: 01452 682952
Entrance Hall - Accessed via upvc double glazed door, power points, radiator, original tiled flooring, coving, stairs to first floor landing. Doors lead off:
Kitchen - Range of base, wall and drawer mounted units, laminate worksurfaces, ceramic sink unit with mixer tap over. Appliance points, power points, Rangemaster cooker with extractor hood over, space for breakfast table, inset ceiling spotlights, radiator, feature fireplace with wood burning stove, side aspect upvc double glazed window. Door to:
Utility - Range of base, wall and drawer mounted units, laminate worksurfaces, stainless sink unit with mixer tap over. Appliance points, power points, space for washing machine, tumble drier, fridge and freezer. Alpha gas fired boiler, radiator, tiled flooring, rear aspect upvc double glazed window and door and a further front aspect upvc double glazed door. Door to:
Cloakroom - Low level wc, tiled flooring.
Play Room - Power points, radiator, tiled flooring, side and rear aspect upvc double glazed window.
Dining Room - Tv point, power points, radiator, parquet flooring, feature fireplace with brick surround and wooden mantle, space for dining table, picture rail, front aspect upvc double glazed bay window.
Living Room - Tv point, telephone point, power points, radiator, coving, inset ceiling spotlights, feature fireplace with wood burning stove. Door to:
Office - Power points, radiator, rear aspect upvc double glazed French doors.
Landing - Front and rear aspect upvc double glazed windows, access to loft space. Doors lead off:
Bedroom One - Tv point, power points, radiator, built in wardrobes, vanity wash hand basin with mixer tap over and storage below, front aspect upvc double glazed window.
Bedroom Two - Power points, radiator, vanity wash hand basin with mixer tap over and storage below, coving, front aspect upvc double glazed window.
Bedroom Three - Power points, radiator, feature fireplace, built in wardrobes, vanity wash hand basin with mixer tap over and storage below, rear aspect upvc double glazed window.
Bedroom Four - Power points, radiator, side aspect upvc double glazed window.
Bathroom - Suite comprising corner bath with electric shower over, vanity unit with concealed wc and wash hand basin, radiator, vinyl flooring, upvc wall panelling, rear aspect upvc double glazed window.
Outside - This handsome detached family home enjoys an impressive position, set back from the road behind a generous frontage with a beautifully maintained lawn and a substantial block-paved driveway providing ample off-road parking for multiple vehicles. The driveway leads to a detached garage, further enhanced by a secure storage area positioned in front of the garage and enclosed by an additional roller door, creating an exceptionally versatile space ideal for additional vehicle storage, a workshop, or secure storage. Framed by mature hedging, established planting, and an attractive low brick boundary wall, the property offers excellent kerb appeal and a welcoming first impression.
To the rear of the property is a generous south facing rear garden which is a standout feature of the property, offering a large, flat lawn that's perfect for families, outdoor entertaining, or keen gardeners. The space is well enclosed by mature hedging and fencing, providing a good degree of privacy, while the paved patio creates an ideal spot for alfresco dining. A charming timber gazebo adds a sheltered seating area, complemented by a useful garden shed and established borders, making this an attractive and versatile outdoor space.
Tenure - Freehold
Local Authority - Gloucester City Council
Council Tax Band: F
Services - Mains water, gas, electricity and drainage.
Awaiting Vendor Approval - Details are yet to be approved by the vendor and may be subject to change. Please contact the office for more information.
What it's like to live in
The practical details that shape daily life here, each with its source. Anything the listing leaves open becomes a question to ask.
 Parking
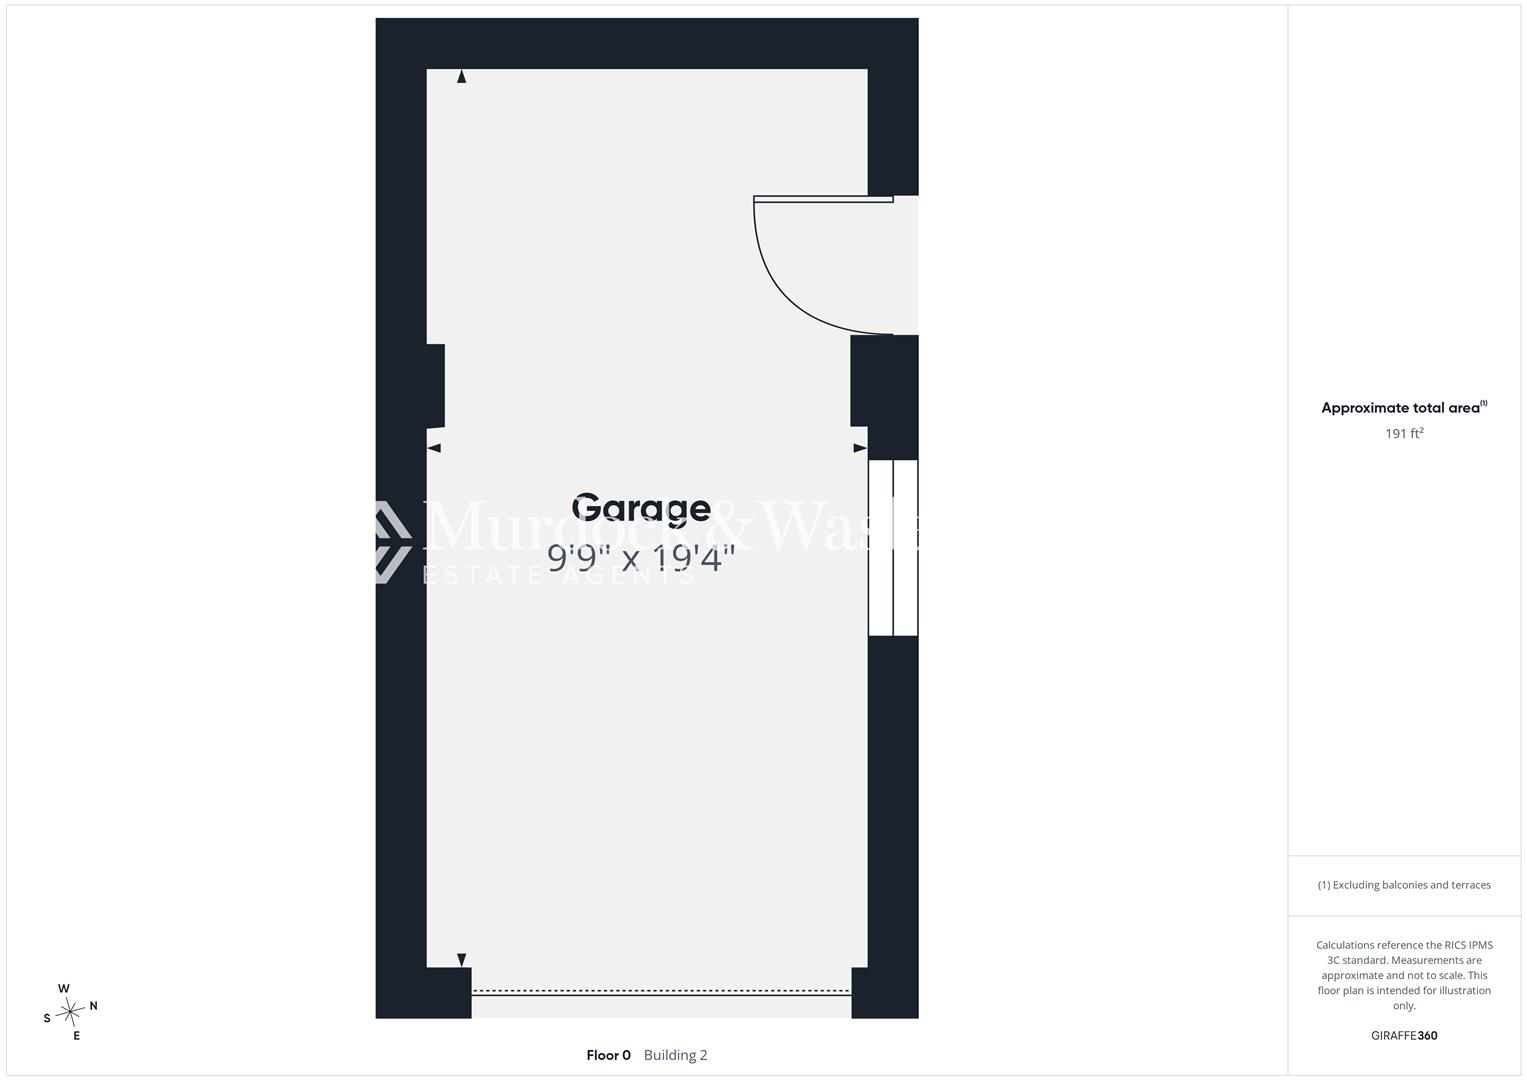
Detached garage + Driveway
The driveway leads to a detached garage with a secure storage area behind an additional roller door, offering excellent versatility for parking, storage or workshop space.
Agent's descriptionGenerous rear garden · patio
Agent's descriptionAlpha boiler
Alpha gas fired boiler, radiator, tiled flooring, rear aspect upvc double glazed window and door and a further front aspect upvc double glazed door.
Agent's descriptionDouble glazed
Appliance points, power points, Rangemaster cooker with extractor hood over, space for breakfast table, inset ceiling spotlights, radiator, feature fireplace with wood burning s…
Agent's descriptionLoft · Built-in wardrobes
Landing - Front and rear aspect upvc double glazed windows, access to loft space.
Agent's descriptionMains gas, water, electricity and drainage
Services - Mains water, gas, electricity and drainage.
Agent's descriptionFreehold
Tenure - Freehold
Agent's descriptionBand F
Council tax, Band F
Agent's descriptionRated D. Check the assessment date on the certificate.
Agent featuresQuestions worth asking
The listing doesn't answer these. Tick any you'd like to ask and they'll be added to your enquiry message.
Nothing added yet
Loading room styling…
Life nearby
Picture your everyday
Start with the agent's details and explore the Area Overview to get a feel for daily life here.
Local news
A confirmed locality is needed to select relevant local stories for this home.
Checking connected news sources…
Other homes nearby
About these property details
The information provided in this listing is for general information purposes only and does not constitute property particulars. We make no warranties or guarantees, express or implied, regarding the accuracy, completeness, or availability of the information.
Property details are provided by the listing agent, developer, or other third parties, and we have no control over the content provided. Prospective buyers or tenants should make their own enquiries and verify all information directly with the agent or relevant party.
Information relating to Energy Performance Certificates, Home Reports, or other statutory documents should be obtained directly from the selling agent or developer where applicable.