

Stafford · ST17
Southfields Road, Stafford
35 Southfields Road, Stafford
A fantastic first step onto the property ladder, this well-presented end-terrace home offers easy, low-maintenance living from day one. With the rare benefit of off-road parking, the property immediately stands out. Inside, light-filled living space flows effortlessly, creating a welcoming setting for relaxing or entertaining, while the kitchen and practical additions make day-to-day life simple and efficient. Outside, the garden provides space to unwind, dine or enjoy time with friends, with the added flexibility of side access. A home that’s ready to move straight into and enjoy — perfect for buyers looking for comfort, convenience and a lifestyle that just works.
The home, in the agent’s words
- 2 good sized bedrooms
- Close to local amenities
- Great for first time buyers
- Investors look at this
- Off road parking
- Large lounge/diner
- Downstairs WC
Read the full agent description
This end-terrace home on Southfields Road has been a brilliant first step onto the property ladder for its current owner — and it could be exactly the same opportunity for you if this is the year you’re ready to make your move.
Set in an area that’s well connected for transport links and close to local amenities, the location makes everyday life easy, whether you’re commuting, running errands or heading out at the weekend. From the outset, the property already stands out, with off-road parking — a real rarity for this style of home — and an attractive frontage.
Step inside and you’ll find a home that’s been thoughtfully updated and well cared for, allowing you to move straight in without needing to lift a finger. The lounge/diner spans the full side of the house, creating a dual-aspect living space that’s filled with natural light throughout the day — a fantastic space to relax or entertain.
To the rear is a generously sized kitchen, offering plenty of storage for keen cooks and bakers alike. Beyond this, a small rear lobby has been cleverly repurposed as a utility area, making excellent use of the space, while the former outhouse now provides a large and practical ground-floor WC.
Upstairs continues the move-in-ready theme with a modern, stylish bathroom that needs no updating at all. The main bedroom is a real standout — impressively spacious, complete with a built-in cupboard over the stairs and fitted mirrored wardrobes. The second bedroom is also a well-proportioned double, again benefitting from a fitted cupboard.
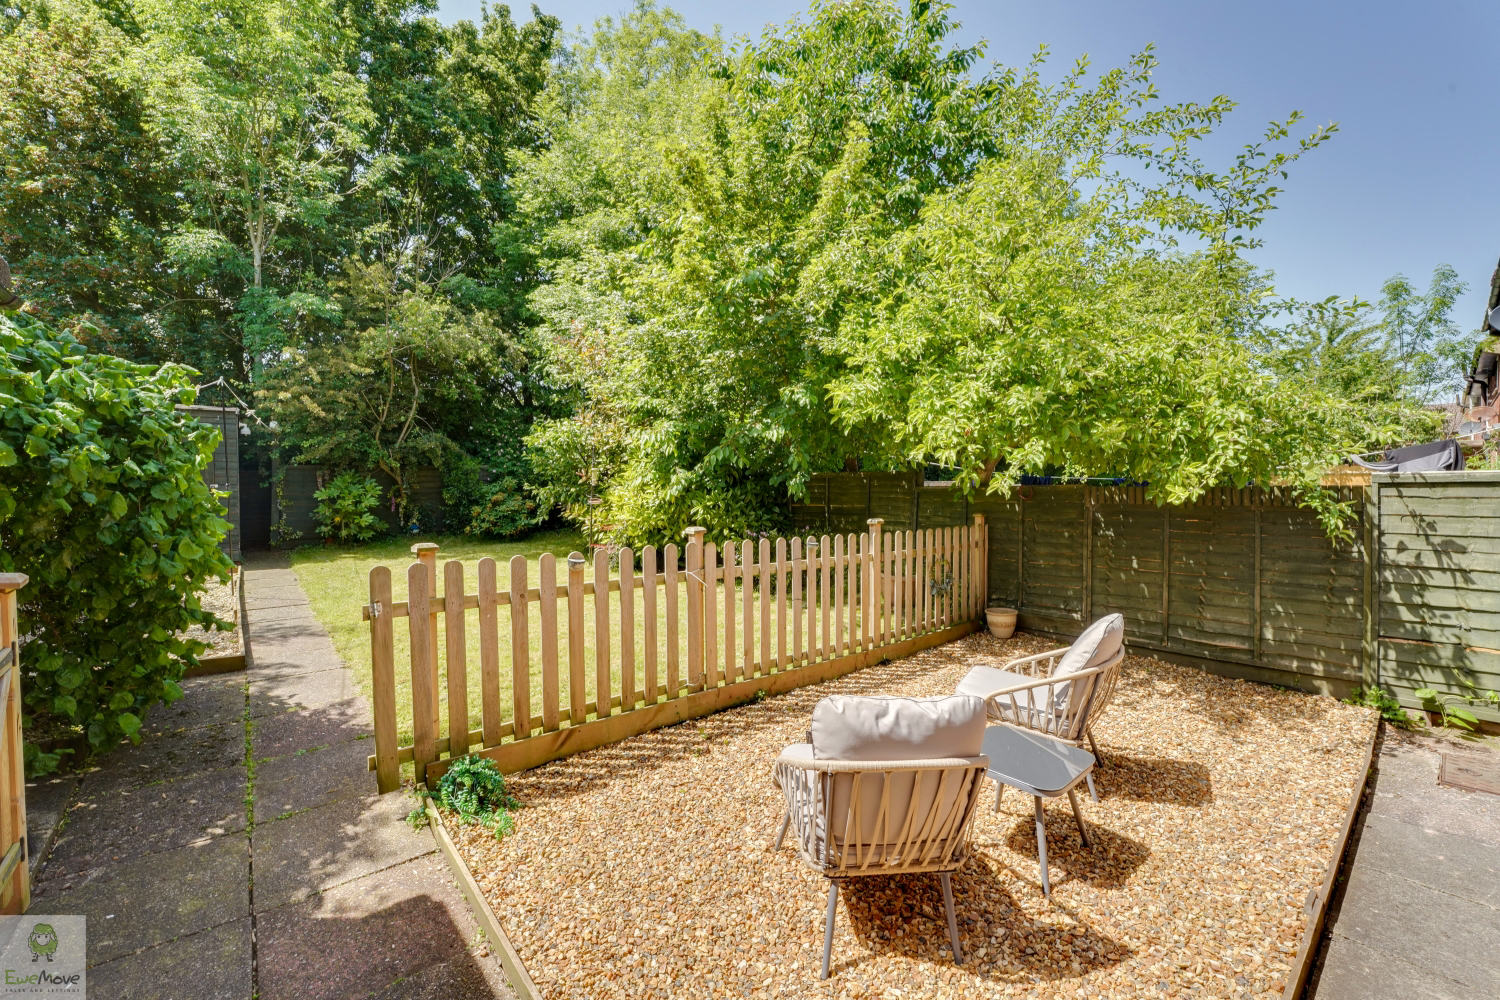
Outside, the good-sized rear garden offers a lawned area to enjoy, alongside a slabbed and stoned section ideal for seating. Being an end terrace also means side access, adding extra practicality and flexibility.
Whether you’re looking to get onto the property ladder or downsize without compromise, this is a home that offers far more than you might expect — and one that shouldn’t be missed.
MATERIAL INFORMATION
Tenure Type: Freehold
Council Tax Band: A
Construction Type: Traditional
Sources of Heating: Mains gas
Sources of Electricity supply: Mains
Sources of Water Supply: Mains
Primary Arrangement for Sewerage: Mains
Broadband Connection: 10000 M125 Broadband 1600 mbps download speed 115 Mbps upload speed
Mobile Signal/Coverage: Signal strength (0-4) EE: 3, Three: 4, O2: 3, Vodafone: 3
Parking: Driveway
Building Safety: n/a
Listed Property: No
Restrictions: n/a
Private Rights of Way: n/a
Public Rights of Way: n/a
Flooded in Last 5 Years: No
Sources of Risk: n/a
Flood Defences: n/a
Planning Permission/Development Proposals: n/a
Entrance Location: ///piano.tidy.camera
Accessibility Measures: n/a
Located on a Coalfield:
n/a
Other Mining Related Activities: n/a
*some images may have been digitally enhanced, this is for illustrative purposes only*
PROPERTY INFORMATION AND SERVICES: We believe this information to be accurate but it cannot be guaranteed. All measurements quoted are approximate. Fixtures, fittings and services have not been tested.
ANTI-MONEY LAUNDERING: Should a purchaser have an offer accepted, they will need to meet our legal requirements under Anti-Money Laundering Regulations (AML). We use a specialist third-party service (MoveButler) to verify your information and the cost of these checks is £40 per person, which is paid in advance, when an offer is agreed and prior to a memorandum of sale being produced.
A feel for the area
Connected for everyday life
100%of homes in the postcode can access 100+ Mbps broadband.
Available speed bands
- 30+ Mbps
- 100%
- 100+ Mbps
- 100%
- 300+ Mbps
- 100%
- 1,000+ Mbps
- 100%
Getting about
1.5 milesto Stafford Rail Station
Approximate straight-line distance · DfT NaPTAN · 13 Sept 2026Background air quality
- Fine particles · PM₂.₅
- 6.8 µg/m³ · Above the WHO guideline · well within the UK legal limit
- Nitrogen dioxide · NO₂
- 8.4 µg/m³ · Meets the WHO guideline
Annual background levels. For scale: the WHO 2021 guideline is 5 µg/m³ for PM₂.₅ and 10 for NO₂; the UK legal limit is 20 and 40. Lower is better; this is a 1 km model, not a reading at the door.
Defra · 2024 annual model · 1 km areaLocal information is approximate. Distances are straight-line estimates from the available location. Broadband describes postcode coverage, not the speed or service available at this home; check the address with a provider. Air quality is a modelled annual background estimate.
Picture your everyday
Start with the agent's details and explore the area guide to get a feel for daily life here.
Other homes nearby
Homes in ST17 postcode area →About these property details
The information provided in this listing is for general information purposes only and does not constitute property particulars. We make no warranties or guarantees, express or implied, regarding the accuracy, completeness, or availability of the information.
Property details are provided by the listing agent, developer, or other third parties, and we have no control over the content provided. Prospective buyers or tenants should make their own enquiries and verify all information directly with the agent or relevant party.
Information relating to Energy Performance Certificates, Home Reports, or other statutory documents should be obtained directly from the selling agent or developer where applicable.