

Southport, Merseyside · PR8
Westcliffe Road, Southport
Westcliffe Road, Southport, Merseyside, PR8
Guide price
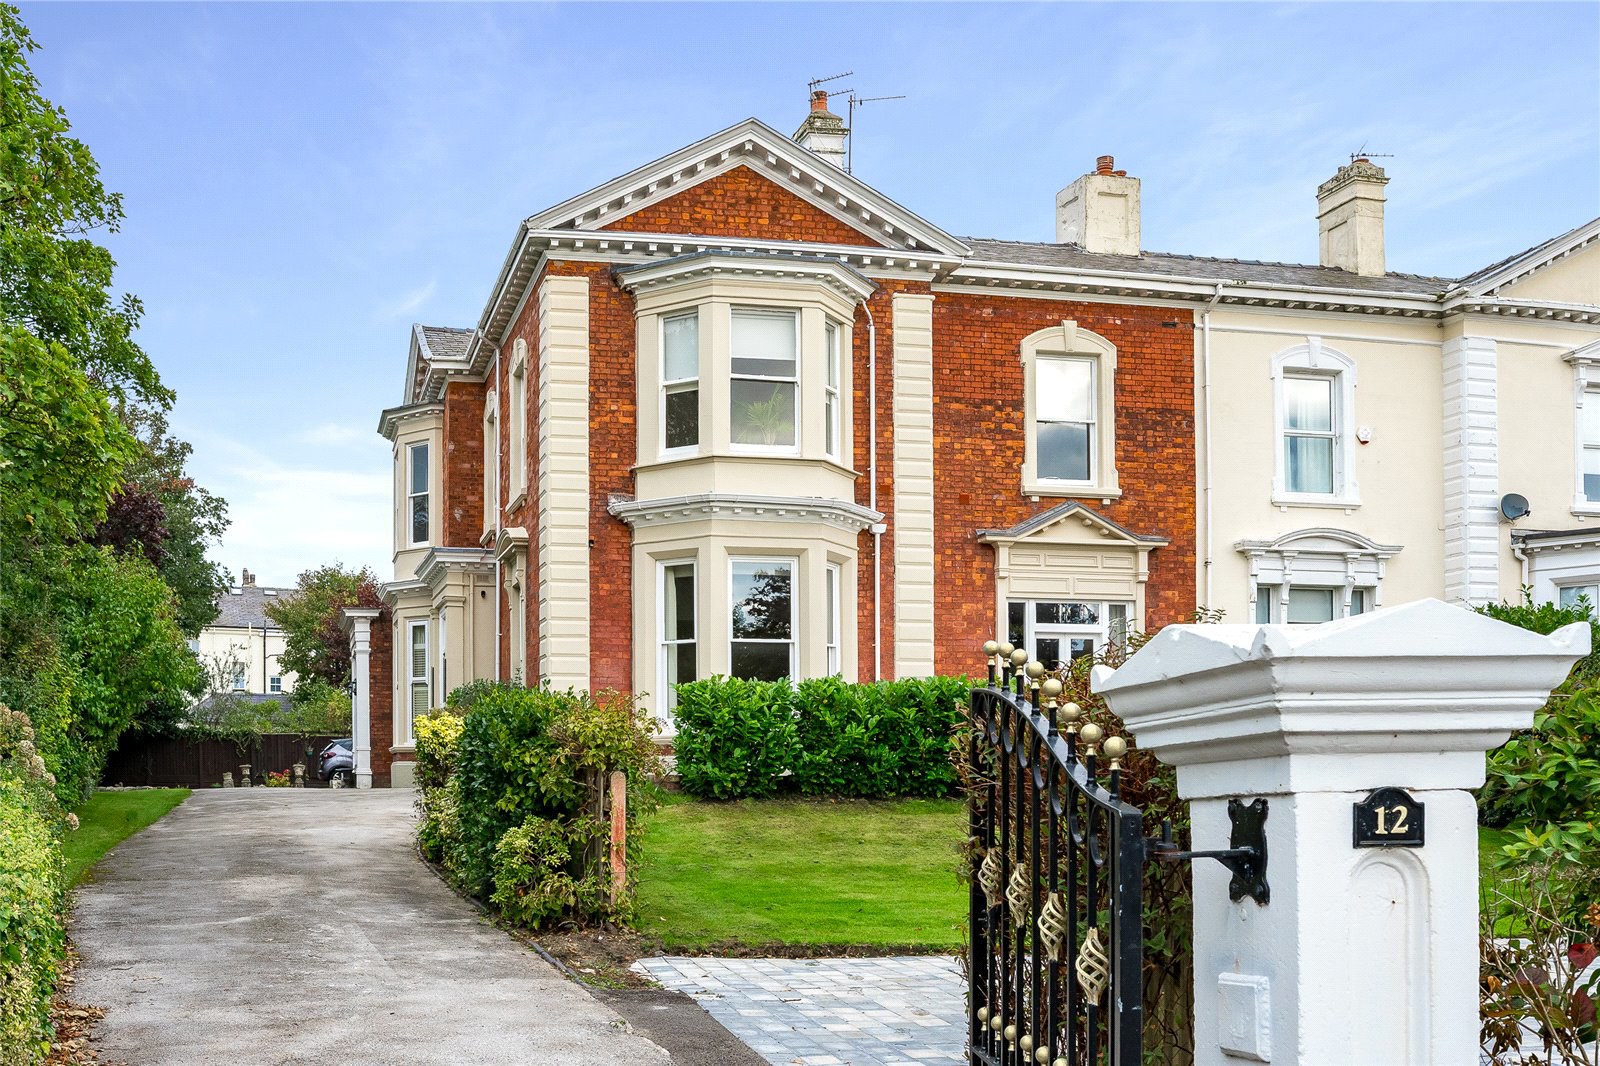
Positioned in an enviable location just minutes away from the thriving Birkdale Village and picturesque Southport coastline, this distinguished apartment offers an exquisite blend of coastal serenity and urban convenience.
Upon entrance, the elegant hallway leads towards a spacious lounge, framed by bay windows and providing a bright and welcoming retreat. The expansive open-plan layout flows seamlessly into a stunning kitchen, dining, and living area, anchored by a central island and a statement AGA, creating an ideal setting for both intimate gatherings and sophisticated entertaining. Double doors connect the lounge to a charming terrace, perfect for al fresco dining.
The ground floor also accommodates a family bathroom, and two generous bedrooms equipped with fitted wardrobes. The master bedroom is connected to a lower level which has been thoughtfully transformed into a beautiful en suite and spacious walk-in wardrobe.
Ascending up a short staircase, a further double be…
The home, in the agent’s words
- Elegant presentation
- Proximity to Birkdale Village
- Private entrance
- Spacious open plan living / dining
- Additional reception rooms
- Light filled rooms
- Three double bedrooms
- High specification kitchen
- Three stylish bathrooms
- Walk in wardrobe
Read the full agent description
Positioned in an enviable location just minutes away from the thriving Birkdale Village and picturesque Southport coastline, this distinguished apartment offers an exquisite blend of coastal serenity and urban convenience.
Upon entrance, the elegant hallway leads towards a spacious lounge, framed by bay windows and providing a bright and welcoming retreat. The expansive open-plan layout flows seamlessly into a stunning kitchen, dining, and living area, anchored by a central island and a statement AGA, creating an ideal setting for both intimate gatherings and sophisticated entertaining. Double doors connect the lounge to a charming terrace, perfect for al fresco dining.
The ground floor also accommodates a family bathroom, and two generous bedrooms equipped with fitted wardrobes. The master bedroom is connected to a lower level which has been thoughtfully transformed into a beautiful en suite and spacious walk-in wardrobe.
Ascending up a short staircase, a further double bedroom features fitted wardrobes and a stylish en suite.
A masterpiece of modern design, this elegant home combines refined style with generous proportions, creating the perfect setting for luxurious living and effortless entertaining.
The property has recently undergone an extensive refurbishment including rewire, a new boiler, replacement pipe work and radiators.
GARDENS & GROUNDS
A private garden courtyard offers an ideal escape for unwinding or hosting guests in a relaxed, open-air environment. The property also benefits from a garage and generous off-street parking, accommodating several vehicles and adding a practical touch to its inviting exterior.
EPC C
Council Tax Band D
The freehold is in the process of being purchased by the current owners. Contact agent for more information.
Key facts
- Parking: off street, garage.
- Outside: patio.
A feel for the area
Connected for everyday life
31%of homes in the postcode can access 100+ Mbps broadband.
Available speed bands
- 30+ Mbps
- 100%
- 100+ Mbps
- 31%
- 300+ Mbps
- 31%
- 1,000+ Mbps
- 31%
Getting about
0.6 milesto Birkdale Rail Station
Approximate straight-line distance · DfT NaPTAN · 13 Sept 2026Background air quality
- Fine particles · PM₂.₅
- 5.1 µg/m³ · Above the WHO guideline · well within the UK legal limit
- Nitrogen dioxide · NO₂
- 4.1 µg/m³ · Meets the WHO guideline
Annual background levels. For scale: the WHO 2021 guideline is 5 µg/m³ for PM₂.₅ and 10 for NO₂; the UK legal limit is 20 and 40. Lower is better; this is a 1 km model, not a reading at the door.
Defra · 2024 annual model · 1 km areaLocal information is approximate. Distances are straight-line estimates from the available location. Broadband describes postcode coverage, not the speed or service available at this home; check the address with a provider. Air quality is a modelled annual background estimate.
Checking nearby places…
Picture your everyday
Start with the agent's details and explore the area guide to get a feel for daily life here.
Other homes nearby
Homes in PR8 postcode area →About these property details
The information provided in this listing is for general information purposes only and does not constitute property particulars. We make no warranties or guarantees, express or implied, regarding the accuracy, completeness, or availability of the information.
Property details are provided by the listing agent, developer, or other third parties, and we have no control over the content provided. Prospective buyers or tenants should make their own enquiries and verify all information directly with the agent or relevant party.
Information relating to Energy Performance Certificates, Home Reports, or other statutory documents should be obtained directly from the selling agent or developer where applicable.