
Woking, Surrey · GU21
Lower Guildford Road, Knaphill
Lower Guildford Road, Knaphill, Woking, Surrey, GU21
Asking price · Originally listed at £975,000
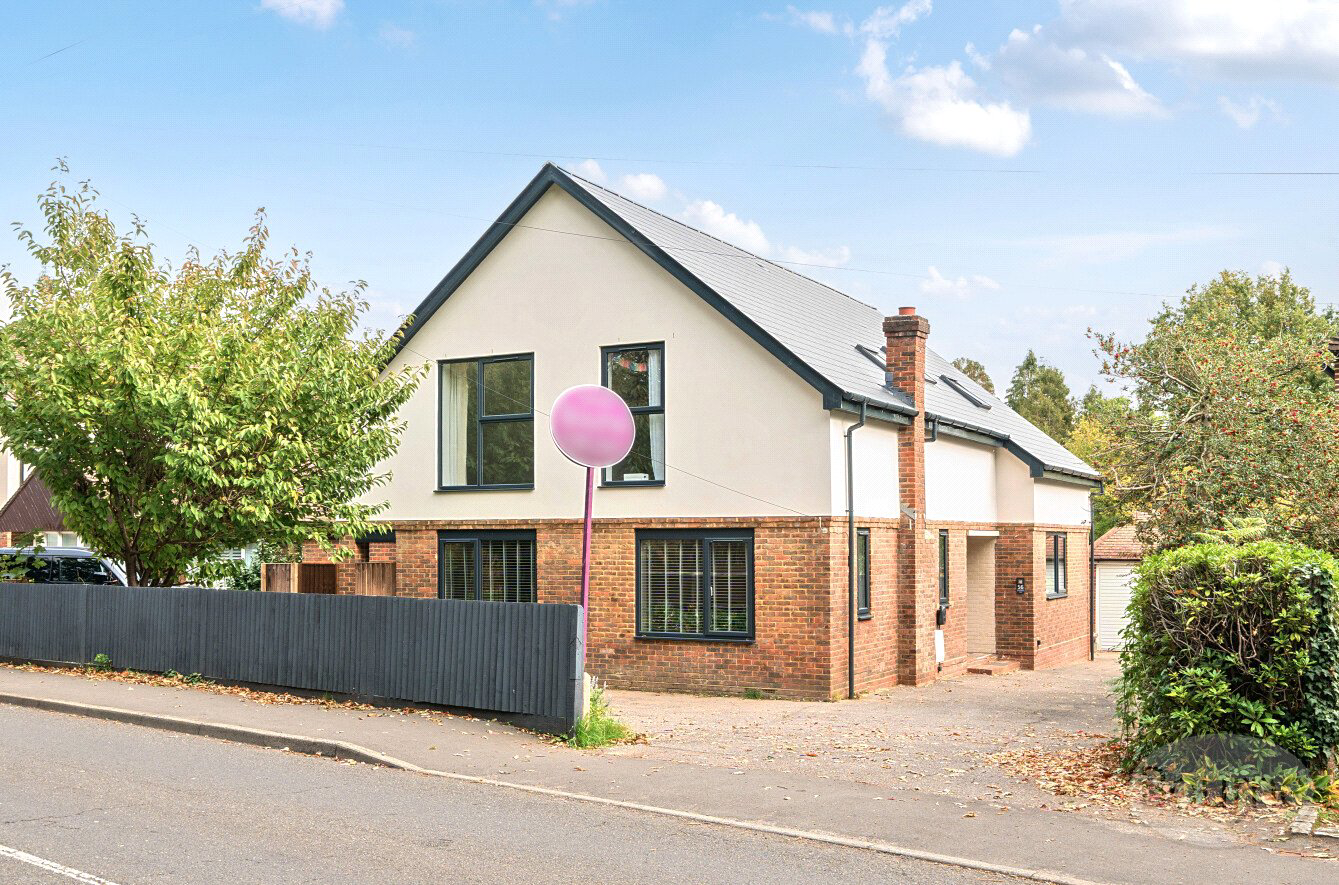
A stunning, extended detached family home, thoughtfully designed and exceptionally well-appointed, providing flexible living accommodation.
Listed 4 April 2025 · agent details updated 4 November 2026. An asking price is not a completed sale.
The home, in the agent’s words
Read the full agent description
Beautifully re-imagined and newly constructed with only elements of the original shell retained, this stunning home offers the best of both worlds with its original form blended seamlessly with the quality, efficiency and style of a brand-new build.
Upon entering, you're welcomed into a bright and spacious entrance hall that immediately sets the tone for the home's well-balanced and thoughtful layout. To the left, a versatile snug provides the perfect retreat, whether used as a cinema room, home office, or playroom. Just beyond, a generously proportioned ground floor bedroom offers superb flexibility, ideal for guests or multi-generational living thanks to its private entrance and en-suite bathroom.
Moving through the hall, the home opens up into a striking open-plan kitchen, dining, living area, the true heart of the property. Designed for modern lifestyles, this expansive space offers clearly defined zones for cooking, dining, and relaxing. Large doors open directly onto the rear garden, creating a seamless indoor-outdoor flow and bathing the room in natural light. It’s an ideal setting for entertaining or simply enjoying the garden outlook year-round.
Tucked just off the kitchen is a well-placed utility room, providing practical storage and laundry space while keeping the main living areas clutter-free. A downstairs WC completes the ground floor.
Upstairs, a spacious vaulted landing leads to three further bedrooms. The principal suite is a real highlight, featuring a luxurious en-suite bathroom, a dedicated dressing room, and a Juliet balcony with a glass balustrade bringing both light and elegance to this space. Bedrooms two and three are both generous doubles, complemented by a beautifully appointed family bathroom.
Externally, the property benefits from a detached garage and a large private garden, adding both convenience and outdoor enjoyment to this exceptional property. To the front there is driveway parking with EV charging point.
Council Tax Band D
Key facts
- EPC rating: C (score 75; potential rating B).
- Parking: garage, off street.
- Outside: garden.
What it's like to live in
The practical details that shape daily life here, each with its source. Anything the listing leaves open becomes a question to ask.
Detached garage + Driveway
Externally, the property benefits from a detached garage and a large private garden, adding both convenience and outdoor enjoyment to this exceptional property.
Agent's descriptionRear garden · large private garden
Agent's descriptionFreehold
Supplied listing field and any agent featuresBand D
Council tax, Band D
Agent's descriptionRated C. Check the assessment date on the certificate.
Agent's descriptionQuestions worth asking
The listing doesn't answer these. Tick any you'd like to ask and they'll be added to your enquiry message.
Nothing added yet
Loading room styling…
Life nearby
Picture your everyday
Start with the agent's details and explore the Area Overview to get a feel for daily life here.
Local news
A confirmed locality is needed to select relevant local stories for this home.
Checking connected news sources…
Other homes nearby
Homes in GU21 postcode area →About these property details
The information provided in this listing is for general information purposes only and does not constitute property particulars. We make no warranties or guarantees, express or implied, regarding the accuracy, completeness, or availability of the information.
Property details are provided by the listing agent, developer, or other third parties, and we have no control over the content provided. Prospective buyers or tenants should make their own enquiries and verify all information directly with the agent or relevant party.
Information relating to Energy Performance Certificates, Home Reports, or other statutory documents should be obtained directly from the selling agent or developer where applicable.