
Cranbrook
Angley Road, Cranbrook
Offers Over
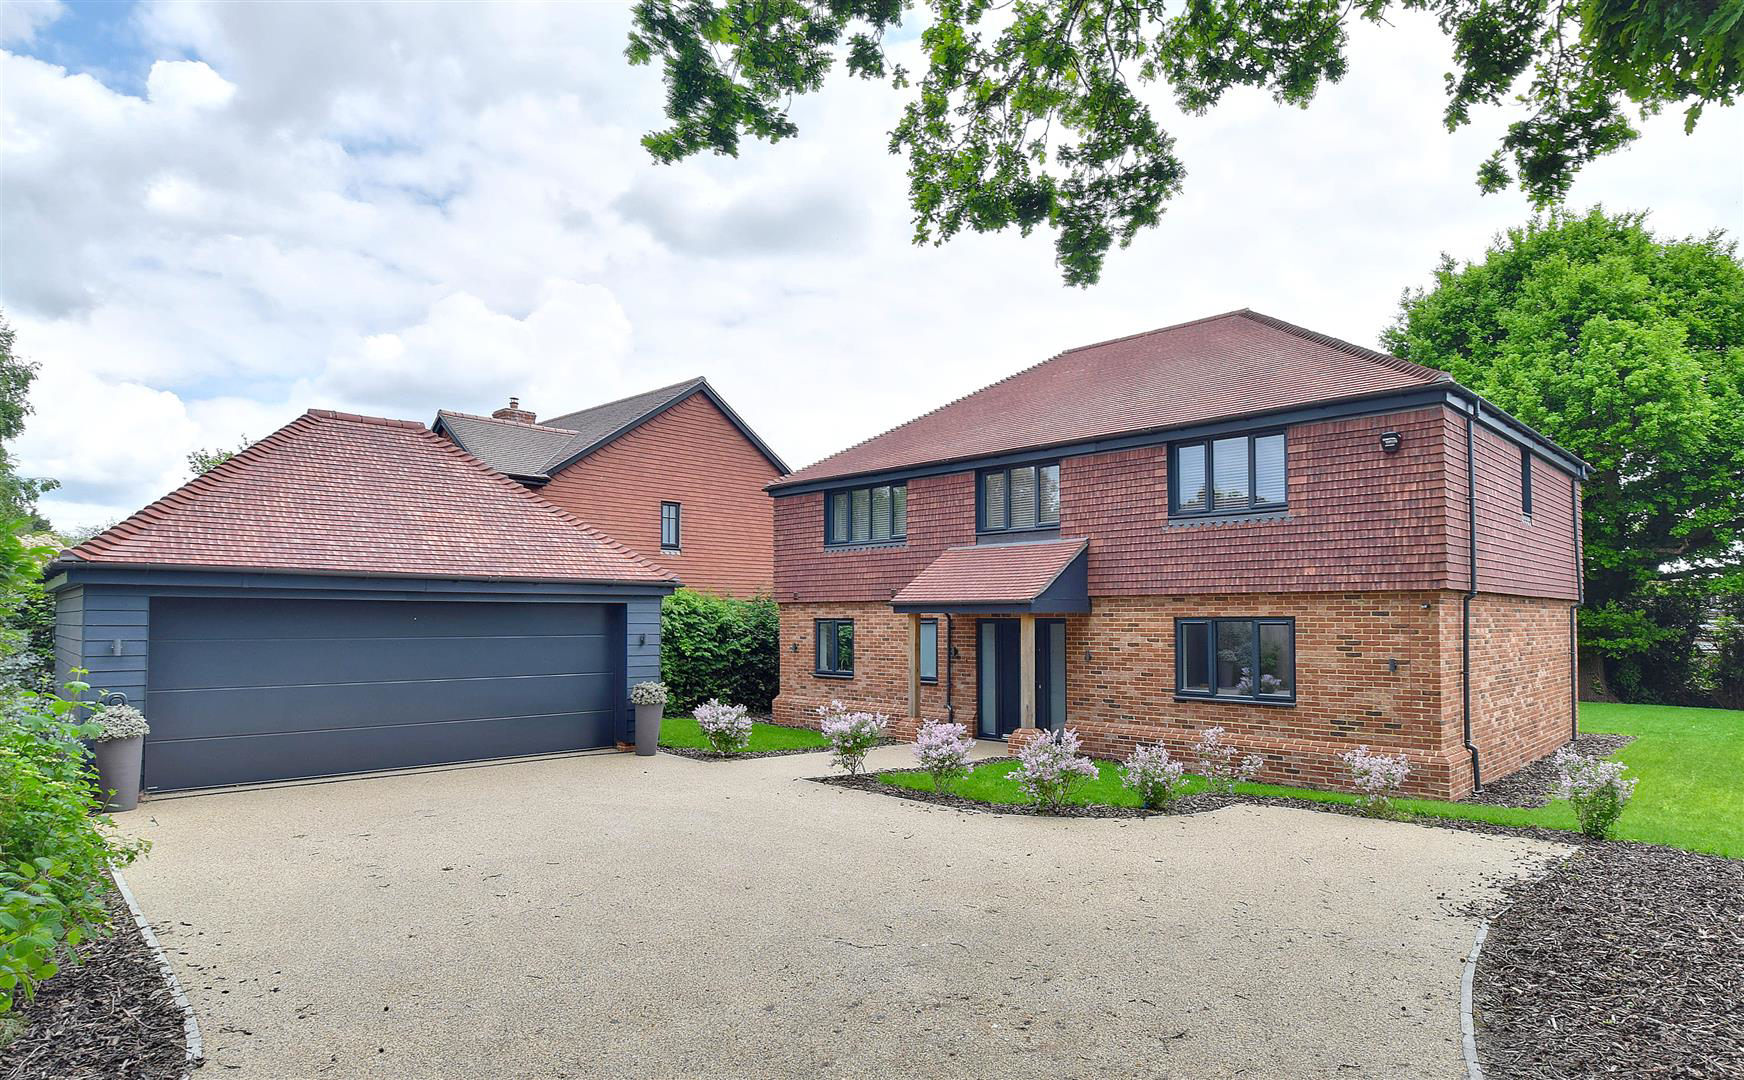
Rush Witt & Wilson are pleased to offer the opportunity to acquire this stunning newly constructed detached family home occupying a tucked away location within walking distance of Cranbrook High Street.
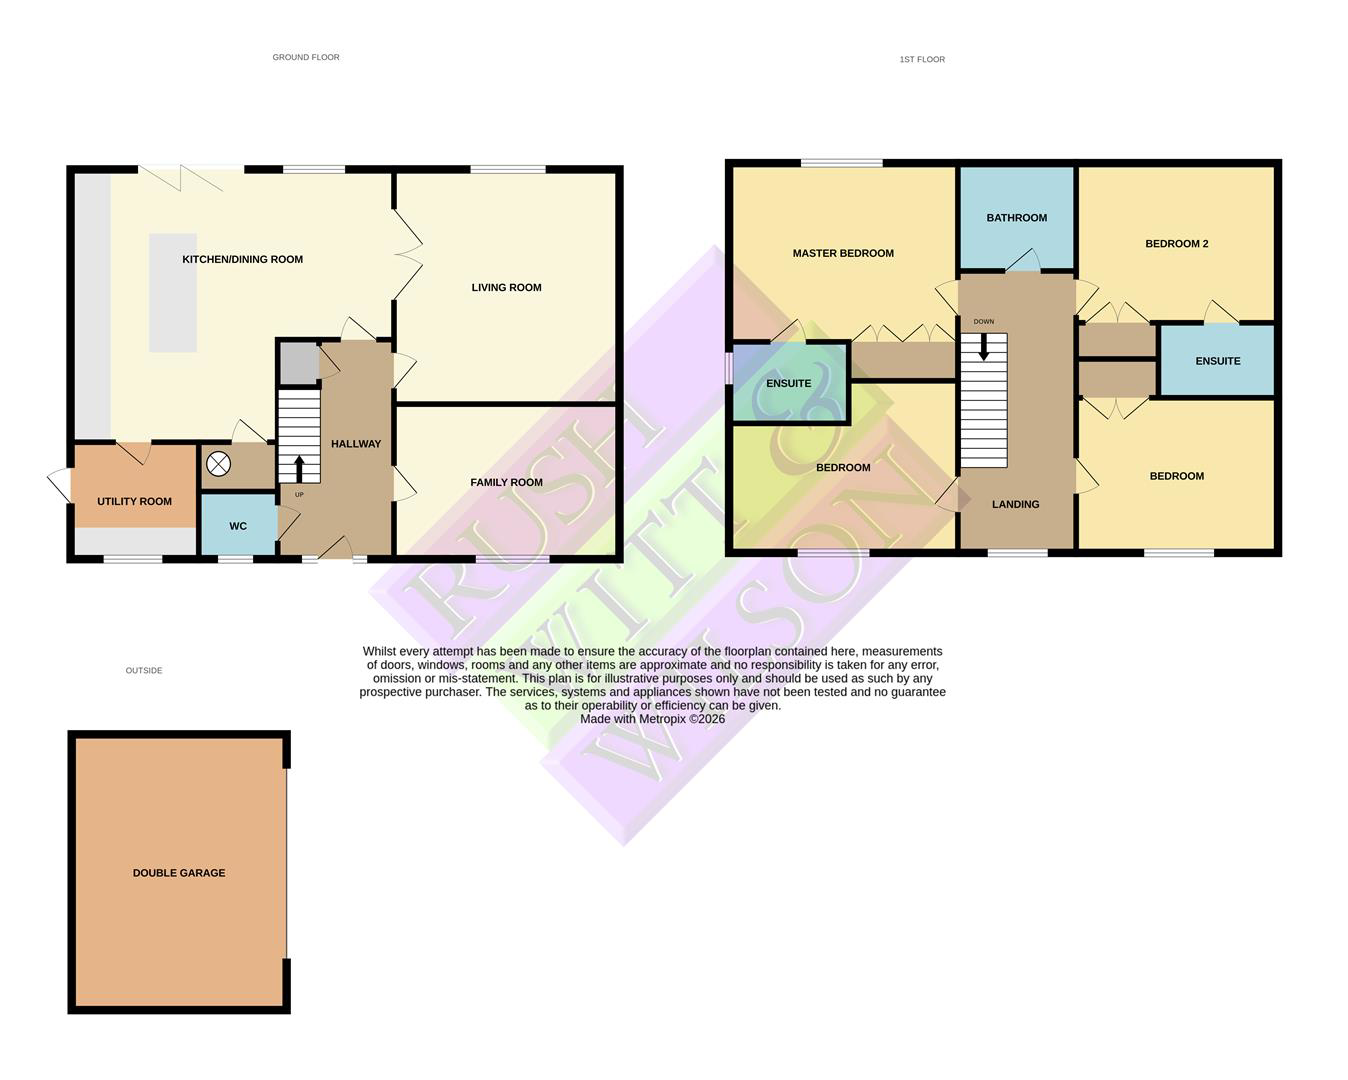
Having been finished to a extremely high standard throughout, the generously proportioned accommodation is arranged over two floors and comprising of an entrance hallway, cloakroom/wc, family room, utility room, living room and simply stunning open plan kitchen/dining room with bi-fold doors to the garden on the ground floor. On the first floor there are four double bedrooms, two with en-suites and a family bathroom. Outside, an extensive driveway providing off road parking, there is a detached double garage with EV charging point and landscaped gardens. Further benefits include an air source heat pump heating system and a 10 year builders warranty.
Offered to the market CHAIN FREE. CRANBROOK SCHOOL CATCHMENT. An internal inspection of this stunning home is highly recom…
Listed 17 October 2026 · agent details updated 17 October 2026. An asking price is not a completed sale.
The home, in the agent’s words
- Newly Constructed Detached Family Home
- Four Double Bedrooms
- Open Plan Kitchen/Dining Room
- Living Room & Separate Family Room/Study
- Two En-Suites & Family Bathroom
- Detached Double Garage & Ample Off Road Parking
- Landscaped Gardens
- CHAIN FREE
- COUNCIL TAX BAND - TBA
- EPC - B
Read the full agent description
Rush Witt & Wilson are pleased to offer the opportunity to acquire this stunning newly constructed detached family home occupying a tucked away location within walking distance of Cranbrook High Street.
Having been finished to a extremely high standard throughout, the generously proportioned accommodation is arranged over two floors and comprising of an entrance hallway, cloakroom/wc, family room, utility room, living room and simply stunning open plan kitchen/dining room with bi-fold doors to the garden on the ground floor. On the first floor there are four double bedrooms, two with en-suites and a family bathroom. Outside, an extensive driveway providing off road parking, there is a detached double garage with EV charging point and landscaped gardens. Further benefits include an air source heat pump heating system and a 10 year builders warranty.
Offered to the market CHAIN FREE. CRANBROOK SCHOOL CATCHMENT. An internal inspection of this stunning home is highly recommended, please call our TENTERDEN branch for further information.
Entrance Hallway - 4.70m x 2.51m (15'5 x 8'3) - Part obscure glazed entrance door to the front elevation, stairs rising to the first floor with fitted storage cupboard beneath, Herringbone flooring with underfloor heating, recessed ceiling spotlights, solid wooden doors through to:
Family Room/Study - 3.33m x 4.83m (10'11 x 15'10) - Window to the front elevation, Herringbone flooring with underfloor heating, recessed ceiling spotlights.
Cloakroom/Wc - 1.45m x 1.68m (4'9 x 5'6) - Fitted with a contemporary white suite comprising low level wc with concealed system, fitted countertop with wash hand basin and fitted mirror above, tiled flooring with underfloor heating, part tiled walls, obscure glazed window to the front elevation.
Living Room - 5.03m x 4.83m (16'6 x 15'10) - Window to the rear elevation overlooking the garden, fitted carpet flooring with underfloor heating, recessed ceiling spotlights, part glazed wooden double doors through to:
Open Plan Kitchen/Dining Room - 5.41m x 7.52m max (17'9 x 24'8 max) - Extensively fitted with a range of sage green shaker style cupboard base units with complimenting marble worktop surfaces, wood panelled splashbacks, inset butler sink, upright unit housing two integral ovens, integral dishwasher, integral full height fridge and freezer, kitchen island with marble countertop, fitted breakfast bar, range of shaker style cupboard and drawer base units, integral wine cooler, Neff induction hob with vented extractor fan, space for table and chairs, recessed ceiling spotlights, Herringbone flooring with underfloor heating, window to the rear elevation, bi-fold doors with views and access onto the rear garden, fitted storage cupboards housing pressurised hot water tank, solid wood door through to:
Utility Room - 2.67m x 2.87m (8'9 x 9'5) - Fitted with a range of sage green shaker style cupboard and drawer base units with complimenting marble worktop surfaces, inset wash hand basin, space and plumbing for washing machine, space for tumble dryer, Herringbone flooring with underfloor heating, window to the front elevation, glazed door to the side allowing access onto the garden.
First Floor -
Landing - Part galleried with stairs rising from the entrance hallway, window to the front elevation, recessed ceiling spotlights, access to loft space, wooden doors off to the following:
Bedroom One - 3.84m x 4.90m (12'7 x 16'1) - Window to the rear elevation, range of fitted wardrobes, radiator, door through to:
En-Suite Shower Room - 1.75m x 2.57m (5'9 x 8'5) - Fitted with a contemporary suite comprising low level wc with concealed system, wall mounted vanity unit with countertop wash hand basin and fitted storage beneath, large walk in shower cubicle with fitted glass screen, heated towel rail, tiled flooring, part tiled walls, obscure glazed window to the side elevation.
Bedroom Two - 3.43m x 4.67m (11'3 x 15'4) - Window to the rear elevation, range of fitted wardrobes, radiator, wooden door through to:
En-Suite - 1.57m x 2.64m (5'2 x 8'8) - Fitted with a contemporary suite comprising low level wc with concealed system, wall mounted vanity unit with countertop wash hand basin and fitted storage beneath, large walk in shower cubicle with sliding door, part tiled walls, tiled flooring, recessed ceiling spotlights, obscure glazed window to the rear elevation.
Bedroom Three - 3.07m x 4.62m (10'1 x 15'2) - Window to the front elevation, range of fitted wardrobes, radiator.
Bedroom Four - 3.63m max x 4.88m (11'11 max x 16') - Window to the front elevation, radiator.
Family Bathroom - 2.06m x 2.26m (6'9 x 7'5) - Fitted with a contemporary suite comprising low level wc with concealed system, wall mounted white gloss vanity unit with large countertop wash hand basin and drawer storage beneath, free standing roll top bath with tap and hand held shower attachment, heated towel rail, tiled flooring with underfloor heating, part tiled walls, large fitted mirror, recessed ceiling spotlights, obscure glazed window to the rear elevation.
Outside -
Detached Double Garage - 4.60m x 5.94m (15'1 x 19'6) - Electric up and over door to the front elevation, light and power connected.
Front Garden - The property sits back from the road with a sweeping driveway leading to a resin bound gravelled parking area and the detached double garage with electric car charging point, area of lawn being bordered with a range of beds, planted with a mixture of shrubs.
Rear Garden - Predominantly laid to lawn being bordered with a range of hedgerows and mature shrubs, a generous sized garden with an extensive paved patio area abutting the rear of the property being accessed via bi-fold doors off of the kitchen/dining room offering space for outside dining and entertaining.
Agents Note - Council Tax Band - TBA (NEW BUILD)
Fixtures and fittings: A list of the fitted carpets, curtains, light fittings and other items fixed to the property which are included in the sale (or may be available by separate negotiation) will be provided by the Seller's Solicitors.
Important Notice:
-
Particulars: These particulars are not an offer or contract, nor part of one. You should not rely on statements by Rush, Witt & Wilson in the particulars or by word of mouth or in writing ("information") as being factually accurate about the property, its condition or its value. Neither Rush, Witt & Wilson nor any joint agent has any authority to make any representations about the property, and accordingly any information given is entirely without responsibility on the part of the agents, seller(s) or lessor(s).
-
Photos, Videos etc: The photographs, property videos and virtual viewings etc. show only certain parts of the property as they appeared at the time they were taken. Areas, measurements and distances given are approximate only.
-
Regulations etc: Any reference to alterations to, or use of, any part of the property does not mean that any necessary planning, building regulations or other consent has been obtained. A buyer or lessee must find out by inspection or in other ways that these matters have been properly dealt with and that all information is correct.
-
VAT: The VAT position relating to the property may change without notice.
-
To find out how we process Personal Data, please refer to our Group Privacy Statement and other notices at https://rushwittwilson.co.uk/privacy-policy
What it's like to live in
The practical details that shape daily life here, each with its source. Anything the listing leaves open becomes a question to ask.
Double garage + Driveway
Electric up and over door to the front elevation, light and power connected.
Agent's descriptionLandscaped garden · rear garden
Agent's descriptionAir source heat pump
Further benefits include an air source heat pump heating system and a 10 year builders warranty.
Agent's descriptionLoft · Built-in wardrobes in 3 rooms
Landing - Part galleried with stairs rising from the entrance hallway, window to the front elevation, recessed ceiling spotlights, access to loft space, wooden doors off to the…
Agent's descriptionRated B. Check the assessment date on the certificate.
Agent featuresEvery room the agent measured
Entrance Hallway
4.70 × 2.51 m · 15'5" × 8'3" · 11.8 m²
The agent lists this room's size without further notes.
The outline follows the agent's two measurements. Measurements are approximate.
Questions worth asking
The listing doesn't answer these. Tick any you'd like to ask and they'll be added to your enquiry message.
Nothing added yet
Loading room styling…
Life nearby
Picture your everyday
Start with the agent's details and explore the Area Overview to get a feel for daily life here.
Local news
A confirmed locality is needed to select relevant local stories for this home.
Checking connected news sources…
Other homes nearby
About these property details
The information provided in this listing is for general information purposes only and does not constitute property particulars. We make no warranties or guarantees, express or implied, regarding the accuracy, completeness, or availability of the information.
Property details are provided by the listing agent, developer, or other third parties, and we have no control over the content provided. Prospective buyers or tenants should make their own enquiries and verify all information directly with the agent or relevant party.
Information relating to Energy Performance Certificates, Home Reports, or other statutory documents should be obtained directly from the selling agent or developer where applicable.