
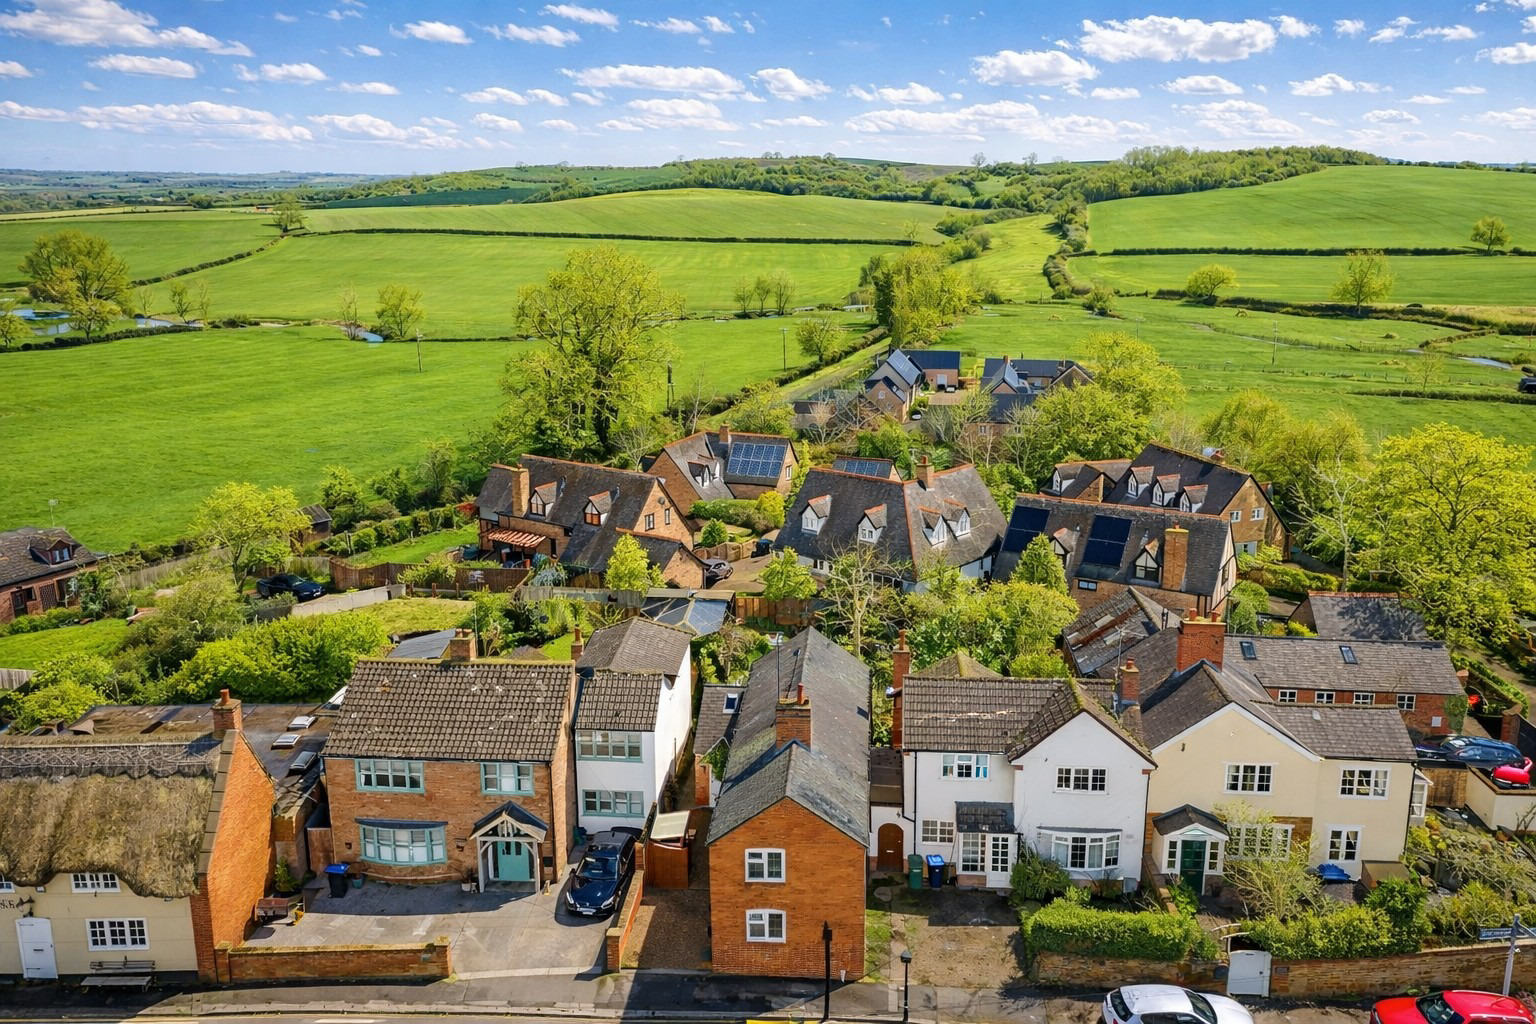

Thorpe Langton, Market Harborough · LE16
Main Street, Thorpe Langton
Main Street, Thorpe Langton, Market Harborough
Offers Over · Originally listed at £550,000
If you’re looking to enjoy life in the Langtons then this extended, refurbished detached period cottage offering over 1,400 sq. ft. of accommodation with views of Langton Caudle, could be just for you.
The home, in the agent’s words
- Detached Period Cottage
- Extended and refurbished
- Over 1,400 sq ft of accommodation
- Three double bedrooms
- Open plan kitchen, family/dining room
- Snug with open fire and dining room
- Dressing room area/study to principal bedroom
- Family bathroom
- Landscaped garden
- Country views to rear
Read the full agent description
This extended, refurbished detached period cottage with three double bedrooms, open plan kitchen, family/dining room and separate snug
and dining room, is an idyllic downsizer’s country retreat, that has evolved while retaining many period and character features.
Arrival is through a canopied porch and stable-style door, setting the tone for what lies beyond. Inside, the cottage opens into a
superb open-plan kitchen, dining and family room, with a striking flagstone floor. A side window, rooflight provide natural light, while bifold doors frame
a view of the landscaped garden. The kitchen itself is both practical and elegant, fitted with an extensive range of cabinetry, generous work surfaces.
Space is provided for a range-style oven alongside integrated appliances, all set beneath a limestone floor that anchors the room with understated
sophistication. Tucked discreetly to one corner is a contemporary cloakroom with fitted storage and utility provision.
From here, a brace-and-latch door leads into the snug, a welcoming retreat centred around an open fireplace set within an exposed brick
hearth. This is a room made for slower evenings, offering intimacy without separation, flowing naturally into the front dining room.
Here, exposed beams and a feature range oven speak gently of the cottage’s origins.
Oak stairs rise to the first floor, where windows along the landing draw the eye outward to rural views. Three double bedrooms are
arranged with balance and flexibility in mind. The principal bedroom sits quietly to the rear, accessed via an anteroom currently used as a dressing room,
though could serve as a study, or be converted to an en suite. Vaulted ceilings, timber floorboards and far-reaching countryside views create a space
of calm and retreat. Two further double bedrooms, both with feature fireplaces, complete the accommodation, alongside a characterful family bathroom that
features a white suite including a bath with shower over.
Outside, gravelled off-road parking sits to the side, with timber gates opening into a an attractive, private courtyard which offers
flexibility of additional parking. The rear garden has been thoughtfully landscaped, combining paved terraces for dining and entertaining with lawn and
mature borders.
Positioned within easy reach of Market Harborough, with its mainline rail connections and thriving town centre, Tye Cottage offers
a refined village lifestyle without compromise. An inviting home of depth, balance and enduring appeal.
A feel for the area
Connected for everyday life
100%of homes in the postcode can access 100+ Mbps broadband.
Available speed bands
- 30+ Mbps
- 100%
- 100+ Mbps
- 100%
- 300+ Mbps
- 100%
- 1,000+ Mbps
- 100%
Getting about
3.2 milesto Market Harborough Rail Station
Approximate straight-line distance · DfT NaPTAN · 13 Sept 2026Background air quality
- Fine particles · PM₂.₅
- 6.4 µg/m³ · Above the WHO guideline · well within the UK legal limit
- Nitrogen dioxide · NO₂
- 5.2 µg/m³ · Meets the WHO guideline
Annual background levels. For scale: the WHO 2021 guideline is 5 µg/m³ for PM₂.₅ and 10 for NO₂; the UK legal limit is 20 and 40. Lower is better; this is a 1 km model, not a reading at the door.
Defra · 2024 annual model · 1 km areaLocal information is approximate. Distances are straight-line estimates from the available location. Broadband describes postcode coverage, not the speed or service available at this home; check the address with a provider. Air quality is a modelled annual background estimate.
Checking nearby places…
Picture your everyday
Start with the agent's details and explore the area guide to get a feel for daily life here.
Other homes nearby
Homes in LE16 postcode area →About these property details
The information provided in this listing is for general information purposes only and does not constitute property particulars. We make no warranties or guarantees, express or implied, regarding the accuracy, completeness, or availability of the information.
Property details are provided by the listing agent, developer, or other third parties, and we have no control over the content provided. Prospective buyers or tenants should make their own enquiries and verify all information directly with the agent or relevant party.
Information relating to Energy Performance Certificates, Home Reports, or other statutory documents should be obtained directly from the selling agent or developer where applicable.