

Ormskirk, Lancashire · L39
Broad Lane, Downholland
Broad Lane, Downholland, Ormskirk, Lancashire, L39
Guide price
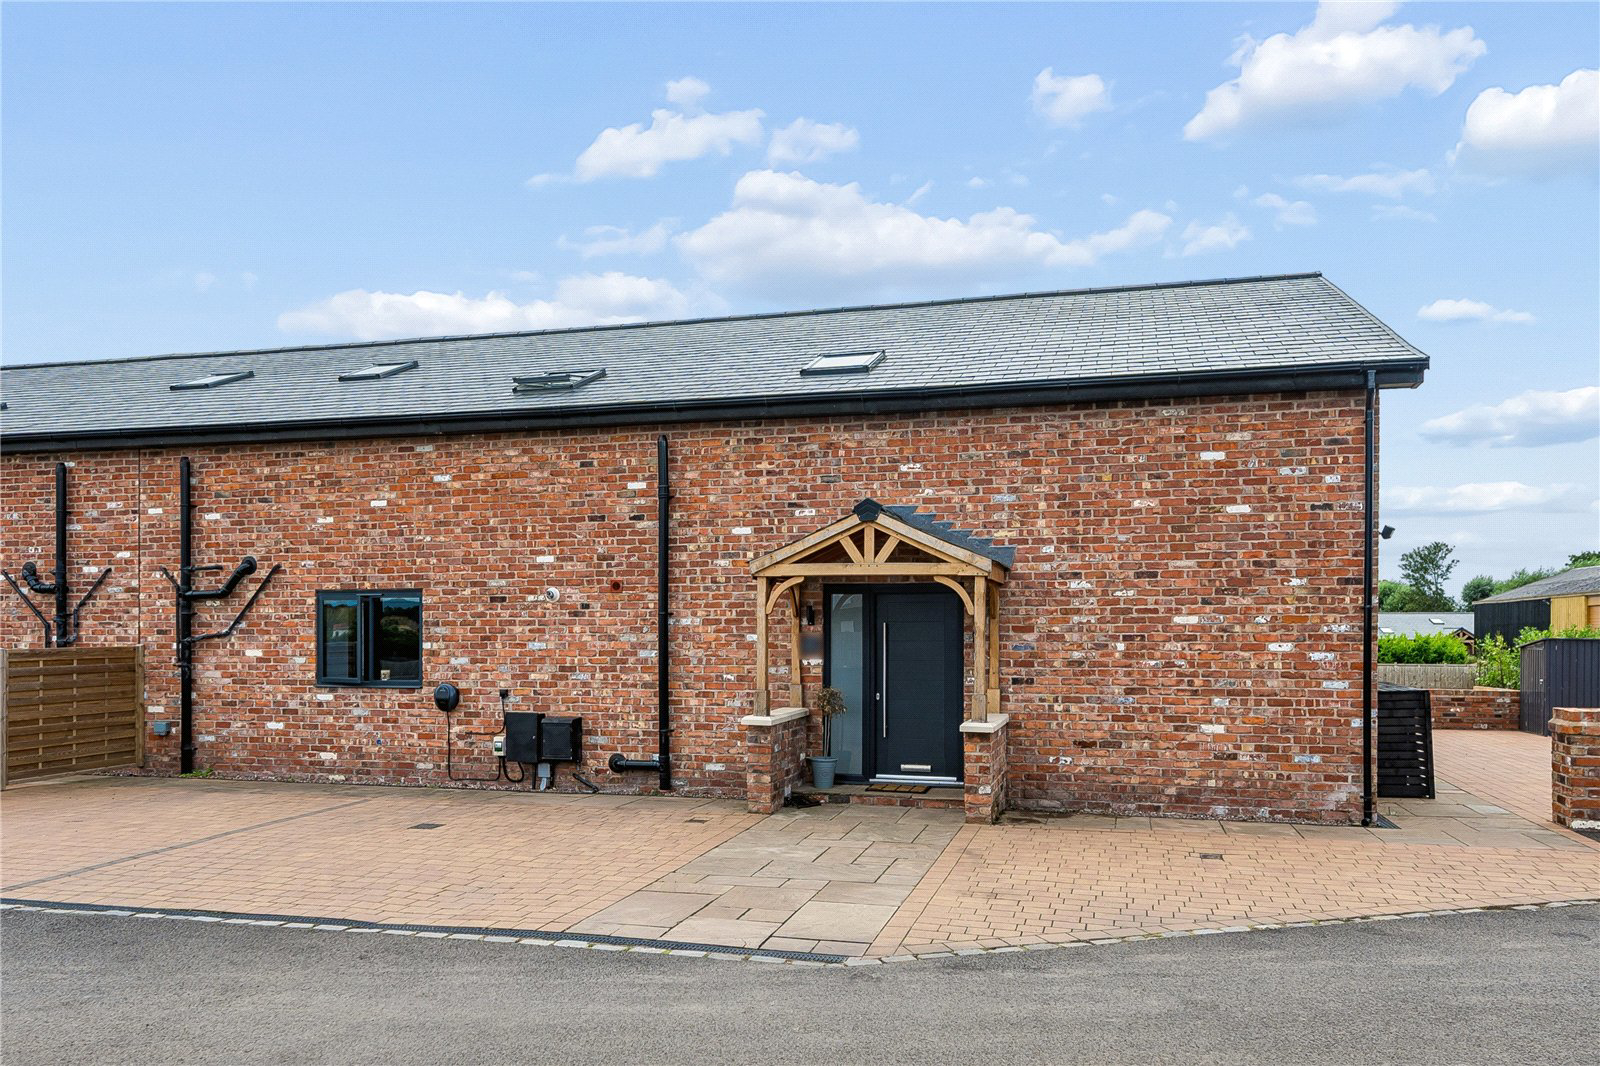
An impressive four/five bedroom barn conversion extending to over 3,250 sq ft. Set within an exclusive development on the outskirts of Aughton, the property enjoys a wonderfully rural position within the Lancashire countryside.
The heart of the home is the spacious open-plan kitchen, living and dining area, with plenty of room for relaxed family living and entertaining. Four well-proportioned bedrooms are complemented by two stylish en-suites and a family bathroom. On the ground floor there is a substantial additional room which could be used as a fifth bedroom, second reception room or versatile family space.
Beyond the property, the surrounding landscape provides an exceptional backdrop, with open fields and uninterrupted countryside stretching around the development. The Leeds & Liverpool Canal and numerous rural walking routes are close by, while Aughton and Ormskirk provide everyday amenities within easy reach. With the coast at Formby, Crosby and Southport also accessible …
Listed 10 May 2026 · agent details updated 2 September 2026. An asking price is not a completed sale.
The home, in the agent’s words
- Exceptional open-plan kitchen, living and dining room
- High specification kitchen with integrated appliances
- Four generous bedrooms including two en-suites
- Versatile fifth bedroom/reception room
- 3,261 sqft
- Contemporary, stylish interiors
- Abundance of natural light
- Quiet rural setting
- Close to Aughton and Ormskirk
- Plentiful parking
Read the full agent description
An impressive four/five bedroom barn conversion extending to over 3,250 sq ft. Set within an exclusive development on the outskirts of Aughton, the property enjoys a wonderfully rural position within the Lancashire countryside.
The heart of the home is the spacious open-plan kitchen, living and dining area, with plenty of room for relaxed family living and entertaining. Four well-proportioned bedrooms are complemented by two stylish en-suites and a family bathroom. On the ground floor there is a substantial additional room which could be used as a fifth bedroom, second reception room or versatile family space.
Beyond the property, the surrounding landscape provides an exceptional backdrop, with open fields and uninterrupted countryside stretching around the development. The Leeds & Liverpool Canal and numerous rural walking routes are close by, while Aughton and Ormskirk provide everyday amenities within easy reach. With the coast at Formby, Crosby and Southport also accessible by car, the property offers a rare balance of rural tranquility, impressive accommodation and excellent access to both countryside and coast.
GARDENS & GROUNDS
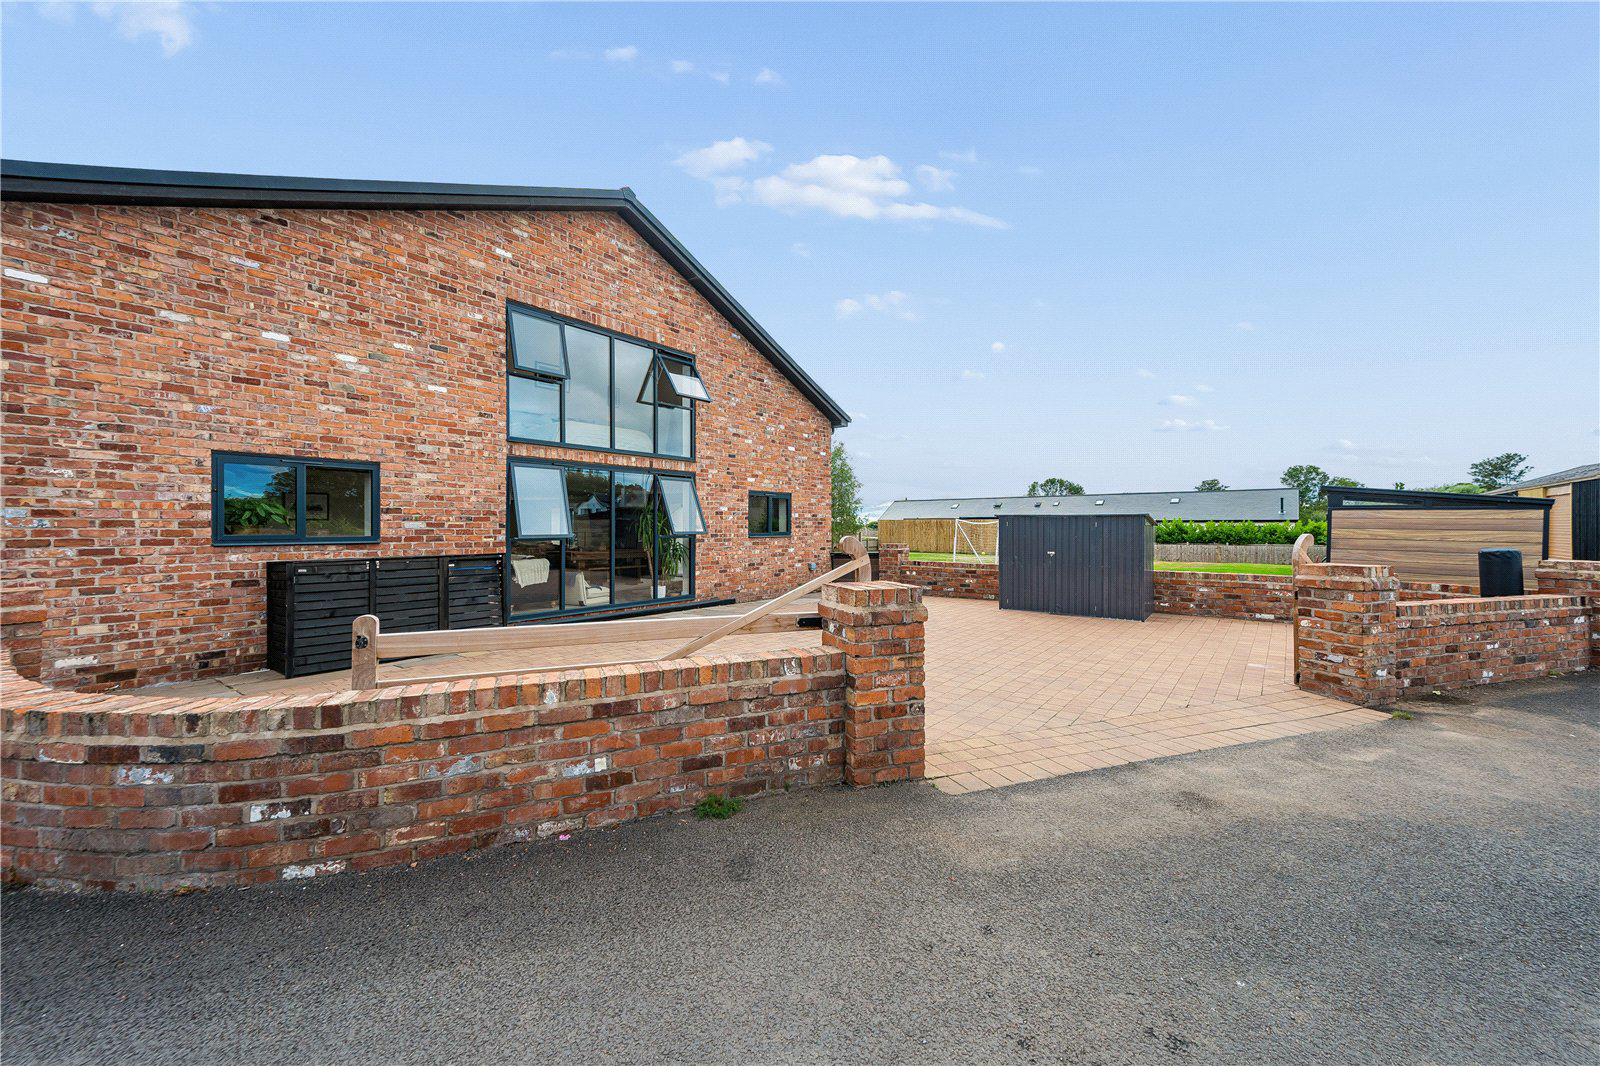
Outside, the property benefits from a particularly generous garden, offering plenty of space for outdoor dining, entertaining and family life. Large private driveways to the front and to side of the property provide ample parking for multiple vehicles
PROPERTY INFORMATION
Tenure: Freehold.
EPC Rating: D
Services: Mains water, mains electricity, LPG, septic tank
Local Authority: West Lancashire Council
Council Tax: Band F. £3,596.75 payable for 2026/27
Key facts
- Parking: off street.
- Outside: garden.
What it's like to live in
The practical details that shape daily life here, each with its source. Anything the listing leaves open becomes a question to ask.
 Parking
Plentiful parking
Agent features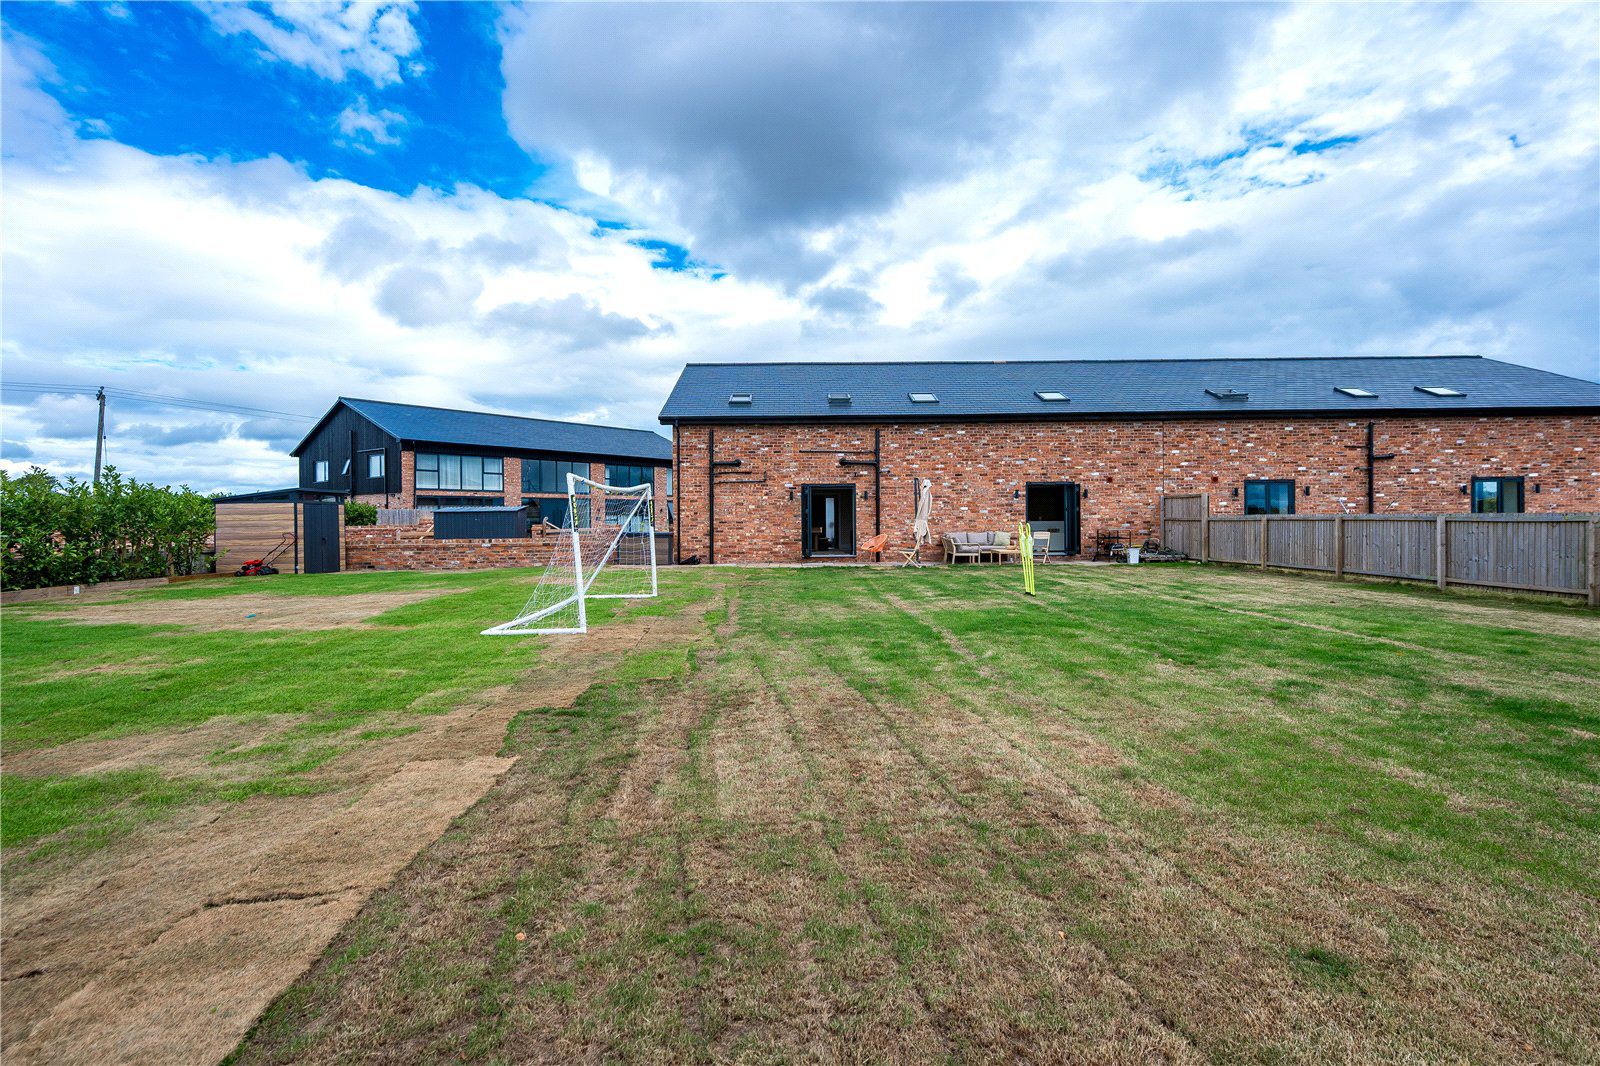 Outdoor space
Generous garden
Agent's descriptionUp to 1,000 Mbps
Available to 100% of premises in the postcode (Ofcom, Jan 2026). Postcode coverage, not a speed guarantee: check this exact address with a provider.
Ofcom postcode coverageMains water and electricity
Services: Mains water, mains electricity, LPG, septic tank
Agent's descriptionFreehold
Supplied listing field and any agent features≈ £300 a month
Council tax, Band F: £3,596.75 a year for 2026/2027, averaged over 12 months
Agent's descriptionRated D. Check the assessment date on the certificate.
Agent's descriptionQuestions worth asking
The listing doesn't answer these. Tick any you'd like to ask and they'll be added to your enquiry message.
Nothing added yet
Loading room styling…
Life nearby
A feel for the area
Getting about
2.1 milesto Town Green Rail Station
Approximate straight-line distance · DfT NaPTAN · 13 Sept 2026Background air quality
- Fine particles · PM₂.₅
- 5.7 µg/m³ · Above the WHO guideline · well within the UK legal limit
- Nitrogen dioxide · NO₂
- 5.8 µg/m³ · Meets the WHO guideline
Annual background levels. For scale: the WHO 2021 guideline is 5 µg/m³ for PM₂.₅ and 10 for NO₂; the UK legal limit is 20 and 40. Lower is better; this is a 1 km model, not a reading at the door.
Defra · 2024 annual model · 1 km areaLocal information is approximate. Distances are straight-line estimates from the available location. Broadband describes postcode coverage, not the speed or service available at this home; check the address with a provider. Air quality is a modelled annual background estimate.
Checking nearby places…
Picture your everyday
Start with the agent's details and explore the Area Overview to get a feel for daily life here.
Local news
A confirmed locality is needed to select relevant local stories for this home.
Checking connected news sources…
Other homes nearby
Homes in L39 postcode area →About these property details
The information provided in this listing is for general information purposes only and does not constitute property particulars. We make no warranties or guarantees, express or implied, regarding the accuracy, completeness, or availability of the information.
Property details are provided by the listing agent, developer, or other third parties, and we have no control over the content provided. Prospective buyers or tenants should make their own enquiries and verify all information directly with the agent or relevant party.
Information relating to Energy Performance Certificates, Home Reports, or other statutory documents should be obtained directly from the selling agent or developer where applicable.