
St. Dogmaels, Cardigan
Longdown Bank, St. Dogmaels
Longdown Bank, St. Dogmaels, Cardigan
OIRO
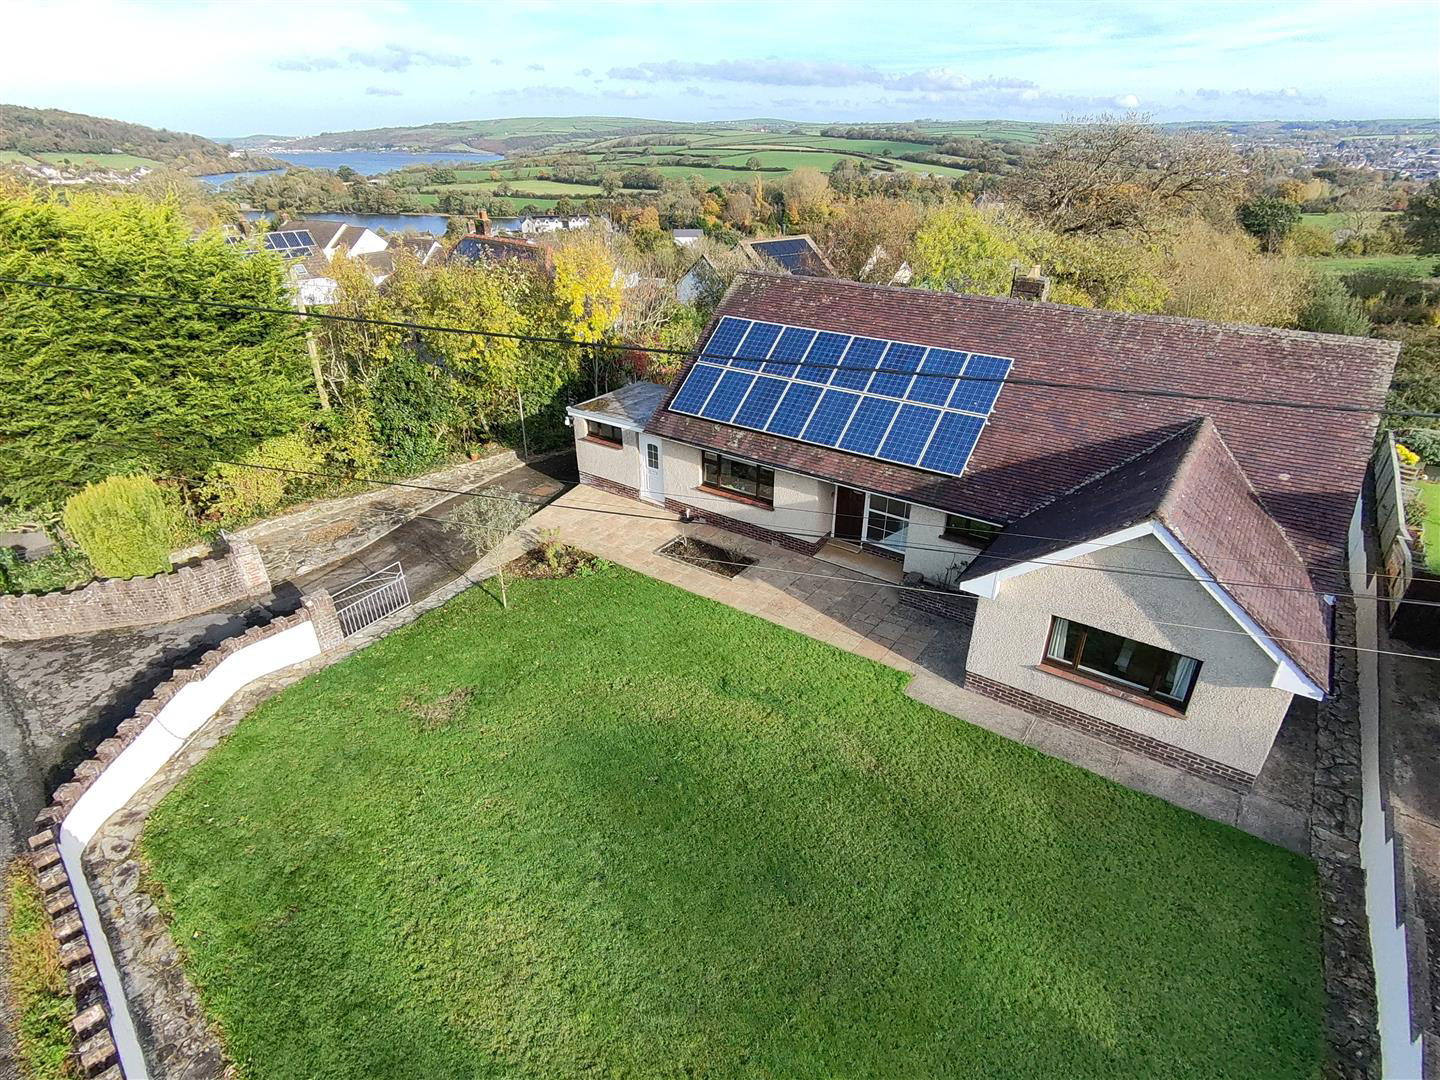
A well-presented detached dormer bungalow situated in the popular coastal village of St Dogmaels, within walking distance of the sea and local village amenities. The popular poppit sands is approximately 2.4 miles away and the market town of Cardigan just 2 miles away. Offering versatile accommodation, the property benefits from five bedrooms, two bath/shower rooms, solar panels, ample off-road parking and an integral garage, making it an ideal family home.
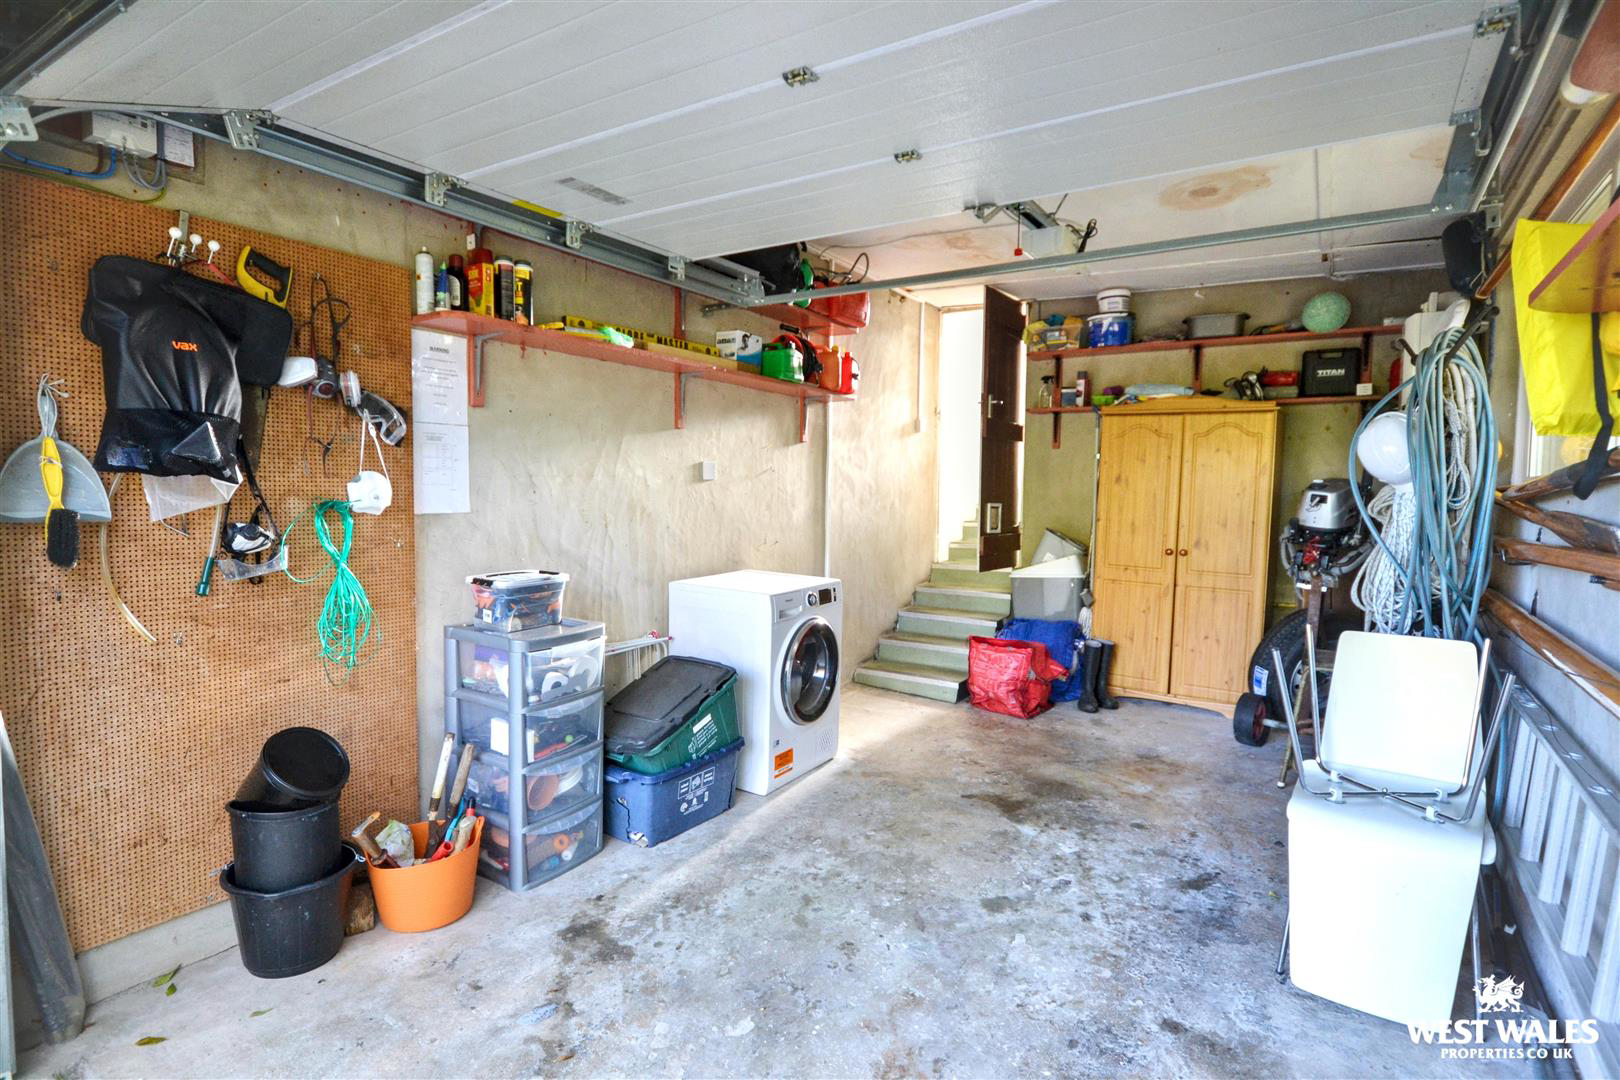
The accommodation is entered via an entrance hallway, to the left there is a fitted kitchen with a range of matching wall and base units. An opening connects the kitchen to the dining room, which enjoys views over the rear garden. A further door from the kitchen provides access to the front of the property. There is also a WC and a separate storage room, offering plenty of space for coats and shoes, with steps leading down to the garage.
Situated to the opposite side of the property, the living room benefits from a pi…
Listed 2 November 2026 · agent details updated 4 November 2026. An asking price is not a completed sale.
The home, in the agent’s words
- Detached Bungalow
- Five Bedrooms
- Well Presented
- Ideal Family Home
- Garden To Front & Rear
- Ample Off Road Parking
- Two Reception Rooms
- Approx 2.4 Miles To Poppit Sands
- Gas Central Heating & Solar Panels
- EPC Rating: D
Read the full agent description
A well-presented detached dormer bungalow situated in the popular coastal village of St Dogmaels, within walking distance of the sea and local village amenities. The popular poppit sands is approximately 2.4 miles away and the market town of Cardigan just 2 miles away. Offering versatile accommodation, the property benefits from five bedrooms, two bath/shower rooms, solar panels, ample off-road parking and an integral garage, making it an ideal family home.
The accommodation is entered via an entrance hallway, to the left there is a fitted kitchen with a range of matching wall and base units. An opening connects the kitchen to the dining room, which enjoys views over the rear garden. A further door from the kitchen provides access to the front of the property. There is also a WC and a separate storage room, offering plenty of space for coats and shoes, with steps leading down to the garage.
Situated to the opposite side of the property, the living room benefits from a picture window overlooking the rear garden and the surrounding countryside, with distant sea views - creating a pleasant space to relax. The ground floor further comprises two double bedrooms, one overlooking the front and the other the rear of the property, with a bathroom conveniently positioned between them. There is also a further single bedroom / office.
From the entrance hallway, a wooden staircase leads to the first-floor landing, which provides space for a desk or small study area. Two further double bedrooms are located on this floor, along with a modern bathroom. There is also a storage room housing the water tank, together with additional storage cupboards set into the eaves.
Externally, the property is approached via a tarmac driveway, with the front garden enclosed by a low wall and featuring a lawned area and small patio, together with a gated driveway providing off-road parking. The driveway continues around to the rear, providing additional off-road parking and access to the integral garage. The rear garden includes a further lawned area, enjoying pleasant views across the surrounding countryside.
St Dogmaels is a beautiful riverside village sitting just across the Teifi River from the market town of Cardigan. St Dogmaels is steeped in history with the ruins of the 12th century Abbey at its heart. The Abbey offers a great venue in the summer for Shakespearean plays and the village offers many cafes and pubs, local shops, places of worship and a primary school. The nearby sandy beach of Poppit Sands is the start (or end) of the 186 mile long Pembrokeshire Coastal Path. Nearby Cardigan town offers a range of amenities including; a Castle, a primary and secondary school, a further education college, major super markets and superstores, several public houses, leisure centre, restaurants and coffee shops and many local shops.
VIEWING: By appointment only via the Agents.
TENURE: We are advised Freehold
SERVICES: We have not checked or tested any of the services or appliances at the property.
COUNCIL TAX: Band 'E' Pembrokeshire County Council
DRAINAGE: We are advised that this property is served by private drainage
ref:LW/AMS/10/26/OK
FACEBOOK & TWITTER
Be sure to follow us on Twitter: @ WWProps
https://www.facebook.com/westwalesproperties/
What it's like to live in
The practical details that shape daily life here, each with its source. Anything the listing leaves open becomes a question to ask.
 Parking
Integral garage + Off-road parking
Offering versatile accommodation, the property benefits from five bedrooms, two bath/shower rooms, solar panels, ample off-road parking and an integral garage, making it an idea…
Agent's description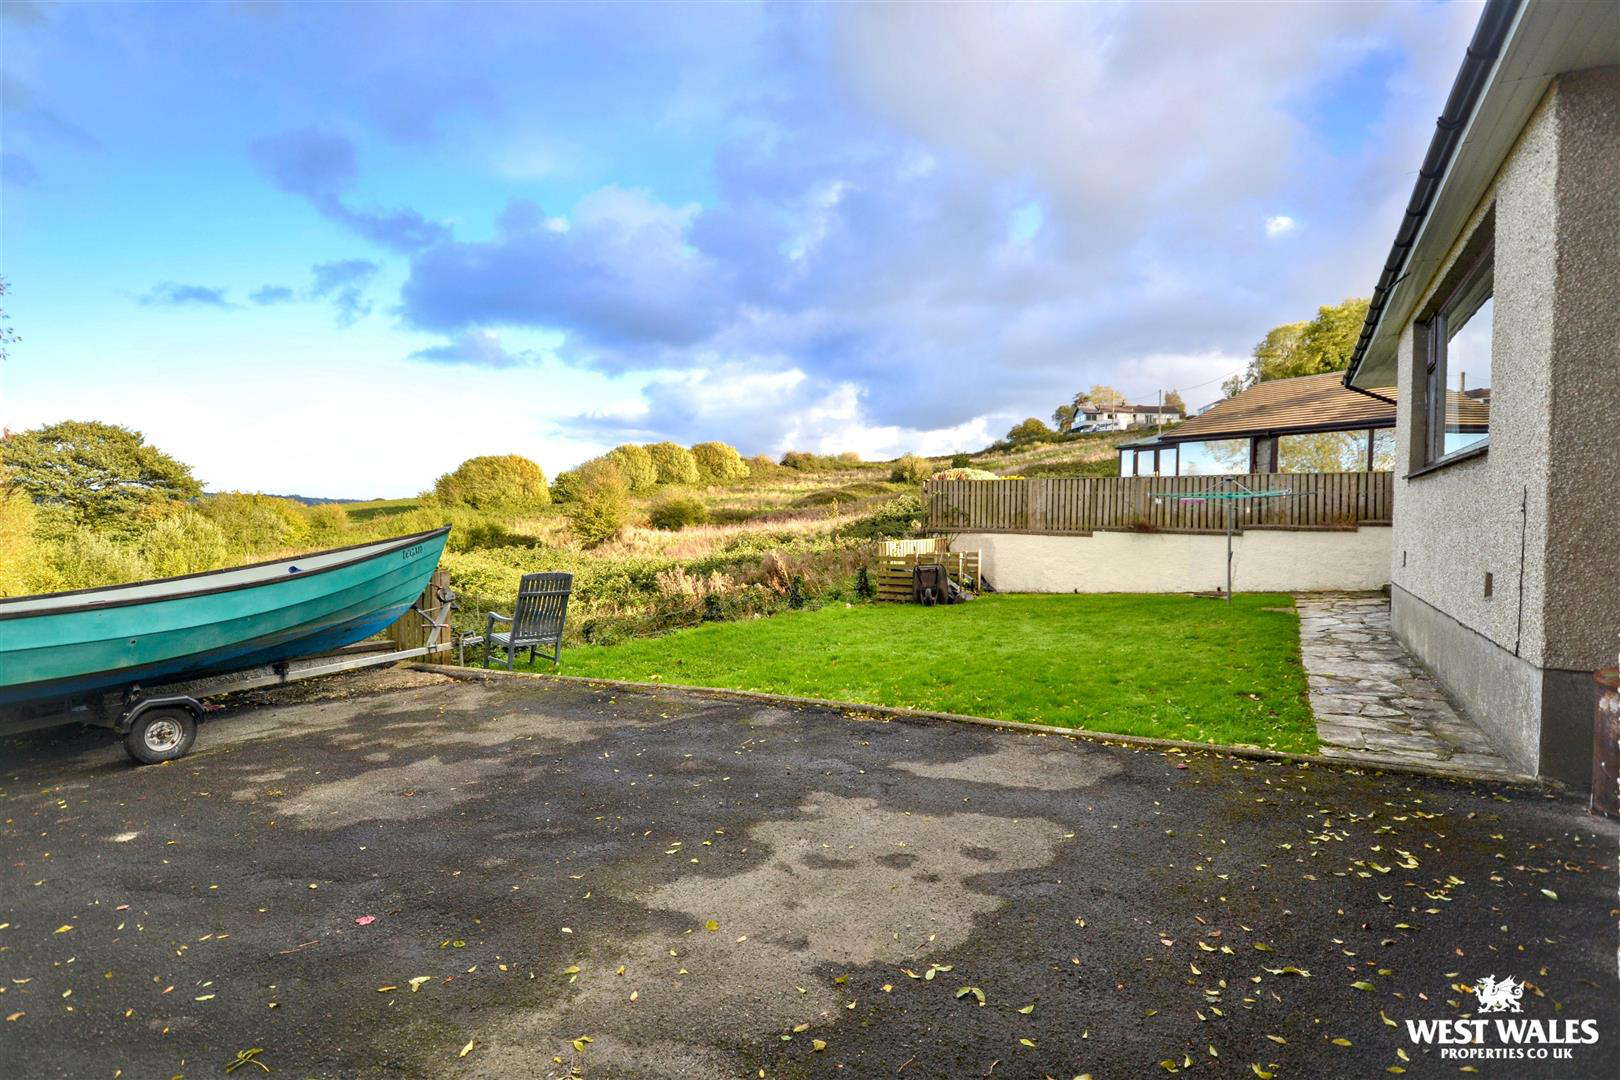 Outdoor space
Rear garden · front garden
Agent's descriptionGas central heating
Heating & Solar Panels
Agent's descriptionRated D. Check the assessment date on the certificate.
Agent featuresQuestions worth asking
The listing doesn't answer these. Tick any you'd like to ask and they'll be added to your enquiry message.
Nothing added yet
Loading room styling…
Life nearby
Picture your everyday
Start with the agent's details and explore the Area Overview to get a feel for daily life here.
Local news
A confirmed locality is needed to select relevant local stories for this home.
Checking connected news sources…
Other homes nearby
About these property details
The information provided in this listing is for general information purposes only and does not constitute property particulars. We make no warranties or guarantees, express or implied, regarding the accuracy, completeness, or availability of the information.
Property details are provided by the listing agent, developer, or other third parties, and we have no control over the content provided. Prospective buyers or tenants should make their own enquiries and verify all information directly with the agent or relevant party.
Information relating to Energy Performance Certificates, Home Reports, or other statutory documents should be obtained directly from the selling agent or developer where applicable.