
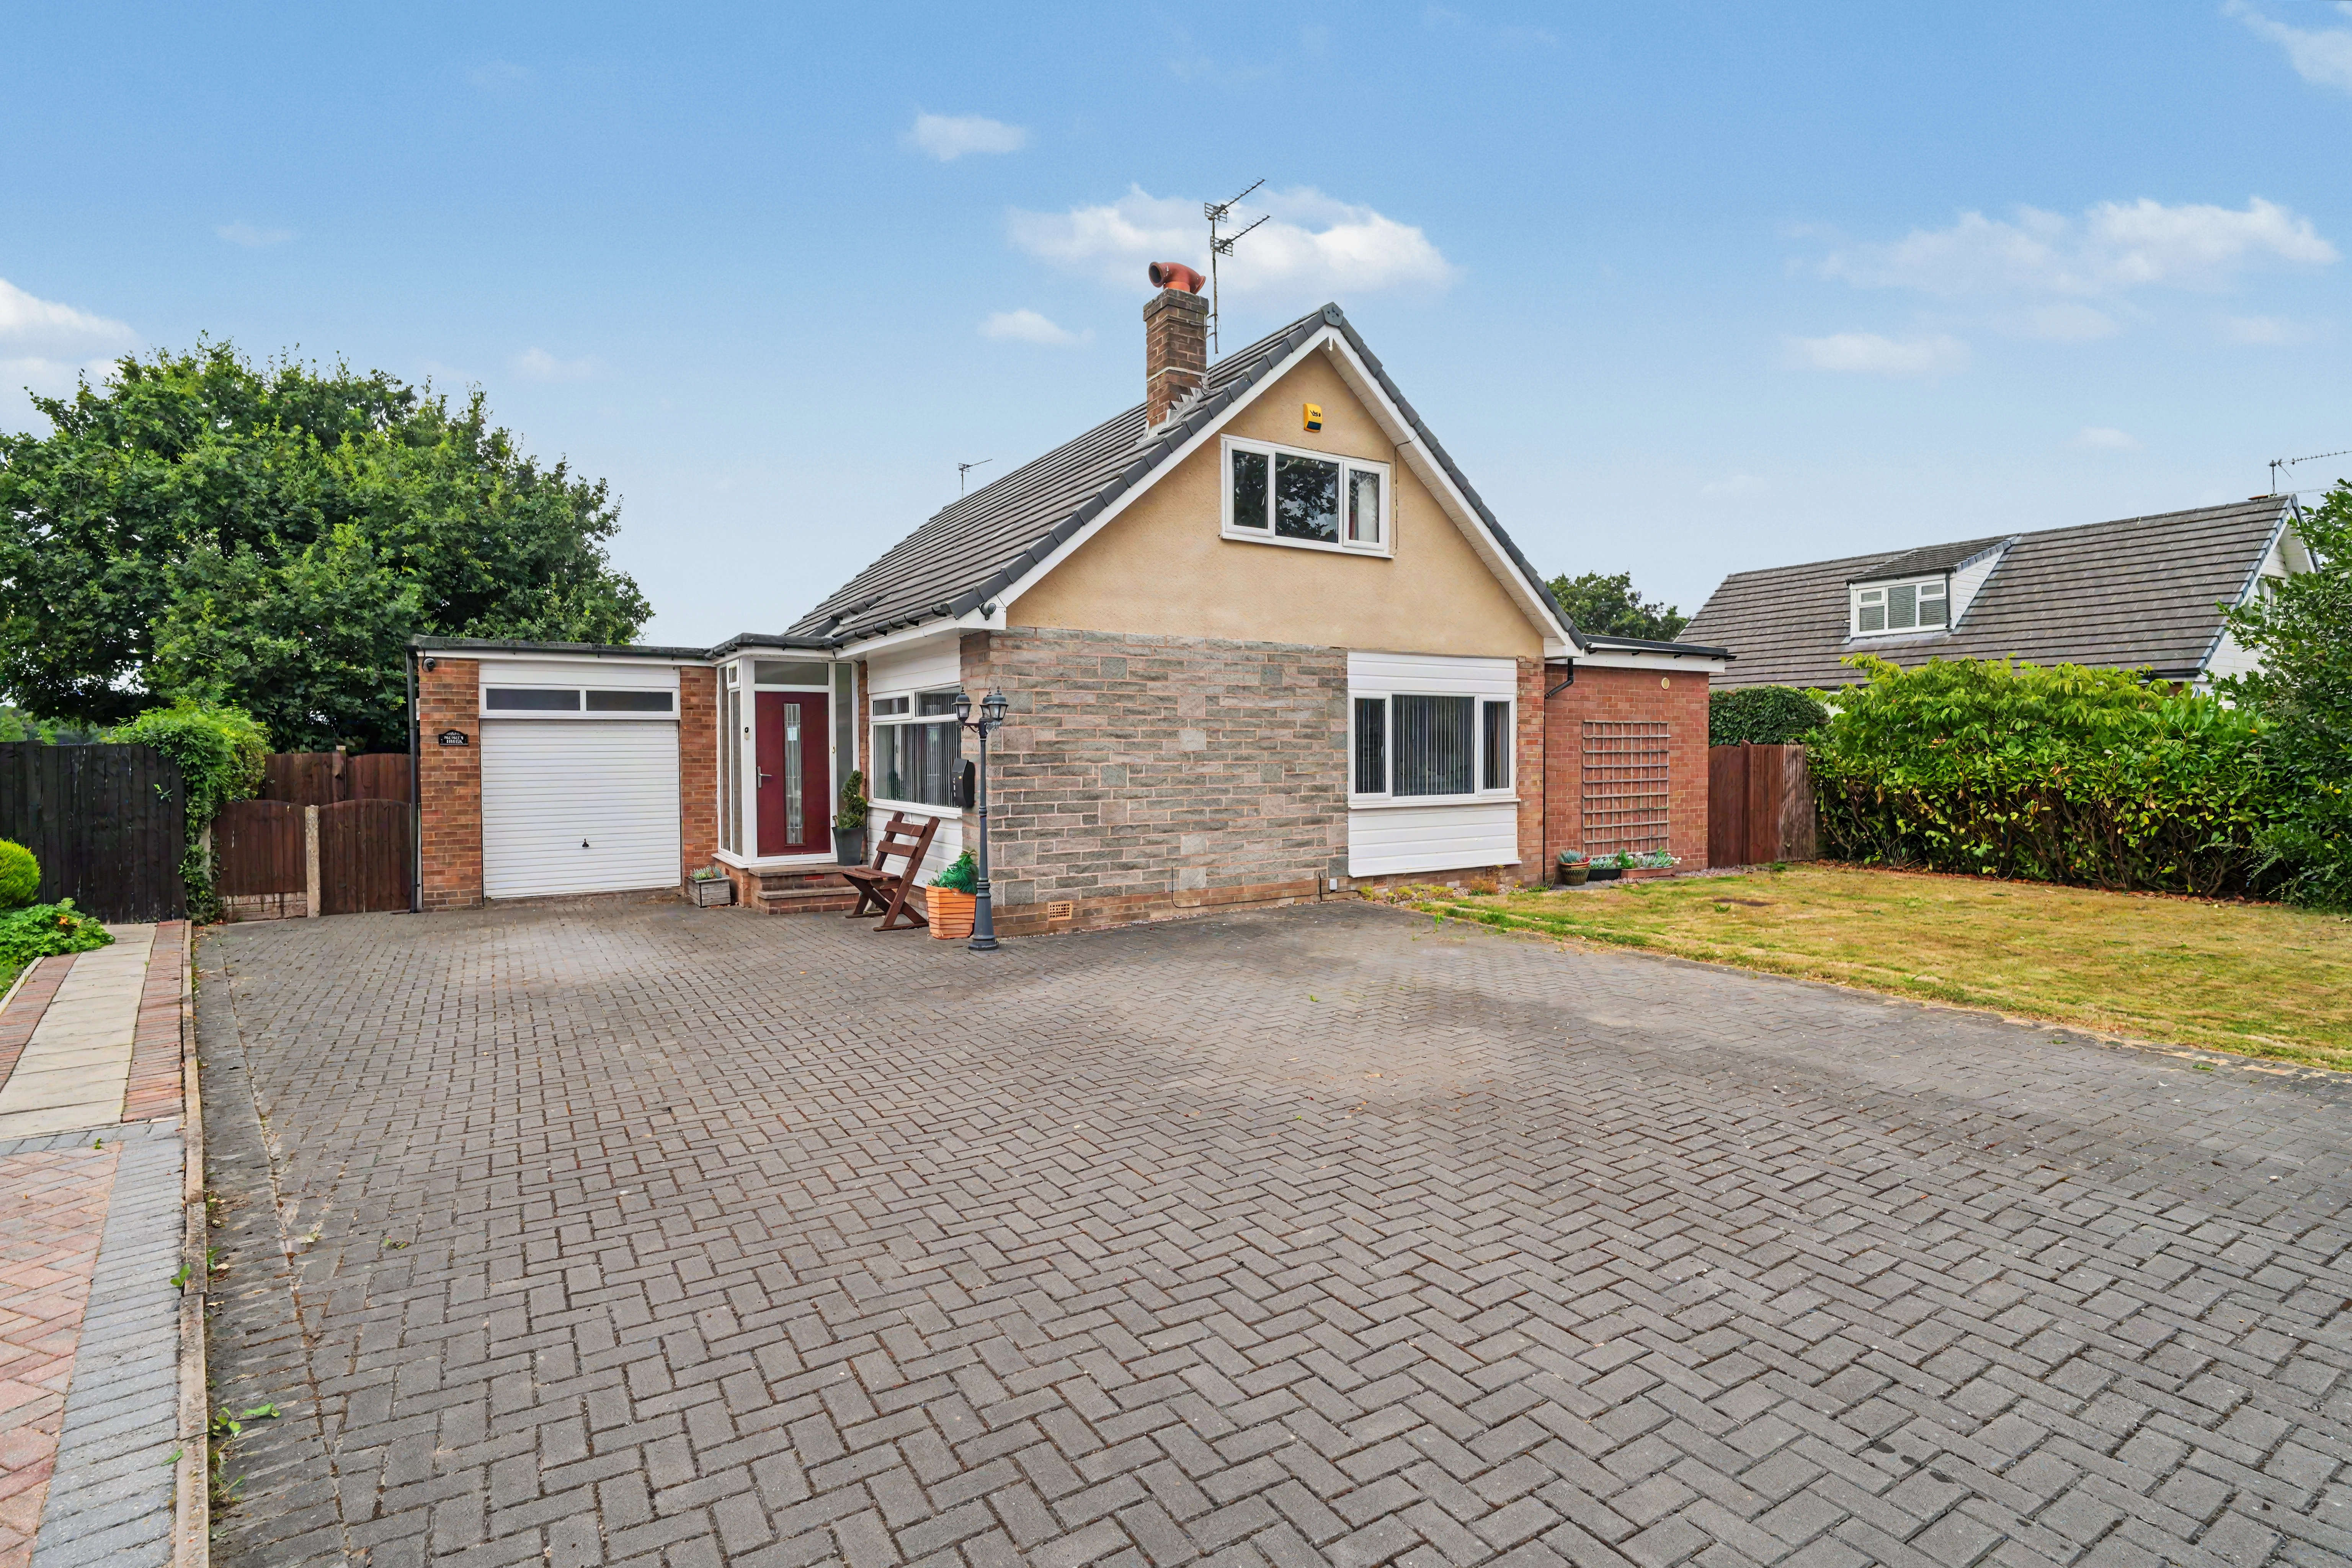

Porch/Entrance
Property Reference: S7099Listing StatusFor SaleBedrooms3bathrooms3Property typeDetached BungalowEPC Rating Download EPC Floor PlanDownload FPVirtual TourVirtual TourKey Features 3/4 bed Det Bungalow Open views Modernised in 2018 Village Location Spacious gardens Master Bedroom with EnSuite, Walk in wardrobe Utility Room G/F WC F/F Bathroom Driveway & Garage Full DescriptionNestled on a generous corner plot, this impressive extended property offers the perfect blend of space, style, and a prime cul-de-sac location – Fully refurbished an absolute gem for seeking spacious living both inside and out. One of the standout features of this property is the amazing location and beautiful views it has to offer.
The home, in the agent’s words
Read the full agent description
Property Reference: S7099Listing StatusFor SaleBedrooms3bathrooms3Property typeDetached BungalowEPC Rating Download EPC Floor PlanDownload FPVirtual TourVirtual TourKey Features 3/4 bed Det Bungalow Open views Modernised in 2018 Village Location Spacious gardens Master Bedroom with EnSuite, Walk in wardrobe Utility Room G/F WC F/F Bathroom Driveway & Garage Full DescriptionNestled on a generous corner plot, this impressive extended property offers the perfect blend of space, style, and a prime cul-de-sac location – Fully refurbished an absolute gem for seeking spacious living both inside and out. One of the standout features of this property is the amazing location and beautiful views it has to offer. Imagine hosting summer barbecues or relaxing in your own private oasis.Step inside to discover flexible living spaces, providing ample room for relaxation, entertaining, or even a home office/study. The heart of the home is the modern dining kitchen, ideal for gatherings, with the added bonus of an Orangery and utility room and downstairs wc.The main bedroom enjoys a private ensuite bathroom, Boudoir dressing area and a walk-in wardrobe offering a tranquil retreat for the homeowners. Upstairs, there are two generous bedrooms, extra under eaves storage with a family bathroom. Outside, the property boasts a large plot, with front lawned garden and plenty of off-road parking for 5-6 cars, and to the rear a private lawned garden perfect for outdoor activities, and a large gazebo and bar for hosting gatherings or simply enjoying the peaceful surroundings overlooking the natural wildlife, countryside and mountains of Beacon Fell. Manicured lawn with matures trees and shrubs, fences to rear with side access. To the side of the property is access to the rear of the property.Located in a sought-after area, this home is in a good catchment to excellent local schools, beautiful walking routes, and a close-knit community, while being conveniently placed for easy access to the motorway. This property truly ticks all the boxes for those looking for both space and convenience. Ideal for entertaining when the sun comes out. This property is an ideal home for anyone looking to be in the centre of the village of Broughton, close to country pub within walking distance a little further to parks, school and restaurants.Approximate Internal area: 175 sq m Porch/Entrance Laminate flooring, Composite front door with feature glazing Hallway Large hallway with laminate flooring. Cloak room and WC WC, hand wash basin with vanity unit and Cloakroom area with Radiator Office/Study Laminate floor office space with double glass doors into Orangery. Open Plan Kitchen/Diner Tiled floor, patio doors. LED spotlights,feature lighting in down draft extractor fan, induction hob. Shaker style wall and base units, inset sink with mixer tap & quartz type worktops Bosh multi-function double oven, integrated dishwasher and fridge. Modern radiators. Roof Window and inset lights. Orangery Floor to ceiling double glazed windows to enjoy the fantastic views, space for sofa, dividing Solid wood doors into office/study room. Can remove to make larger area. Master Bedroom Double glazed Ceiling to floor Windows, to wake up to the beautiful views, laminate flooring. Partition into boudoir dressing area, with access to en-suite. Large Walkin wardrobe, with sunk in lights. Ensuite Tiled floor with Jack and Jill sink and vanity unit, chrome heated towel rail, inset LED spotlights. Fitted with a large open walk-in shower and a separate low-level WC. Utility Room Space for washing machine & dryer, fitted base and wall units, heated towel rail. Living Room Carpeted with 2 x double glazed windows, 2 x radiators First Floor Landing Spindle staircase, Carpeted, Loft access Front Bedroom Large double Bedroom with Radiator, Double glazed window plenty of under eave storage. Secret under eave space. Rear Bedroom Large double bedroom with radiator, and under eave storage. Double glazed window looking out to beautiful views of the open countryside. LED spotlights. Family Bathroom Fitted with a 3-piece bathroom suite consisting of a low-level WC, hand wash basin with vanity unit, paneled bath with an overhead Electric shower. Chrome heated towel railParking Single Garage Garage Detached Garage Paved Driveway Driveway On-streetOutside Space Rear Garden Enclosed Garden Patio Front GardenHeating Gas Central Heating Gas Electric Double GlazingPinewood Avenue, Broughton, PR3£460,000offers-in-regionHow much can I borrow?Find out moreSelect Time Arrange a viewing Ask the owner a questionMake an offer
A feel for the area
Connected for everyday life
100%of homes in a nearby postcode can access 100+ Mbps broadband.
Available speed bands
- 30+ Mbps
- 100%
- 100+ Mbps
- 100%
- 300+ Mbps
- 100%
- 1,000+ Mbps
- 100%
Getting about
3.9 milesto Preston Rail Station
Approximate straight-line distance · DfT NaPTAN · 13 Sept 2026Background air quality
- Fine particles · PM₂.₅
- 5.7 µg/m³ · Above the WHO guideline · well within the UK legal limit
- Nitrogen dioxide · NO₂
- 6.8 µg/m³ · Meets the WHO guideline
Annual background levels. For scale: the WHO 2021 guideline is 5 µg/m³ for PM₂.₅ and 10 for NO₂; the UK legal limit is 20 and 40. Lower is better; this is a 1 km model, not a reading at the door.
Defra · 2024 annual model · 1 km areaLocal information is approximate. Distances are straight-line estimates from the available location. Broadband describes postcode coverage, not the speed or service available at this home; check the address with a provider. Air quality is a modelled annual background estimate.
Picture your everyday
Start with the agent's details and explore the area guide to get a feel for daily life here.
Other homes nearby
About these property details
The information provided in this listing is for general information purposes only and does not constitute property particulars. We make no warranties or guarantees, express or implied, regarding the accuracy, completeness, or availability of the information.
Property details are provided by the listing agent, developer, or other third parties, and we have no control over the content provided. Prospective buyers or tenants should make their own enquiries and verify all information directly with the agent or relevant party.
Information relating to Energy Performance Certificates, Home Reports, or other statutory documents should be obtained directly from the selling agent or developer where applicable.