

Duryard, Exeter · EX4
High Croft, Duryard
High Croft, Duryard, Exeter, EX4
Guide price
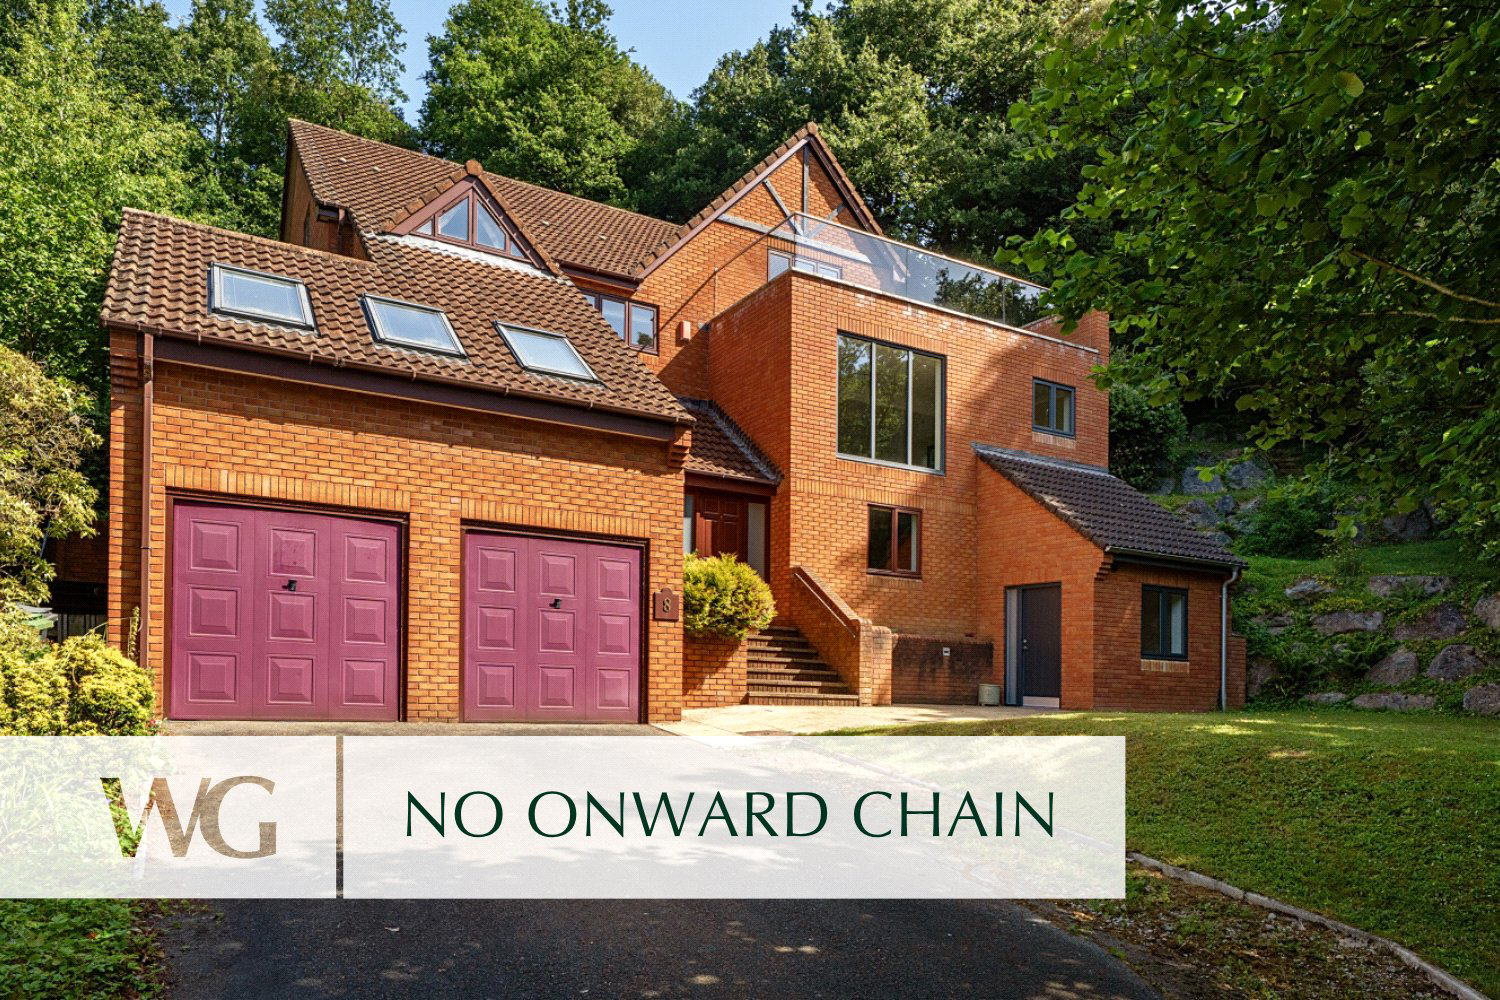
Spacious and versatile home at High Croft offering FLEXIBLE MULTI LEVEL ACCOMMODATION WITH LIFT, kitchen, family room, multiple bedrooms, and TERRACE WITH VIEWS. Close to Duryard Valley, UNIVERSITY OF EXETER STREATHAM CAMPUS, CITY CENTRE, excellent schools and St David’s station with strong road and air transport links. Sold with NO ONWARD CHAIN
The home, in the agent’s words
- Annexe Potential
- Views
- No Chain
Read the full agent description
Offering over 2,830 sq ft of versatile accommodation, with a total footprint exceeding 3,300 sq ft including the garage, High Croft is an impressive detached family home arranged over three floors. The property enjoys a flexible layout, exceptional storage throughout, lift access between the ground and first floors, and far-reaching views from its elevated position.
A panelled timber front door with obscure glazed side panels opens into a welcoming entrance hall. From here, stairs rise through the property and there is a useful cloaks cupboard, under stairs storage and a study positioned to the front, providing an ideal home office or an additional double bedroom. From the first floor half landing, a generous double bedroom offers flexibility for guests, older relatives or independent living, whilst a cloakroom fitted with a wash hand basin and WC serves this level.
The heart of the home is found on the first floor, where a superb kitchen/dining room extends to over 21 ft in length. Fitted with granite work surfaces, a central island with breakfast seating and a comprehensive range of storage units, the kitchen also incorporates integrated Bosch appliances including a double oven, induction hob and fridge/freezer and a Whirlpool dishwasher. There is ample space for a large dining table, while sliding doors open directly onto the rear garden, creating an excellent space for both everyday living and entertaining. A short staircase leads down from the kitchen to a practical utility room with external access.
Also on the first floor is an impressive sitting room measuring in excess of 22 ft by 20 ft, featuring wood flooring, fitted storage and a full-height window that fills the room with natural light while framing a pleasant leafy outlook. The lift sits neatly in the corner of this room.
A further generous double bedroom completes the first floor, benefiting from an en suite fitted with a spacious bath, separate walk-in shower, WC and wash hand basin.
As you approach the second floor, you will find another bedroom situated on the half landing between the two floors which has previously been used as a cinema/ family room.
The second floor provides the principal sleeping accommodation. The principal bedroom enjoys attractive far-reaching views from the front elevation and benefits from fitted wardrobes, an en suite bathroom and direct access to a substantial private terrace measuring over 36 ft in length, providing an outstanding space for outdoor seating, entertaining and taking in the wonderful outlook. Three further double bedrooms are found on this level, served by a family bathroom, whilst an abundance of fitted and walk-in storage cupboards ensures practicality for modern family life.
Outside, the property benefits from a detached double garage with power and light, providing secure parking, workshop space or potential for a home office, subject to any necessary consents. A substantial store room, which also houses the lift and offers excellent additional storage space with further flexibility.
Combining generous proportions, flexible accommodation, exceptional storage, lift access and a superb terrace with far-reaching views, High Croft presents a rare opportunity to acquire a substantial family home in one of Exeter's most sought-after and convenient residential locations.
Offered for sale with NO ONWARD CHAIN
A feel for the area
Connected for everyday life
100%of homes in the postcode can access 100+ Mbps broadband.
Available speed bands
- 30+ Mbps
- 100%
- 100+ Mbps
- 100%
- 300+ Mbps
- 100%
- 1,000+ Mbps
- 100%
Getting about
0.6 milesto Exeter St Davids Rail Station
Approximate straight-line distance · DfT NaPTAN · 13 Sept 2026Background air quality
- Fine particles · PM₂.₅
- 5.2 µg/m³ · Above the WHO guideline · well within the UK legal limit
- Nitrogen dioxide · NO₂
- 4.5 µg/m³ · Meets the WHO guideline
Annual background levels. For scale: the WHO 2021 guideline is 5 µg/m³ for PM₂.₅ and 10 for NO₂; the UK legal limit is 20 and 40. Lower is better; this is a 1 km model, not a reading at the door.
Defra · 2024 annual model · 1 km areaLocal information is approximate. Distances are straight-line estimates from the available location. Broadband describes postcode coverage, not the speed or service available at this home; check the address with a provider. Air quality is a modelled annual background estimate.
Picture your everyday
Start with the agent's details and explore the area guide to get a feel for daily life here.
Other homes nearby
Homes in Exeter →About these property details
The information provided in this listing is for general information purposes only and does not constitute property particulars. We make no warranties or guarantees, express or implied, regarding the accuracy, completeness, or availability of the information.
Property details are provided by the listing agent, developer, or other third parties, and we have no control over the content provided. Prospective buyers or tenants should make their own enquiries and verify all information directly with the agent or relevant party.
Information relating to Energy Performance Certificates, Home Reports, or other statutory documents should be obtained directly from the selling agent or developer where applicable.