
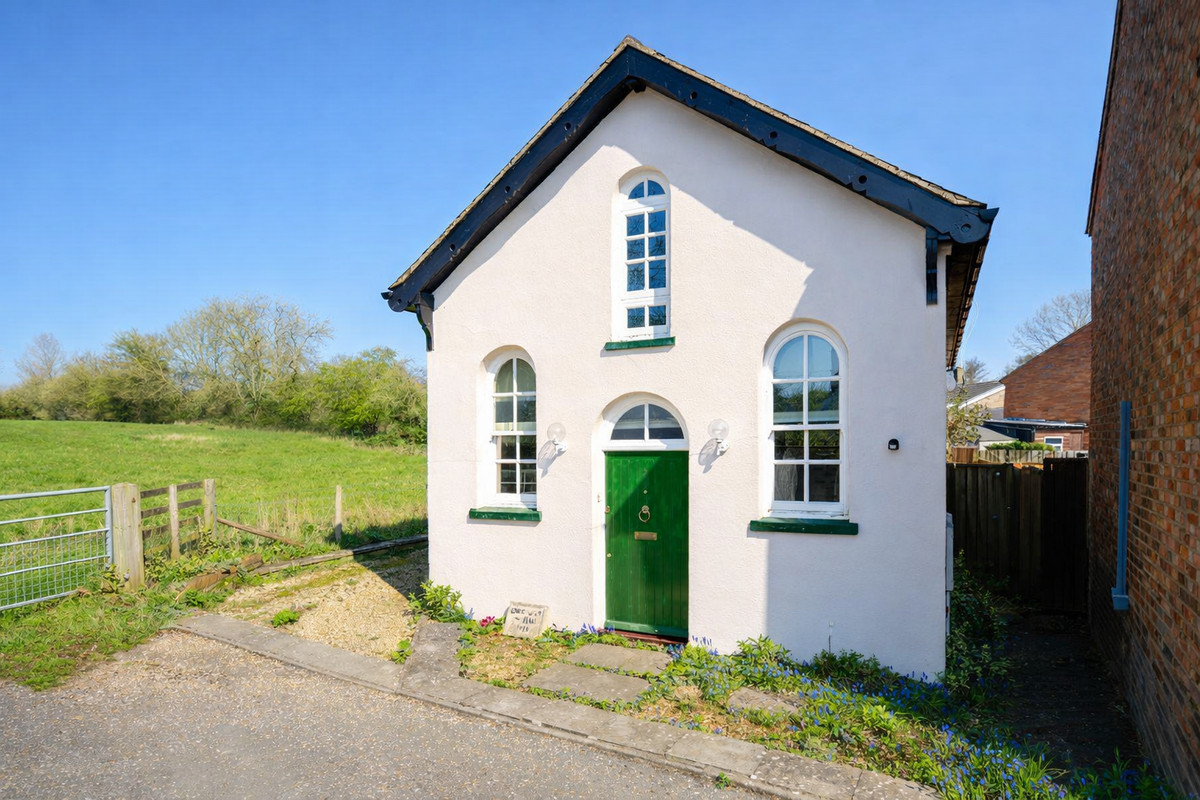

Drayton Parslow, Milton Keynes · MK17
Carrington Hall Road, Drayton Parslow
Carrington Hall Road, Drayton Parslow, Milton Keynes, MK17
Offers Over · Originally listed at £500,000
Originally a village hall, this beautifully reimagined home blends character, charm and thoughtful modernisation in a way that feels both unique and incredibly liveable.
Listed 26 March 2026 · agent details updated 6 November 2026. An asking price is not a completed sale.
The home, in the agent’s words
- Chain free
- Character home
- Ample parking
- Village location
- Ideal for downsizes
Read the full agent description
One of the common compromises with village living is parking. With generous space to the left-hand side, there’s comfortable parking for multiple vehicles as well as guests. Tucked neatly around the corner, the courtyard garden is a real highlight, low maintenance, private, and perfect for a morning coffee or a touch of light gardening with the raised beds.
Positioned along a single-track road, the setting immediately feels peaceful and tucked away.
The entrance hall is practical and versatile, complete with built-in storage and ample room to double as a home office, exactly as the current owners have done. It’s a brilliant use of space and sets the tone for the rest of the property.
The hallway itself is generous, with a convenient WC and additional storage.
Moving through, the lounge/dining room is very flexible. Whether you’re entertaining or relaxing, the layout adapts to your needs. Two sets of French doors invite in natural light, while the working fireplace adds warmth and character, this is a room that feels both sociable and cosy.
The kitchen sits just adjacent and is perfectly designed for those who love to cook. With plenty of worktop space, room for a breakfast table, and a lovely outlook onto the courtyard, it’s both practical and bright. The addition of a ceiling window enhances the light even further, and a secondary door provides easy garden access.
Bedroom three is ideal as a single bedroom, but equally lends itself beautifully to a hobby room or creative space, something increasingly valuable in modern living.
Bedroom two is a superb guest room, comfortably accommodating a double bed along with wardrobes. The feature window adds a real sense of charm and individuality.
The main bedroom is a true retreat, generous in size, complete with built-in storage, and complemented by an en suite featuring a bath. It’s a calm, comfortable space to unwind at the end of the day.
A family bathroom serves the remaining bedrooms, maintaining both practicality and balance within the home.
This is a property that offers something genuinely special, history, character, and thoughtful modern living, all within a welcoming village setting. Ideal for downsizers or anyone looking to embrace a quieter pace of life without compromise.
Disclaimer:
The mention of any appliance and/or services to this property does not imply that they are in full and efficient working order, and their condition is unknown to us. Unless fixtures and fittings are specifically mentioned in these details, they are not included in the asking price. Even if any such fixtures and fittings are mentioned in these details it should be verified at the point of negotiation if they are still to remain. Some items may be available subject to negotiation with the vendor.
We may recommend services to clients, to include financial services and solicitor recommendations for which we may receive a referral fee, typically between £0 and £250 + VAT.
What it's like to live in
The practical details that shape daily life here, each with its source. Anything the listing leaves open becomes a question to ask.
Ample parking
Agent featuresCourtyard · garden
Agent's descriptionUp to 1,000 Mbps
Available to 100% of premises in the postcode (Ofcom, Jan 2026). Postcode coverage, not a speed guarantee: check this exact address with a provider.
Ofcom postcode coverageFreehold
Supplied listing field and any agent featuresThe agent has supplied the certificate as a document. Its rating isn't in the listing data, so open it to see the band and assessment date.
Supplied listing documentQuestions worth asking
The listing doesn't answer these. Tick any you'd like to ask and they'll be added to your enquiry message.
Nothing added yet
Loading room styling…
Life nearby
A feel for the area
Getting about
3.4 milesto Bletchley Rail Station
Approximate straight-line distance · DfT NaPTAN · 13 Sept 2026Background air quality
- Fine particles · PM₂.₅
- 6.8 µg/m³ · Above the WHO guideline · well within the UK legal limit
- Nitrogen dioxide · NO₂
- 6.1 µg/m³ · Meets the WHO guideline
Annual background levels. For scale: the WHO 2021 guideline is 5 µg/m³ for PM₂.₅ and 10 for NO₂; the UK legal limit is 20 and 40. Lower is better; this is a 1 km model, not a reading at the door.
Defra · 2024 annual model · 1 km areaLocal information is approximate. Distances are straight-line estimates from the available location. Broadband describes postcode coverage, not the speed or service available at this home; check the address with a provider. Air quality is a modelled annual background estimate.
Checking nearby places…
Picture your everyday
Start with the agent's details and explore the Area Overview to get a feel for daily life here.
Local news
A confirmed locality is needed to select relevant local stories for this home.
Checking connected news sources…
Other homes nearby
Homes in MK17 postcode area →About these property details
The information provided in this listing is for general information purposes only and does not constitute property particulars. We make no warranties or guarantees, express or implied, regarding the accuracy, completeness, or availability of the information.
Property details are provided by the listing agent, developer, or other third parties, and we have no control over the content provided. Prospective buyers or tenants should make their own enquiries and verify all information directly with the agent or relevant party.
Information relating to Energy Performance Certificates, Home Reports, or other statutory documents should be obtained directly from the selling agent or developer where applicable.