

Lower Cwmtwrch, Swansea. · SA9
Heol Maes Pica, Lower Cwmtwrch
Heol Maes Pica, Lower Cwmtwrch, Swansea.
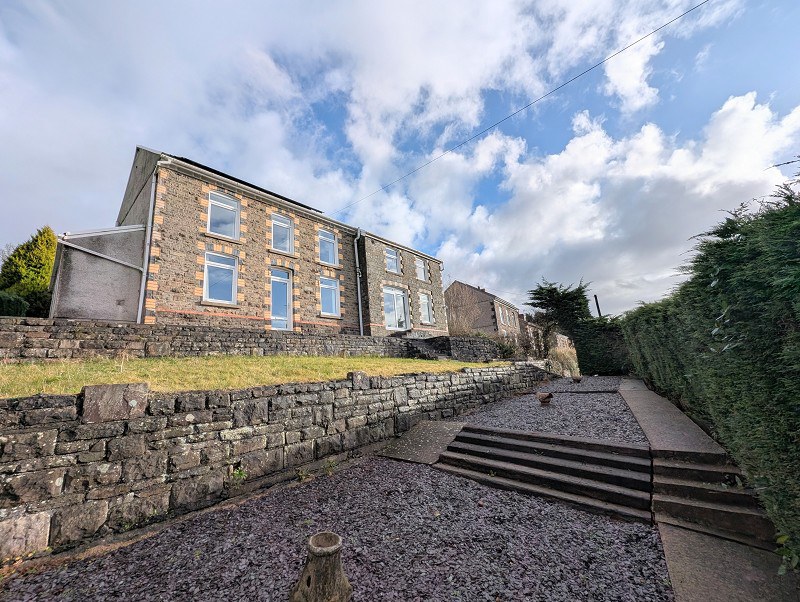
Situated on Heol Maes Pica, this impressive detached stone-fronted house blends character with modern living. The property features an open-plan design with three reception rooms, including a unique split-level space with dual-aspect windows and French doors. The good-sized kitchen offers a pantry and a utility room for added convenience.
Upstairs, you'll find five bedroomsfour of which are doublesone with an en-suite, plus a four-piece family bathroom. The second bedroom has stairs leading to a loft area with potential for conversion into additional bedrooms, subject to planning.
This home has been extensively upgraded in the past year, featuring 10 solar panels, two air source heat pumps, a 3.5 kWh battery, and a brand-new central heating system with double and triple-panel radiators. The property also benefits from new windows, doors, and cavity wall insulation, achieving its full potential on the EPC.
The home, in the agent’s words
- 10 Solar Panels with 3.5 Kwh Battery
- 2 Air Source Heat Pumps & Cavity Installation
- Ideal Family Home
- Double Extension
- New Windows and Doors
- Ample Parking to Rear
- Views over Cwmtwrch
- Potential for Loft Conversion (STP)
- Virtual Tour Available
Read the full agent description
Situated on Heol Maes Pica, this impressive detached stone-fronted house blends character with modern living. The property features an open-plan design with three reception rooms, including a unique split-level space with dual-aspect windows and French doors. The good-sized kitchen offers a pantry and a utility room for added convenience.
Upstairs, you'll find five bedroomsfour of which are doublesone with an en-suite, plus a four-piece family bathroom. The second bedroom has stairs leading to a loft area with potential for conversion into additional bedrooms, subject to planning.
This home has been extensively upgraded in the past year, featuring 10 solar panels, two air source heat pumps, a 3.5 kWh battery, and a brand-new central heating system with double and triple-panel radiators. The property also benefits from new windows, doors, and cavity wall insulation, achieving its full potential on the EPC.
The generous garden includes lawned areas, patio spaces with mountain views, and ample rear parking, making it perfect for family life.
Living Room (15' 4" Max x 10' 5" Max or 4.68m Max x 3.18m Max)
Dining Room (9' 11" Max x 10' 1" Max or 3.01m Max x 3.07m Max)
Kitchen (21' 8" Max x 11' 3" Max or 6.60m Max x 3.42m Max)
Lounge / Play Room (22' 8" Max x 19' 1" Max or 6.91m Max x 5.82m Max)
Rear Entrance Porch (5' 9" Max x 4' 8" Max or 1.74m Max x 1.41m Max)
Utility Room (8' 6" Max x 5' 2" Max or 2.58m Max x 1.58m Max)
Landing
Bedroom 1 (15' 7" Max x 11' 10" Max or 4.74m Max x 3.61m Max)
En Suite (8' 2" Max x 2' 11" Max or 2.50m Max x 0.90m Max)
Bedroom 2 (16' 1" Max x 10' 0" Max or 4.90m Max x 3.06m Max)
Bedroom 3 (14' 3" Max x 11' 3" Max or 4.34m Max x 3.42m Max)
Bedroom 4 (12' 0" Max x 10' 10" Max or 3.66m Max x 3.30m Max)
Bedroom 5 (8' 9" Max x 7' 1" Max or 2.67m Max x 2.15m Max)
Bathroom (10' 1" Max x 8' 8" Max or 3.08m Max x 2.65m Max)
Broadband and Mobile phone
Fast broadband is available in the area and the phone signal in the area is deemed to be good.
Council Tax Band : C
A feel for the area
Connected for everyday life
0%of homes in the postcode can access 100+ Mbps broadband.
Available speed bands
- 30+ Mbps
- 100%
- 100+ Mbps
- 0%
- 300+ Mbps
- 0%
- 1,000+ Mbps
- 0%
Getting about
8.1 milesto Neath Rail Station
Approximate straight-line distance · DfT NaPTAN · 13 Sept 2026Background air quality
- Fine particles · PM₂.₅
- 4.4 µg/m³ · Meets the WHO guideline
- Nitrogen dioxide · NO₂
- 3.2 µg/m³ · Meets the WHO guideline
Annual background levels. For scale: the WHO 2021 guideline is 5 µg/m³ for PM₂.₅ and 10 for NO₂; the UK legal limit is 20 and 40. Lower is better; this is a 1 km model, not a reading at the door.
Defra · 2024 annual model · 1 km areaLocal information is approximate. Distances are straight-line estimates from the available location. Broadband describes postcode coverage, not the speed or service available at this home; check the address with a provider. Air quality is a modelled annual background estimate.
Checking nearby places…
Picture your everyday
Start with the agent's details and explore the area guide to get a feel for daily life here.
Other homes nearby
Homes in Swansea →About these property details
The information provided in this listing is for general information purposes only and does not constitute property particulars. We make no warranties or guarantees, express or implied, regarding the accuracy, completeness, or availability of the information.
Property details are provided by the listing agent, developer, or other third parties, and we have no control over the content provided. Prospective buyers or tenants should make their own enquiries and verify all information directly with the agent or relevant party.
Information relating to Energy Performance Certificates, Home Reports, or other statutory documents should be obtained directly from the selling agent or developer where applicable.