
Sandon, Chelmsford · CM2
Gablefields, Sandon
Gablefields, Sandon, Chelmsford, CM2
Offers Over · Originally listed at £650,000
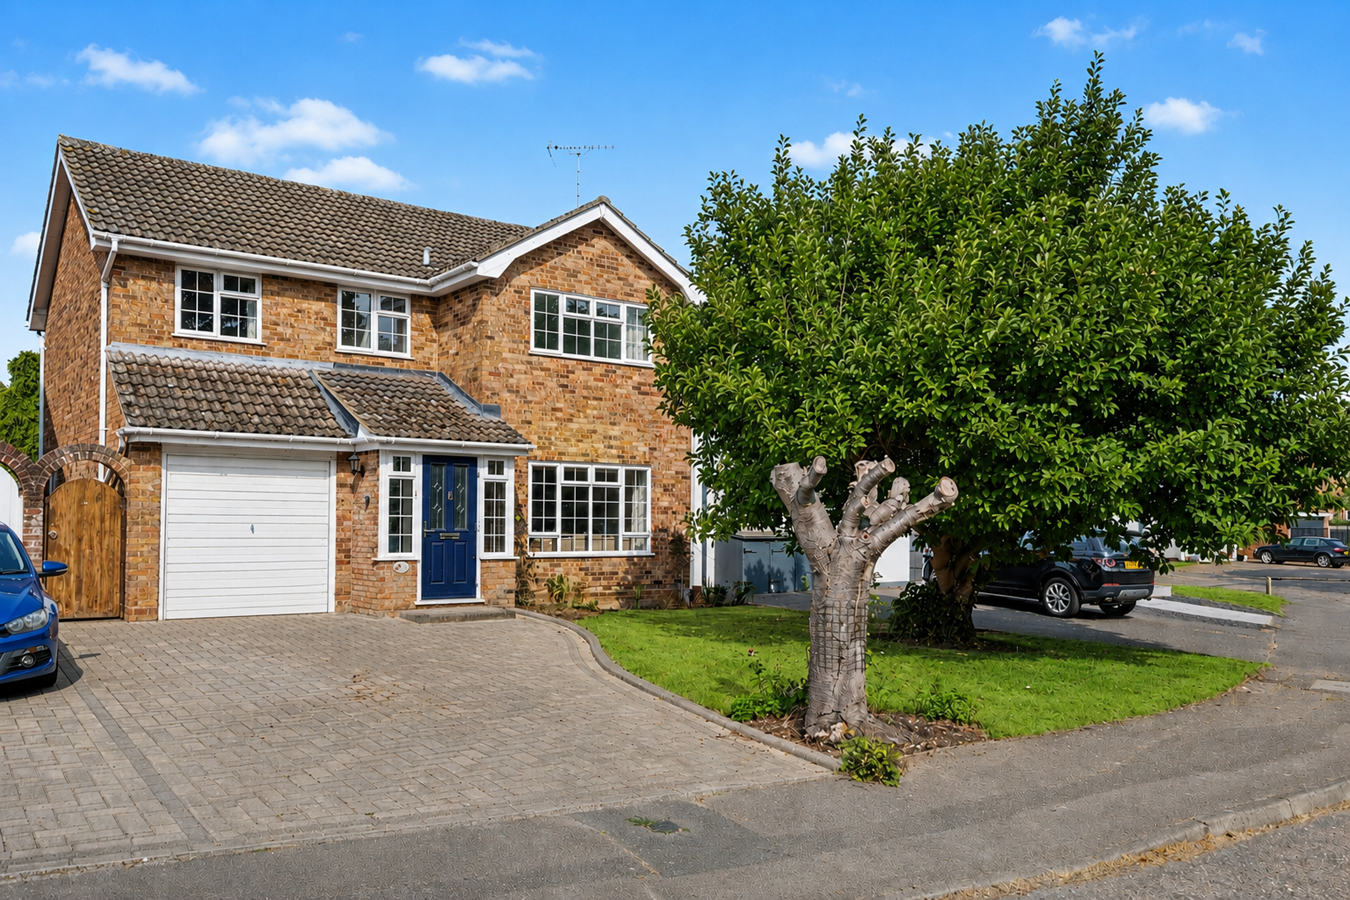
EXTENDED four bedroom detached home in sought-after Sandon, offering three reception areas, a CONSERVATORY, fitted kitchen, utility room, principal bedroom with EN-SUITE, established rear garden, driveway parking and integral garage. Convenient for Sandon Park & Ride and the A12.
The home, in the agent’s words
- Extended four bedroom detached family home
- Approximately 1,548 sq ft including the garage
- Spacious dual-aspect living room
- Separate dining room
- Conservatory
- Fitted kitchen and separate utility room
- Principal bedroom with fitted wardrobes and en-suite
- Family bathroom and ground-floor cloakroom
- Established and private rear garden
- Driveway parking and integral garage
Read the full agent description
Bond Residential are pleased to offer this extended four bedroom detached home, situated within the sought-after village of Sandon and offering approximately 1,548 sq ft of generously proportioned accommodation, including the integral garage.
An entrance porch opens into the hallway, which provides access to a useful ground-floor cloakroom, built-in storage and the principal reception rooms. The spacious living room extends to approximately 16'3" and features a large front-facing window, creating a bright and comfortable setting for everyday family life.
The separate dining room provides ample space for entertaining and opens directly into the conservatory. This impressive additional reception space enjoys extensive glazing, views across the garden and double doors leading onto the patio, making it ideal for relaxing throughout the warmer months.
The fitted kitchen offers an extensive range of storage units and work surfaces, together with integrated cooking appliances and space for informal dining. An adjoining utility room provides further storage, space for laundry appliances and access to both the garden and integral garage.
On the first floor, the landing leads to four bedrooms and the family bathroom. The particularly generous principal bedroom measures approximately 16'6" and benefits from an extensive range of fitted wardrobes and a private en-suite shower room. Bedrooms two and three also feature built-in storage, while bedroom four would be equally suitable as a child’s bedroom, guest room or home office. The family bathroom is fitted with a three-piece suite comprising a panelled bath with shower attachment, wash basin and WC.
Outside, the property is approached via a block-paved driveway providing off-road parking and access to the integral garage. The established rear garden offers a good degree of privacy and includes a generous paved entertaining terrace, lawn and well-stocked borders containing a variety of mature shrubs, trees and flowering plants.
Location
Gablefields is situated within Sandon, a predominantly rural and residential village to the south-east of Chelmsford. The traditional village centre is arranged around Sandon Village Green, with the historic St Andrew’s Church and popular Crown public house nearby. Further community amenities include Sandon Village Hall, the sports club, allotments and The Sandon School, while additional shops and services are available in neighbouring Great Baddow.
The surrounding countryside is crossed by numerous public footpaths and provides excellent opportunities for walking and enjoying the area’s woods, fields and winding country lanes. Sandon is also conveniently placed for the A12, providing road links towards London, Colchester and the wider Essex area.
Sandon Park & Ride provides frequent services into Chelmsford city centre, with stops convenient for the shopping areas and mainline railway station. The combination of village character, countryside surroundings and easy access to Chelmsford makes Sandon particularly popular with families and commuters.
Picture your everyday
Start with the agent's details and explore the area guide to get a feel for daily life here.
Other homes nearby
Homes in CM2 postcode area →About these property details
The information provided in this listing is for general information purposes only and does not constitute property particulars. We make no warranties or guarantees, express or implied, regarding the accuracy, completeness, or availability of the information.
Property details are provided by the listing agent, developer, or other third parties, and we have no control over the content provided. Prospective buyers or tenants should make their own enquiries and verify all information directly with the agent or relevant party.
Information relating to Energy Performance Certificates, Home Reports, or other statutory documents should be obtained directly from the selling agent or developer where applicable.