
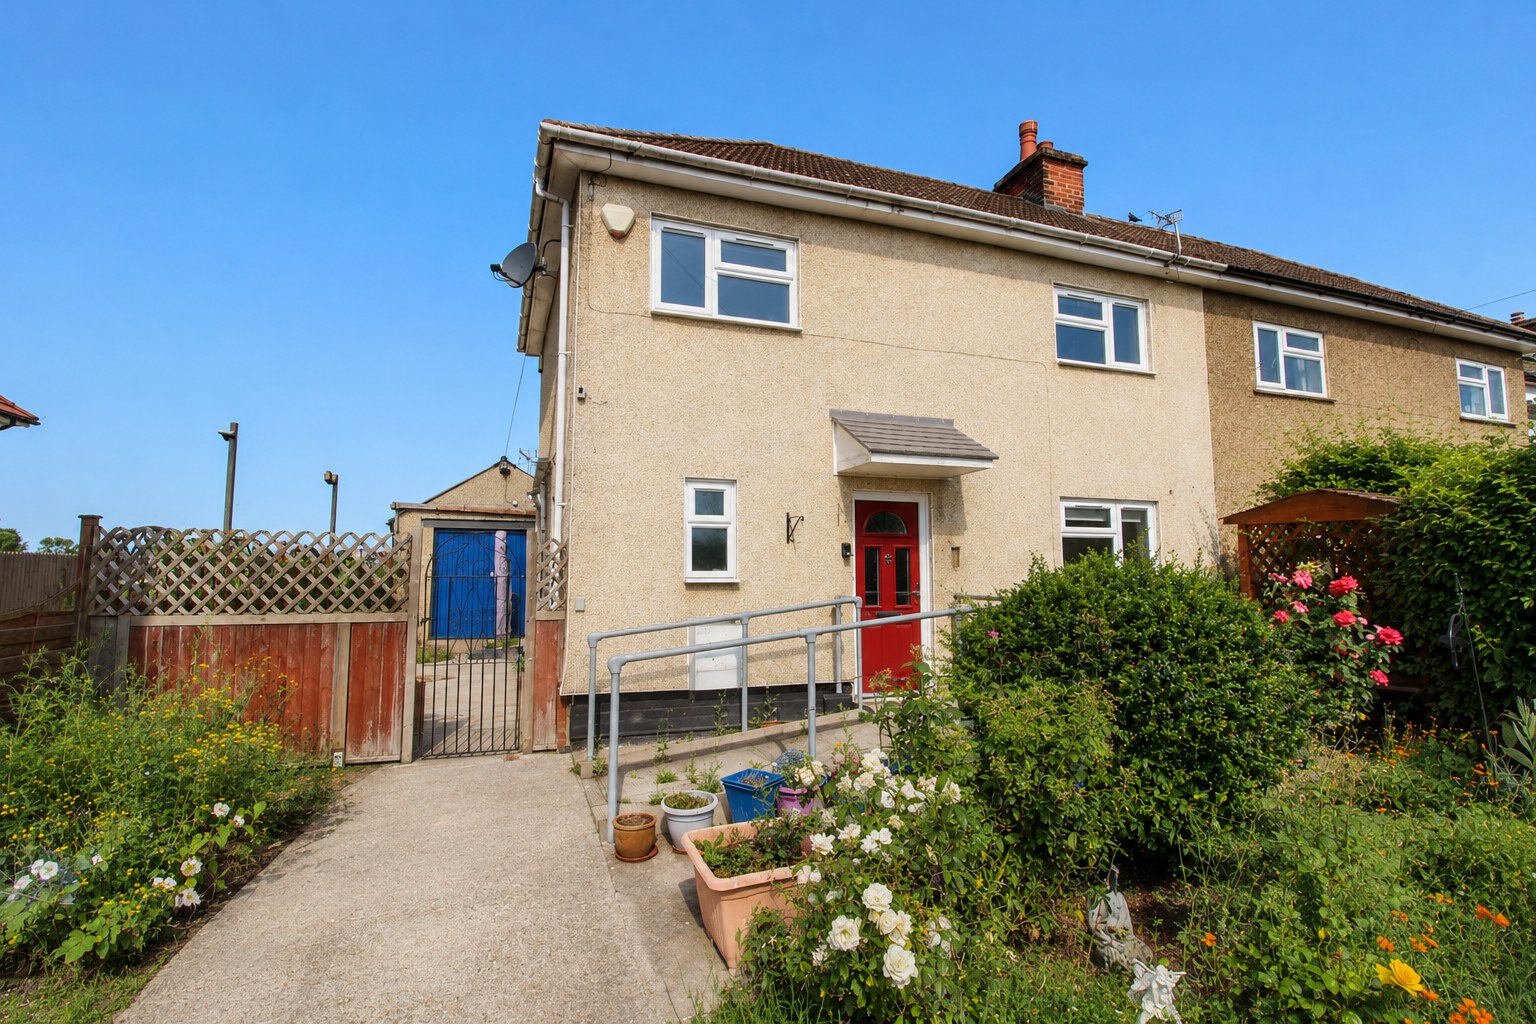

Blunham · MK44
Station Road, Blunham
Station Road, Blunham, MK44
Guide Price · Originally listed at £330,000
**2/3 BEDROOM SEMI-DETACHED WITH CONVERTED SINGLE GARAGE & DRIVEWAY PARKING** RENOVATION PROJECT**
The home, in the agent’s words
- 2/3 BEDROOM SEMI-DETACHED HOME
- OFF ROAD DRIVEWAY PARKING TO FRONT
- RENOVATION PROJECT WITH GREAT POTENTIAL
- POPULAR VILLAGE LOCATION
- CLOSE TO A RANGE OF LOCAL AMENITIES
- DEEP PLOT WITH FRONT & REAR GARDENS
- BACKING ONTO FIELDS (PLEASE SEE INFORMATION NOTICE IN DESCRIPTION)
- DETACHED GARAGE CONVERTED TO KITCHEN & BEDROOM
- 2 x DOUBLE BEDROOMS + BATHROOM + WET ROOM
- NO UPPER CHAIN
Read the full agent description
**2/3 BEDROOM SEMI-DETACHED WITH CONVERTED SINGLE GARAGE & DRIVEWAY PARKING** RENOVATION PROJECT**
Occupying a generous plot in the heart of the ever-popular village of Blunham, this semi-detached home presents an exciting opportunity for buyers looking to undertake a comprehensive renovation project. Offering spacious accommodation, a substantial rear garden and versatile ancillary accommodation, the property provides excellent scope to modernise, reconfigure and add significant value, subject to any necessary consents.
The accommodation begins with an entrance hall leading into a comfortable front lounge, which flows through to a spacious second reception room, creating flexible living and dining space. Positioned to the rear of the property, the kitchen overlooks the garden and offers excellent potential to be redesigned into a contemporary family kitchen. The ground floor is further served by a family bathroom, while an additional wet room, accessed from the rear reception room, provides further versatility and could prove ideal for buyers seeking accessible accommodation or multi-generational living.
To the first floor are two exceptionally generous double bedrooms, each measuring approximately 17ft in length, offering excellent proportions and plenty of scope for buyers to remodel the layout to suit modern family living, subject to any necessary approvals.
A particular feature of the property is the detached outbuilding to the rear, formerly the garage, which has been converted to provide a bedroom together with a separate kitchen/utility room. Whilst purchasers should satisfy themselves as to its suitability for their intended use and any relevant permissions, this additional space offers a wealth of possibilities, including guest accommodation, a home office, studio or annexe-style living.
Externally, the property enjoys a generous rear garden offering excellent potential for landscaping, extension or further enhancement, subject to the necessary planning permissions. To the front of the property is a private driveway providing off-road parking.
Requiring modernisation throughout, this is a genuine renovation opportunity with huge potential. Whether you're looking to create a forever home, undertake a rewarding refurbishment project or make use of the versatile ancillary accommodation, this is a property offering exciting possibilities in a highly desirable village location. Early viewing is highly recommended.
INFORMATION NOTICE:
Prospective buyers are advised that the Property is being sold subject to overage provisions, which will be contained in the Transfer and will be binding on any purchaser and their successors in title. A brief overview of the key overage provisions is set out below. Prospective buyers are strongly advised to review the full legal pack.
-
Overage Period: The overage provisions will remain in force for a period of 25 years from the date of the Transfer.
-
Overage Payment: The Overage Payment will be 50% of the amount by which the Open Market Value of the property exceeds the Base Value. The Open Market Value and Base Value will be defined within the Transfer.
-
Trigger Event: An Overage Payment will become due on the occurrence of a "Trigger Event," which will be defined as either of the following:
- the demolition of the property;
- the implementation of Planning Permission (for any purpose in connection with residential housing, commercial development or the granting of access to the same);
- the completion of a disposal of the property or any part of it, with the benefit of planning permission; and/or
- the use of the property as a means of access for a Development or the grant of rights over the property for this purpose.
If a Trigger Event occurs during the Overage Period, the Overage Payment shall become due and payable. The timeframes and procedure for this will be set out within the Transfer.
-
Excepted Disposals: The Transfer will also contain a carve-out for Excepted Disposals which are excluded from the overage provisions.
-
Restriction on Title: A restriction will be entered at HM Land Registry against the title to the property to ensure that the overage provisions have been complied with upon any disposition.
-
Prospective buyers should refer to the full legal pack, which contains the complete Transfer document with the overage provisions set out in Schedule 1. Any queries should be directed to the seller's solicitors.
This notice is provided for information purposes only.
LOCATION:
Blunham is a highly regarded Bedfordshire village offering an excellent balance of rural charm and everyday convenience. The village benefits from a range of local amenities including a village shop, public houses, a well-regarded primary school, church and recreation ground, all contributing to its strong community atmosphere.
The nearby towns of Sandy, Biggleswade and Bedford provide a wider selection of shopping, leisure and educational facilities, while Sandy railway station offers regular direct services to London King's Cross, making the area popular with commuters. Excellent road links via the A1, A421 and A428 provide convenient access to Cambridge, Milton Keynes and surrounding market towns.
DISCLAIMER:
Compass Elevation for themselves and for the vendors of the property, whose agents they are given notice that: (a) these particulars are produced in good faith, but are set out as a general guide only and do not constitute any part of a contract; (b) no person in the employment of Compass Elevation has any authority to make or give any representation or warranty whatsoever in relation to the property. These details are presented Subject to Contract and Without Prejudice as of JULY 2026.
A feel for the area
Connected for everyday life
0%of homes in the postcode can access 100+ Mbps broadband.
Available speed bands
- 30+ Mbps
- 100%
- 100+ Mbps
- 0%
- 300+ Mbps
- 0%
- 1,000+ Mbps
- 0%
Getting about
2.1 milesto Sandy Rail Station
Approximate straight-line distance · DfT NaPTAN · 13 Sept 2026Background air quality
- Fine particles · PM₂.₅
- 6.9 µg/m³ · Above the WHO guideline · well within the UK legal limit
- Nitrogen dioxide · NO₂
- 6.2 µg/m³ · Meets the WHO guideline
Annual background levels. For scale: the WHO 2021 guideline is 5 µg/m³ for PM₂.₅ and 10 for NO₂; the UK legal limit is 20 and 40. Lower is better; this is a 1 km model, not a reading at the door.
Defra · 2024 annual model · 1 km areaLocal information is approximate. Distances are straight-line estimates from the available location. Broadband describes postcode coverage, not the speed or service available at this home; check the address with a provider. Air quality is a modelled annual background estimate.
Checking nearby places…
Picture your everyday
Start with the agent's details and explore the area guide to get a feel for daily life here.
Other homes nearby
Homes in MK44 postcode area →About these property details
The information provided in this listing is for general information purposes only and does not constitute property particulars. We make no warranties or guarantees, express or implied, regarding the accuracy, completeness, or availability of the information.
Property details are provided by the listing agent, developer, or other third parties, and we have no control over the content provided. Prospective buyers or tenants should make their own enquiries and verify all information directly with the agent or relevant party.
Information relating to Energy Performance Certificates, Home Reports, or other statutory documents should be obtained directly from the selling agent or developer where applicable.