

Hull · HU8
Ferndale Avenue, Hull
Ferndale Avenue, Hull, HU8
Property Reference: S7367Listing StatusFor SaleBedrooms2bathrooms1Property typeTerraced HouseEPC Rating Download EPC Floor PlanDownload FPVirtual TourVirtual TourKey Features Ideal for investors Council tax band - A On Street Parking Offered for sale with no onward chain for a hassle-free transaction. 2 Bedroom Property Vacant Property 1mile to Hull City CentreFull DescriptionATTENTION INVESTORS!
The home, in the agent’s words
Read the full agent description
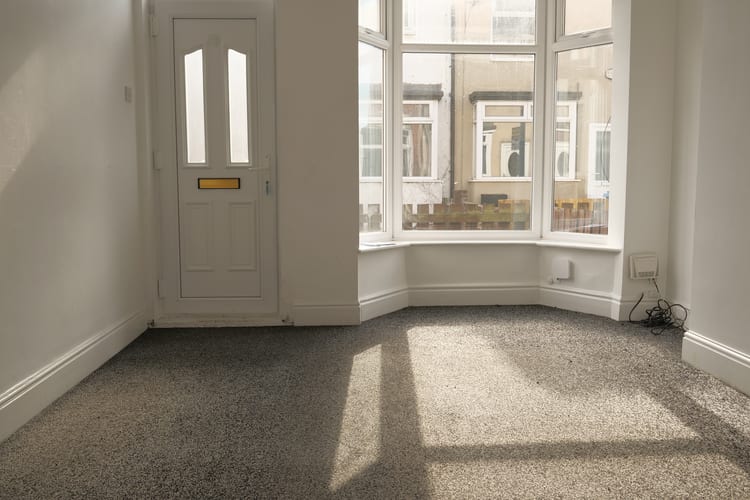
Property Reference: S7367Listing StatusFor SaleBedrooms2bathrooms1Property typeTerraced HouseEPC Rating Download EPC Floor PlanDownload FPVirtual TourVirtual TourKey Features Ideal for investors Council tax band - A On Street Parking Offered for sale with no onward chain for a hassle-free transaction. 2 Bedroom Property Vacant Property 1mile to Hull City CentreFull DescriptionATTENTION INVESTORS! We offer onto the market this vacant 2 Bedroom middle terraced house The property, which benefits from gas central heating and uPVC double glazing, briefly comprises of Lounge, fitted Dining Kitchen, Lobby and Bathroom/WC, on the first floor there are 2 Bedrooms and outside there is a forecourt garden and small yard to the rear. Situated in this convenient location. LOCATION The property is situated in this convenient area just a short distance from Hull city centre. THE ACCOMMODATION COMPRISES GROUND FLOOR LOUNGE 14′ 10" x 11′ 2" (4.52m x 3.4m) Measured into bay and recess. With double central heating radiator, uPVC double glazed bay window which overlooks the front, uPVC double glazed entry door and TV point. DINING KITCHEN 14′ 10" x 10′ 2" (4.52m x 3.1m) Measured at widest points. With fitted base and wall-mounted units, stainless steel single sink and drainer, worktop surface areas with tiled surrounds, uPVC double glazed window which overlooks the rear, plumbing for automatic washing machine, extractor/cooker hood, built-in under oven, 4 ring gas hob, tiled flooring, double central heating radiator and staircase leading to the first floor. LOBBY With uPVC double glazed door which leads to the rear, tiled flooring and pedestal wash hand basin. BATHROOM 4′ 11" x 4′ 7" (1.5m x 1.4m) With panelled bath having mixer tap with shower attached, single central heating radiator, low level WC, extractor, tiled areas, tiled flooring and uPVC obscured double glazed window which overlooks the side. FIRST FLOOR LANDING BEDROOM 1 10′ 6" x 11′ 2" (3.2m x 3.4m) Measured into recess. With uPVC double glazed window which overlooks the front and double central heating radiator. BEDROOM 2 8′ 4" x 9′ 0" (2.54m x 2.74m) With uPVC double glazed window which overlooks the rear, cupboard housing boiler serving central heating and hot water and single central heating radiator. OUTSIDE To the front of the property there is a forecourt garden area with fencing and gate and to the rear there is a courtyard area with walling and gate leading to pedestrian access. TENURE We believe the tenure of this property to be Freehold (to be confirmed by the vendor’s solicitors). VIEWING TO VIEW, PLEASE CREATE AN ACCOUNT AND BOOK A VIEWING ONLINE. ALL MEASUREMENTS ARE APPROXIMATE AND FOR GUIDANCE ONLY The mention of any appliances and/or services within these particulars does not imply they are in full and efficient working order. Whilst we endeavour to make our sales details accurate and reliable, if there is any point which is of particular importance to you, please contact us and we will be pleased to check the information. Do so, particularly if travelling some distance to view the property. Rollinson Property for themselves and the vendors or lessors of this property whose agents they are, given notice that these particulars are produced in good faith, are set out as a general guide only and do not constitute any part of a contract. NONE OF THE STATEMENTS CONTAINED IN THESE PARTICULARS AS TO THIS PROPERTY ARE TO BE RELIED UPON AS STATEMENTS OR REPRESENTATIONS OF FACT ALL MEASUREMENTS ARE APPROXIMATE AND FOR GUIDANCE ONLY The mention of any appliances and/or services within these particulars does not imply they are in full and efficient working order. Whilst we endeavour to make our sales details accurate and reliable, if there is any point which is of particular importance to you, please contact us and we will be pleased to check the information. Do so, particularly if travelling some distance to view the property. Rollinson Property for themselves and the vendors or lessors of this property whose agents they are, given notice that these particulars are produced in good faith, are set out as a general guide only and do not constitute any part of a contract. NONE OF THE STATEMENTS CONTAINED IN THESE PARTICULARS AS TO THIS PROPERTY ARE TO BE RELIED UPON AS STATEMENTS OR REPRESENTATIONS OF FACT.Approximate Internal area: 52 sq m Parking On-streetOutside Space Front GardenHeating GasFerndale Avenue, Hull, HU8£65,000offers-in-regionHow much can I borrow?Find out moreSelect Time Arrange a viewing Ask the owner a questionMake an offer
A feel for the area
Connected for everyday life
100%of homes in a nearby postcode can access 100+ Mbps broadband.
Available speed bands
- 30+ Mbps
- 100%
- 100+ Mbps
- 100%
- 300+ Mbps
- 100%
- 1,000+ Mbps
- 100%
Getting about
1.7 milesto Hull Rail Station
Approximate straight-line distance · DfT NaPTAN · 13 Sept 2026Background air quality
- Fine particles · PM₂.₅
- 7.7 µg/m³ · Above the WHO guideline · well within the UK legal limit
- Nitrogen dioxide · NO₂
- 12.4 µg/m³ · Above the WHO guideline · well within the UK legal limit
Annual background levels. For scale: the WHO 2021 guideline is 5 µg/m³ for PM₂.₅ and 10 for NO₂; the UK legal limit is 20 and 40. Lower is better; this is a 1 km model, not a reading at the door.
Defra · 2024 annual model · 1 km areaLocal information is approximate. Distances are straight-line estimates from the available location. Broadband describes postcode coverage, not the speed or service available at this home; check the address with a provider. Air quality is a modelled annual background estimate.
Picture your everyday
Start with the agent's details and explore the area guide to get a feel for daily life here.
Other homes nearby
Homes in HU8 postcode area →About these property details
The information provided in this listing is for general information purposes only and does not constitute property particulars. We make no warranties or guarantees, express or implied, regarding the accuracy, completeness, or availability of the information.
Property details are provided by the listing agent, developer, or other third parties, and we have no control over the content provided. Prospective buyers or tenants should make their own enquiries and verify all information directly with the agent or relevant party.
Information relating to Energy Performance Certificates, Home Reports, or other statutory documents should be obtained directly from the selling agent or developer where applicable.