

Spalding, Lincolnshire · PE11
Sorrel Drive, Spalding
Sorrel Drive, Spalding, Lincolnshire, PE11
Offers Over · Originally listed at £250,000
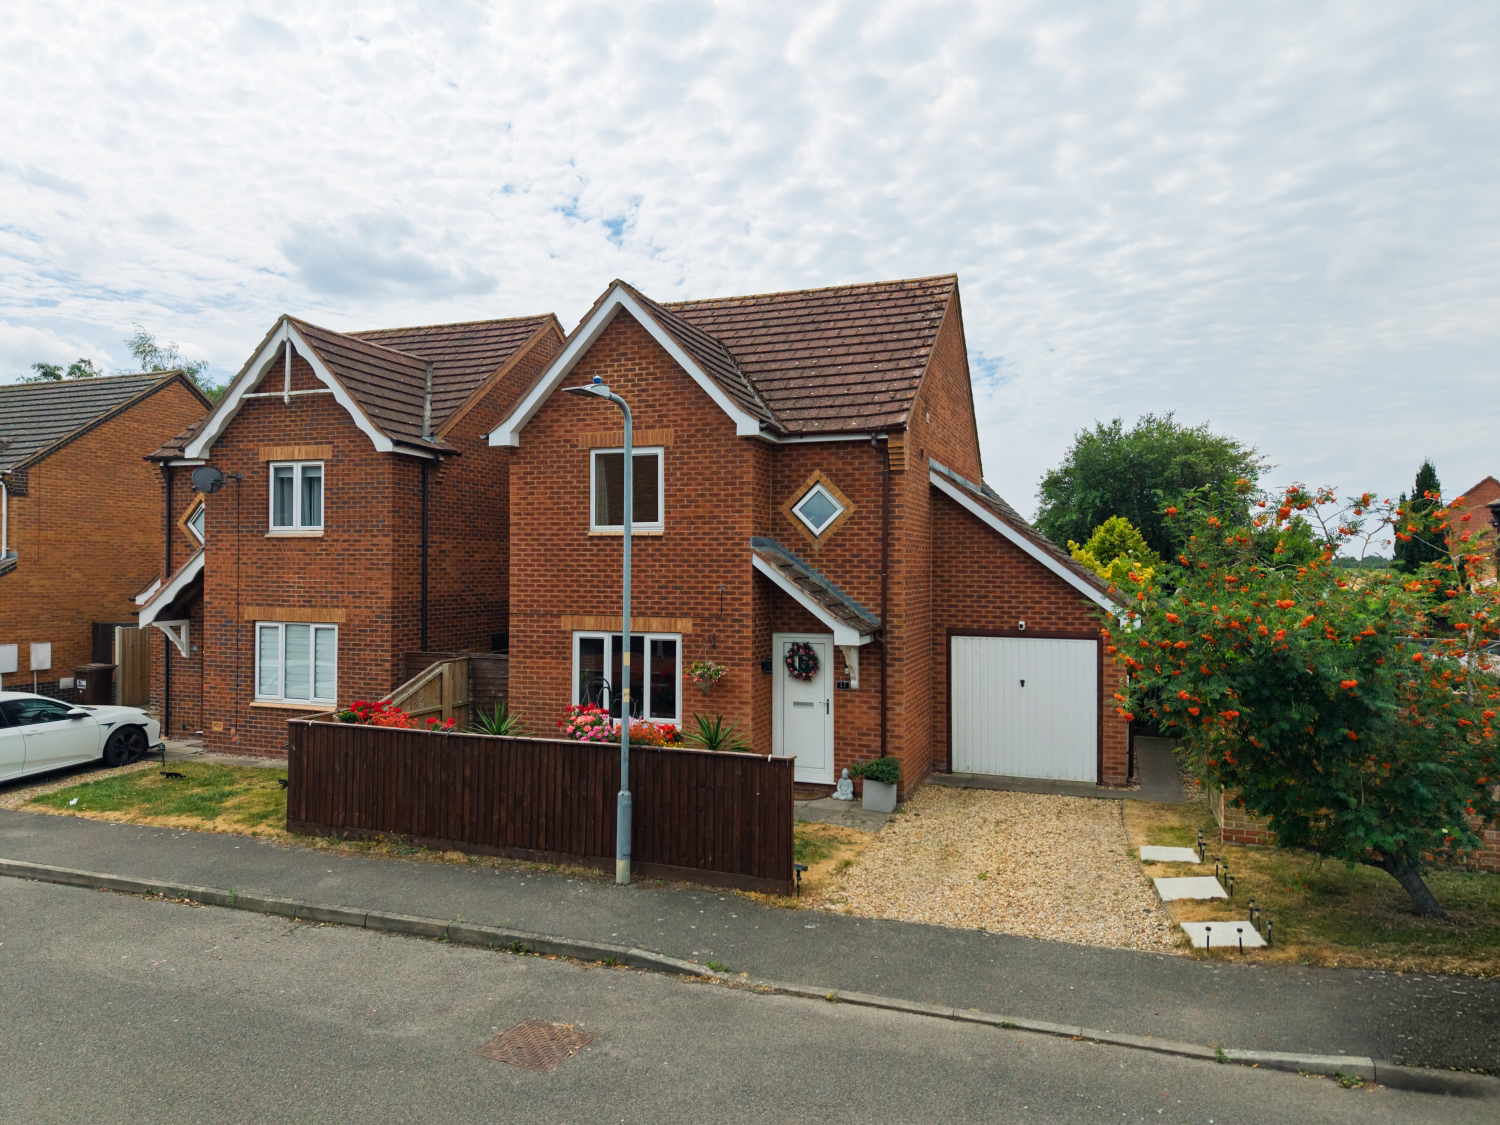
A fantastic 3-bedroom detached home on the popular Sorrel Drive in Spalding, featuring a master ensuite and an integrated garage. It’s perfectly set up for modern family life and comes with our 'Happy Sale Guarantee' for total peace of mind. Call 24/7 or book online to get a viewing!
The home, in the agent’s words
- Spacious Three-Bedroom Detached Home: Modern 3-bedroom detached property.
- Open-Plan Kitchen & Dining Space: Bright and airy kitchen/diner featuring traditional wooden cabinetry, integrated oven, ample counter space, and direct access to the rear garden through french/patio doors.
- Generous Living Room: Comfortable main reception room with large front-facing windows and stylish modern flooring.
- Single Garage & Off-Road Parking: Includes an attached garage with a private gravel driveway providing convenient off-street parking.
- Master & Additional Bedrooms: Three good-sized bedrooms on the first floor, including a main bedroom and flexible additional spaces ideal for children's rooms or a dedicated home office.
- Private Rear Garden: Fully enclosed rear garden featuring a lawn, mature shrubs, and patio space—ideal for families, pets, and outdoor dining.
- Desirable Residential Location: Situated in a peaceful cul-de-sac setting on Sorrel Drive in Spalding, close to local amenities, schools, and transport links.
- 24/7 Booking for All Viewings
- No Chain!!!
Read the full agent description
Spalding Splendour: Detached Living on Sorrel!
Imagine a place where the school run is a breeze and your weekends are spent relaxing in a home that just works. Tucked away in a peaceful pocket of Spalding, this three-bedroom detached gem on Sorrel Drive offers a unique lifestyle for growing families or those looking to upsize without the stress. It's got the space, the layout, and that "home sweet home" feeling from the moment you pull onto the drive.
Key Features:
-
3 Well-Proportioned Bedrooms
-
Master Suite with Private Ensuite
-
Large Kitchen/Diner Perfect for Entertaining
-
Integrated Garage & Off-Road Parking
-
No Upfront Fees or Contract Tie-ins
-
24/7 Booking for All Viewings
-
Dedicated 'Local Lamb' Personal Service
Step through the front door into a welcoming hallway—the perfect spot to kick off your boots. To your left, you’ll find the spacious living room; it’s bathed in natural light and offers plenty of room for those big, squashy sofas you’ve been eyeing up for movie nights.
Follow the flow into the impressive kitchen/diner. This is the real heart of the home, stretching across the back of the property. With ample space for a proper dining table and French doors that lead straight out to the garden, it's designed for summer BBQs and Sunday roasts alike.
Head upstairs to find a landing leading to three bright bedrooms. The main bedroom is a fantastic size and features its own private ensuite, so there’s no morning queue for the shower. Two further bedrooms and a tidy family bathroom complete the floor, offering plenty of space for the kids, guests, or even a dedicated home office.
Don't miss out on this beauty! We’re available 24/7 to take your booking—just click the link or give your Local Lamb a call. With our Happy Sale Guarantee, there are no upfront fees and no contract tie-ins, meaning Ewe can walk away at any time if you aren't 100% happy. Look out for the 'Happy Lisa'—it’s our promise of a stress-free move!
Key Property Details
Tenure: Freehold
Council Tax Band: Band C (South Holland District Council)
EPC Rating: D
Heating: Gas Central Heating
Broadband: Ultrafast Full-Fibre available (up to 1,000 Mbps)
Mobile Coverage: Good overall coverage across major networks (EE, O2, Three, Vodafone)
Local Schools & Location
Local Schools
Wygate Park Academy: ~0.4 miles (Ofsted: Good)
Spalding Primary Academy: ~0.5 miles (Ofsted: Good)
Monkshouse Primary Academy: ~0.6 miles
Spalding Grammar School (Boys 11-18, Co-ed 16-18): ~1.1 miles (Ofsted: Good)
Spalding High School (Girls Grammar 11-18, Co-ed 16-18): ~1.5 miles (Ofsted: Outstanding)
Spalding Academy: ~1.7 miles (Ofsted: Good)
A feel for the area
Connected for everyday life
100%of homes in the postcode can access 100+ Mbps broadband.
Available speed bands
- 30+ Mbps
- 100%
- 100+ Mbps
- 100%
- 300+ Mbps
- 100%
- 1,000+ Mbps
- 100%
Getting about
0.8 milesto Spalding Rail Station
Approximate straight-line distance · DfT NaPTAN · 13 Sept 2026Background air quality
- Fine particles · PM₂.₅
- 7.0 µg/m³ · Above the WHO guideline · well within the UK legal limit
- Nitrogen dioxide · NO₂
- 5.6 µg/m³ · Meets the WHO guideline
Annual background levels. For scale: the WHO 2021 guideline is 5 µg/m³ for PM₂.₅ and 10 for NO₂; the UK legal limit is 20 and 40. Lower is better; this is a 1 km model, not a reading at the door.
Defra · 2024 annual model · 1 km areaLocal information is approximate. Distances are straight-line estimates from the available location. Broadband describes postcode coverage, not the speed or service available at this home; check the address with a provider. Air quality is a modelled annual background estimate.
Picture your everyday
Start with the agent's details and explore the area guide to get a feel for daily life here.
Other homes nearby
Homes in PE11 postcode area →About these property details
The information provided in this listing is for general information purposes only and does not constitute property particulars. We make no warranties or guarantees, express or implied, regarding the accuracy, completeness, or availability of the information.
Property details are provided by the listing agent, developer, or other third parties, and we have no control over the content provided. Prospective buyers or tenants should make their own enquiries and verify all information directly with the agent or relevant party.
Information relating to Energy Performance Certificates, Home Reports, or other statutory documents should be obtained directly from the selling agent or developer where applicable.