

Tawstock, Barnstaple · EX31
Lake, Tawstock
Lake, Tawstock, Barnstaple, EX31
Guide price
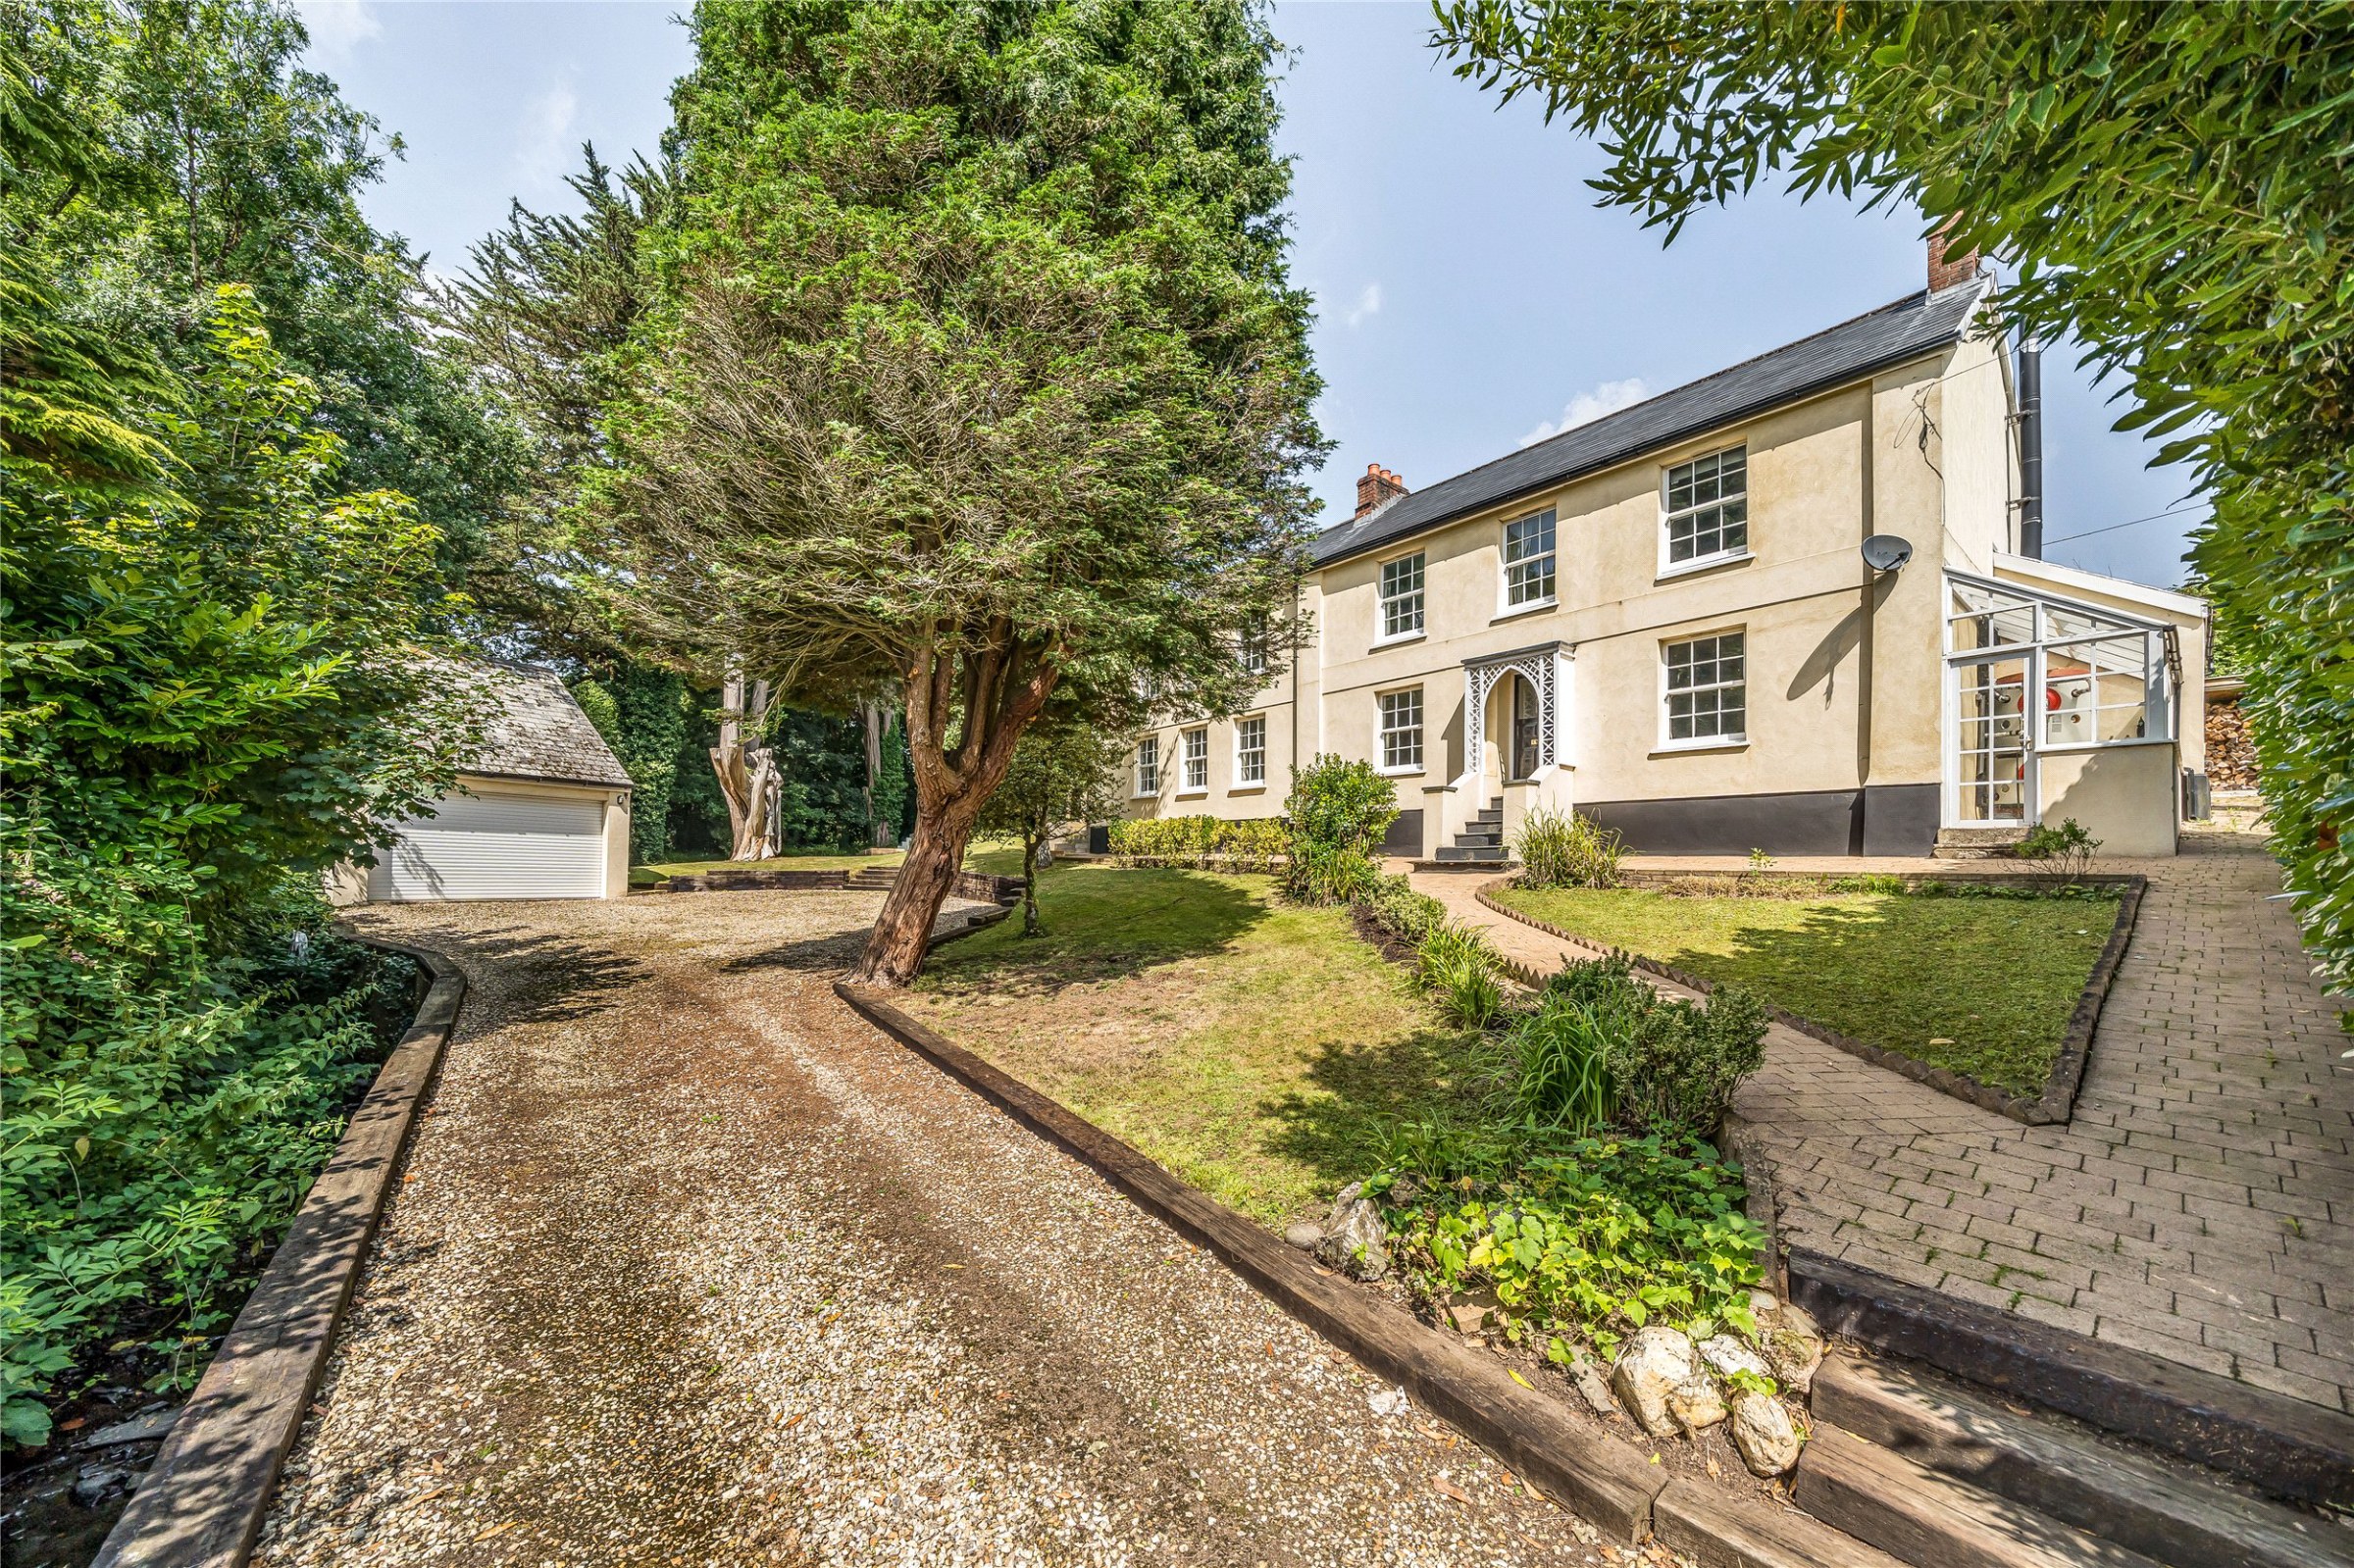
Tucked away in a lovely private location in the desirable hamlet of Lake, is this beautifully presented 6 double bedroom, handsome, detached period property which has been extended to create a truly stunning family home with mature gardens and a detached double garage with ample parking. NO ONWARD CHAIN. EPC Rating F
The home, in the agent’s words
- Fine & Country
Read the full agent description
Tucked away in the charming and peaceful hamlet of Lake, within walking distance of the station and town, this beautifully presented six-bedroom detached family home offers the perfect blend of period character and modern living.** Sympathetically extended and extensively remodelled and restored in recent years, the property now offers generous and versatile accommodation finished to a high standard throughout. Set within a mature and sizeable plot, the home enjoys a delightful south-facing frontage and a westerly rear garden, providing a wonderfully light and tranquil setting.
Approached via a chipping driveway, there is ample parking and a large turning circle, along with a detached double garage featuring an upper level with conversion potential (subject to the necessary consents). The home retains much of its period charm—complete with attractive fireplaces, coving, and sash-style windows—while benefitting from modern comforts such as PVCu double glazing and full central heating.
Accommodation Overview:
A covered storm porch opens into a welcoming entrance hall, with an elegant period staircase leading to the first floor. The charming sitting room to the front features a wood-burning stove set on a tiled hearth, with a large window overlooking the garden. The handsome dining room includes two arched recesses and a cleverly concealed drinks cabinet, also with a front-facing window. To the rear, a dedicated study includes built-in cupboards and a fitted desk, ideal for working from home.
A stylish cloakroom is fitted with a two-piece suite and tiled flooring. The spacious living room benefits from twin front windows allowing natural light to flood in, while the luxurious kitchen/breakfast room is appointed with cream Shaker-style units, granite work surfaces and upstands, twin inset sinks, and an integrated dishwasher. There’s space for a dual-fuel (LPG) Range cooker (available by separate negotiation), a breakfast bar, and a fitted dresser with glass-fronted cupboards. Triple-aspect windows and French doors lead to the outdoor entertaining space.
The adjoining utility room offers additional workspace, a single drainer sink, appliance space, plumbing for a washing machine, built-in cupboards, and a door to the rear.
First Floor:
Upstairs, a spacious landing with loft access leads to six well-proportioned double bedrooms, all tastefully decorated. The dual-aspect principal suite enjoys garden views and features mirrored wardrobes and a stylish en suite shower room with double cubicle, vanity basin, and WC. A second generous bedroom also has an en suite shower room and dual-aspect windows. Three further front-facing double bedrooms and a rear-aspect sixth bedroom are served by a well-appointed family bathroom comprising a large corner shower, modern panelled bath with mixer attachment, pedestal basin, WC, and built-in linen cupboard with electric heater. There is also a fully shelved walk-in storage cupboard with lighting.
Outside:
The grounds are beautifully landscaped and offer excellent privacy. The chipping driveway leads to a spacious turning area and the detached garage (20'7" x 16') with electric remote roller door, power, lighting, personal door, and outside tap. A wooden staircase leads to the first-floor storage area with light and window, offering further potential.
The wraparound gardens are mainly laid to lawn with mature trees, established flower beds, and raised vegetable planters. A brick-paved path leads around the house, and the rear garden includes a large decked patio area with modern glass balustrading, ideal for outdoor dining and making the most of the property’s south-westerly aspect. Additional outbuildings include a timber garden shed, a large potting shed adjoining the house, and a rear boiler room. A timber decked walkway completes access around the rear.
A feel for the area
Connected for everyday life
73%of homes in the postcode can access 100+ Mbps broadband.
Available speed bands
- 30+ Mbps
- 73%
- 100+ Mbps
- 73%
- 300+ Mbps
- 73%
- 1,000+ Mbps
- 73%
Getting about
0.6 milesto Barnstaple Rail Station
Approximate straight-line distance · DfT NaPTAN · 13 Sept 2026Background air quality
- Fine particles · PM₂.₅
- 5.0 µg/m³ · Meets the WHO guideline
- Nitrogen dioxide · NO₂
- 4.5 µg/m³ · Meets the WHO guideline
Annual background levels. For scale: the WHO 2021 guideline is 5 µg/m³ for PM₂.₅ and 10 for NO₂; the UK legal limit is 20 and 40. Lower is better; this is a 1 km model, not a reading at the door.
Defra · 2024 annual model · 1 km areaLocal information is approximate. Distances are straight-line estimates from the available location. Broadband describes postcode coverage, not the speed or service available at this home; check the address with a provider. Air quality is a modelled annual background estimate.
Picture your everyday
Start with the agent's details and explore the area guide to get a feel for daily life here.
Other homes nearby
Homes in EX31 postcode area →About these property details
The information provided in this listing is for general information purposes only and does not constitute property particulars. We make no warranties or guarantees, express or implied, regarding the accuracy, completeness, or availability of the information.
Property details are provided by the listing agent, developer, or other third parties, and we have no control over the content provided. Prospective buyers or tenants should make their own enquiries and verify all information directly with the agent or relevant party.
Information relating to Energy Performance Certificates, Home Reports, or other statutory documents should be obtained directly from the selling agent or developer where applicable.