

Malmesbury, Wiltshire · SN16
Penmellin, Holloway
Penmellin, Holloway, Malmesbury, Wiltshire, SN16
Asking price
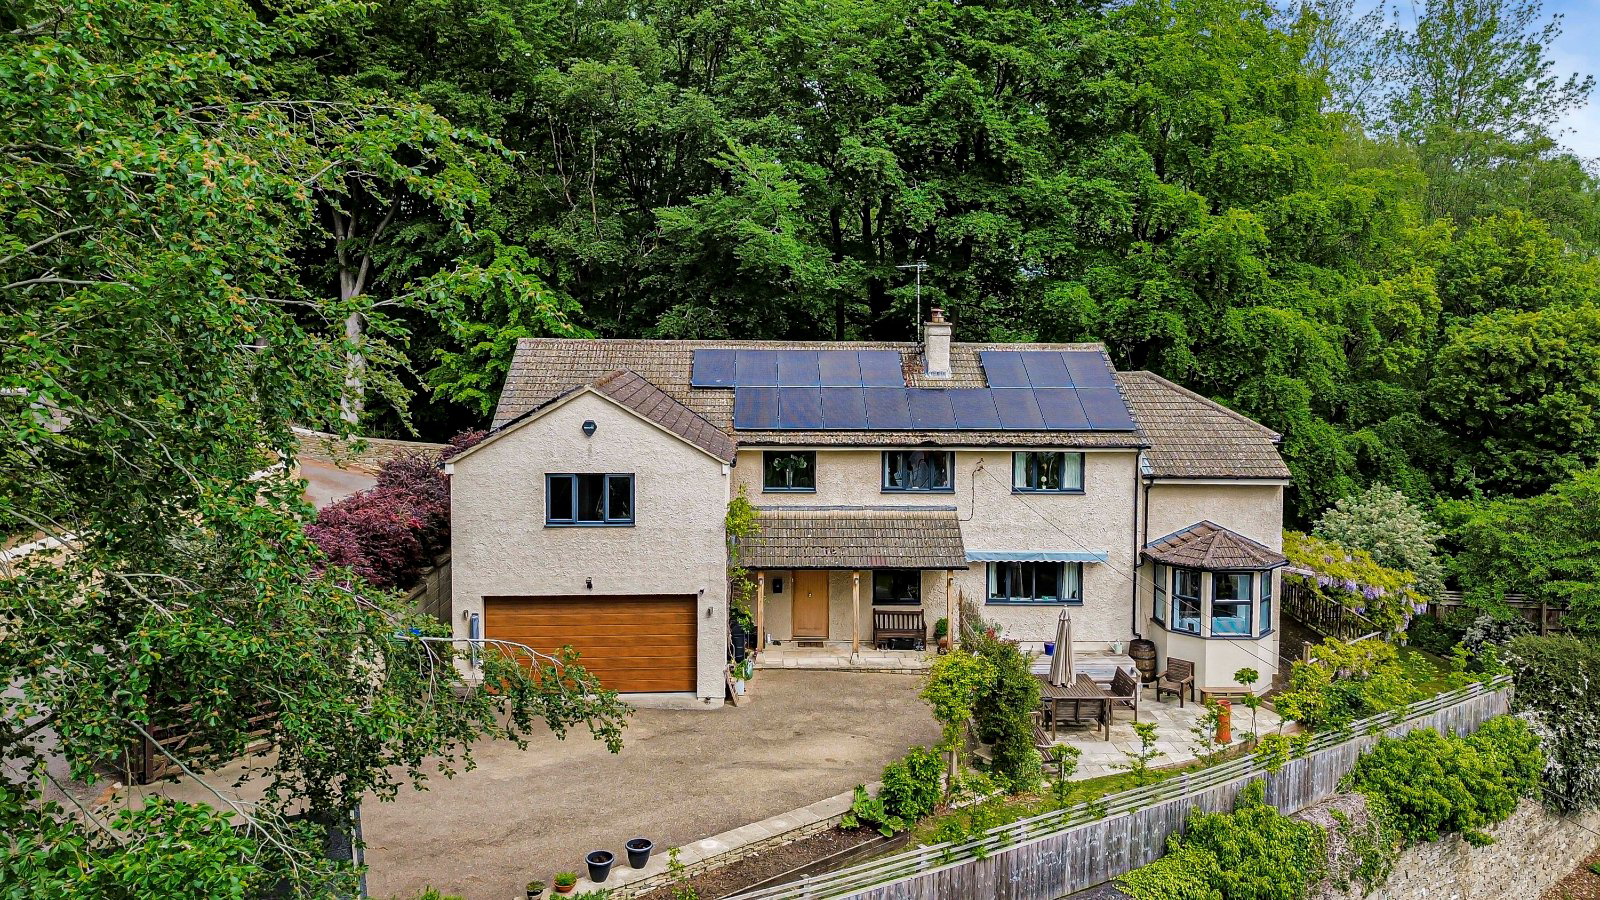
Enjoying an elevated position within easy walking distance of Malmesbury town centre, this is a substantial house with spacious rooms.
Listed 11 May 2026 · agent details updated 24 September 2026. An asking price is not a completed sale.
The home, in the agent’s words
- A substantial house with versatile accommodation
- Delightful kitchen with an oak framed dining area
- Dual aspect sitting room with feature fire place
- Delightful snug with a bay window overlooking the fields beyond
- Laundry/boot room
- Stunning principal bedroom with large dressing room and en-suite bathroom
- Two further bedrooms with ensuite
- Double garage and ample parking
- Wraparound gardens with raised terraces
- Within walking distance of Malmesbury town centre
Read the full agent description
Penmellin is a wonderful detached home, originally built in 1966 and thoughtfully remodelled and extended over the years. Ideally located within easy walking distance of Malmesbury’s town centre, it offers generous and beautifully presented accommodation totalling nearly 3000sq.ft.
Approached into a welcoming hallway with stairs to the first floor, and into the kitchen, a lovely space for everyday living, fitted with blue country-style units, solid wood worktops and plenty of room for dining with a recently added oak framed dining room overlooking the trees beyond. There is plenty of room for entertaining with a snug area perfect for a piano and an armchair.
The sitting room is warm and inviting, complete with a wood-burning stove, and leads through to a study and an additional sitting room with a large bay window. Adjacent to the kitchen, is a useful pantry area with a sink, access to the double garage and a door at the side of the house. There is a downstairs cloakroom and a beautifully crafted laundry room, with plenty of storage,
Upstairs, the sense of space continues with five comfortable double bedrooms and four bathrooms, three of which are en-suite. The principal bedroom feels particularly special, with its own en-suite shower room and a generous dressing room fitted with wardrobes. The remaining bedrooms are well served, with the fourth and fifth bedrooms sharing a stylish family bathroom featuring a freestanding bath and double sinks.
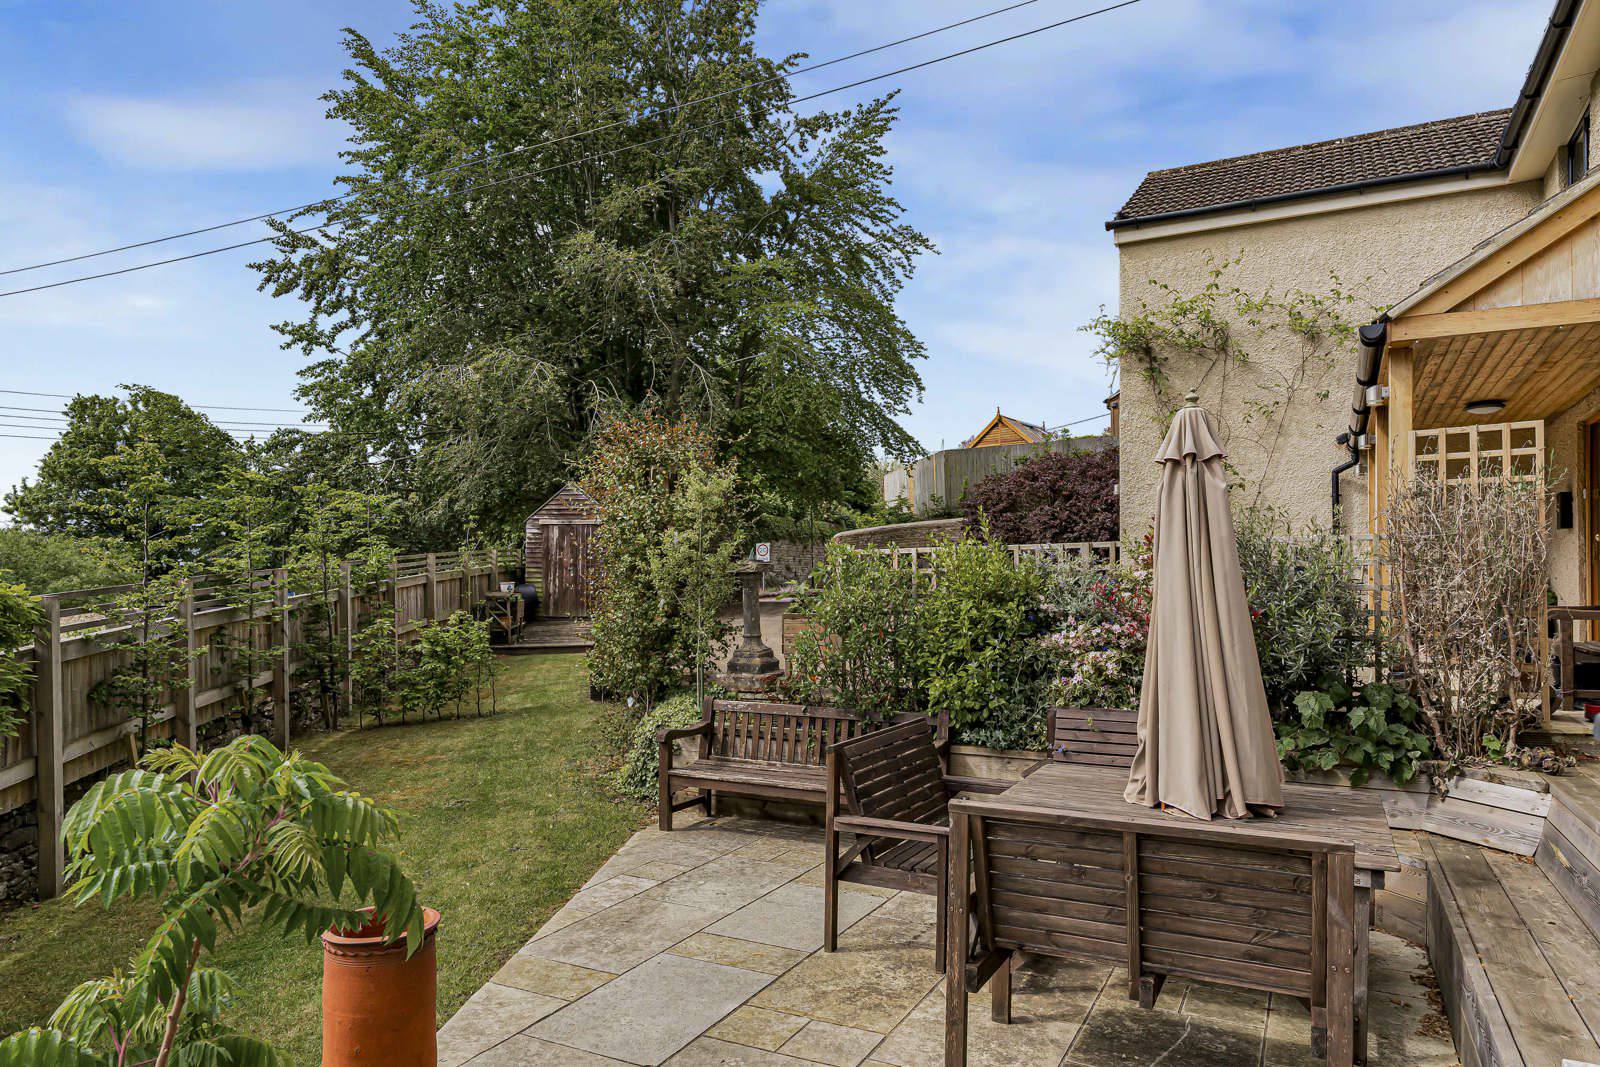
Outside, the property is equally appealing. A large gated driveway provides plenty of parking alongside the double garage, while the landscaped rear garden has been designed for both relaxation and entertaining, with a generous patio, decking areas and lawn bordered by mature planting.
Key facts
- Council tax band: G.
- Parking: double garage.
What it's like to live in
The practical details that shape daily life here, each with its source. Anything the listing leaves open becomes a question to ask.
 Outdoor space
Landscaped rear garden · generous patio
Agent's descriptionDouble garage + Driveway
Adjacent to the kitchen, is a useful pantry area with a sink, access to the double garage and a door at the side of the house.
Agent's descriptionBuilt-in wardrobes
Agent's descriptionUp to 1,000 Mbps
Available to 44% of premises in the postcode (Ofcom, Jan 2026). Postcode coverage, not a speed guarantee: check this exact address with a provider.
Ofcom postcode coverageFreehold
Supplied listing field and any agent featuresBand G
Council tax, Band G
Agent's descriptionQuestions worth asking
The listing doesn't answer these. Tick any you'd like to ask and they'll be added to your enquiry message.
Nothing added yet
Loading room styling…
Life nearby
A feel for the area
Getting about
7 milesto Kemble Rail Station
Approximate straight-line distance · DfT NaPTAN · 13 Sept 2026Background air quality
- Fine particles · PM₂.₅
- 5.9 µg/m³ · Above the WHO guideline · well within the UK legal limit
- Nitrogen dioxide · NO₂
- 4.8 µg/m³ · Meets the WHO guideline
Annual background levels. For scale: the WHO 2021 guideline is 5 µg/m³ for PM₂.₅ and 10 for NO₂; the UK legal limit is 20 and 40. Lower is better; this is a 1 km model, not a reading at the door.
Defra · 2024 annual model · 1 km areaLocal information is approximate. Distances are straight-line estimates from the available location. Broadband describes postcode coverage, not the speed or service available at this home; check the address with a provider. Air quality is a modelled annual background estimate.
Checking nearby places…
Picture your everyday
Start with the agent's details and explore the Area Overview to get a feel for daily life here.
Local news
Good news from Malmesbury and the surrounding area: openings, events, schools, sport, green spaces and investment. Read each story for the places and dates it covers.
Checking connected news sources…
Other homes nearby
Homes in Malmesbury →About these property details
The information provided in this listing is for general information purposes only and does not constitute property particulars. We make no warranties or guarantees, express or implied, regarding the accuracy, completeness, or availability of the information.
Property details are provided by the listing agent, developer, or other third parties, and we have no control over the content provided. Prospective buyers or tenants should make their own enquiries and verify all information directly with the agent or relevant party.
Information relating to Energy Performance Certificates, Home Reports, or other statutory documents should be obtained directly from the selling agent or developer where applicable.