

Darlington · DL3
Teesdale Avenue, Darlington
Teesdale Avenue, Darlington, DL3
Offers Over
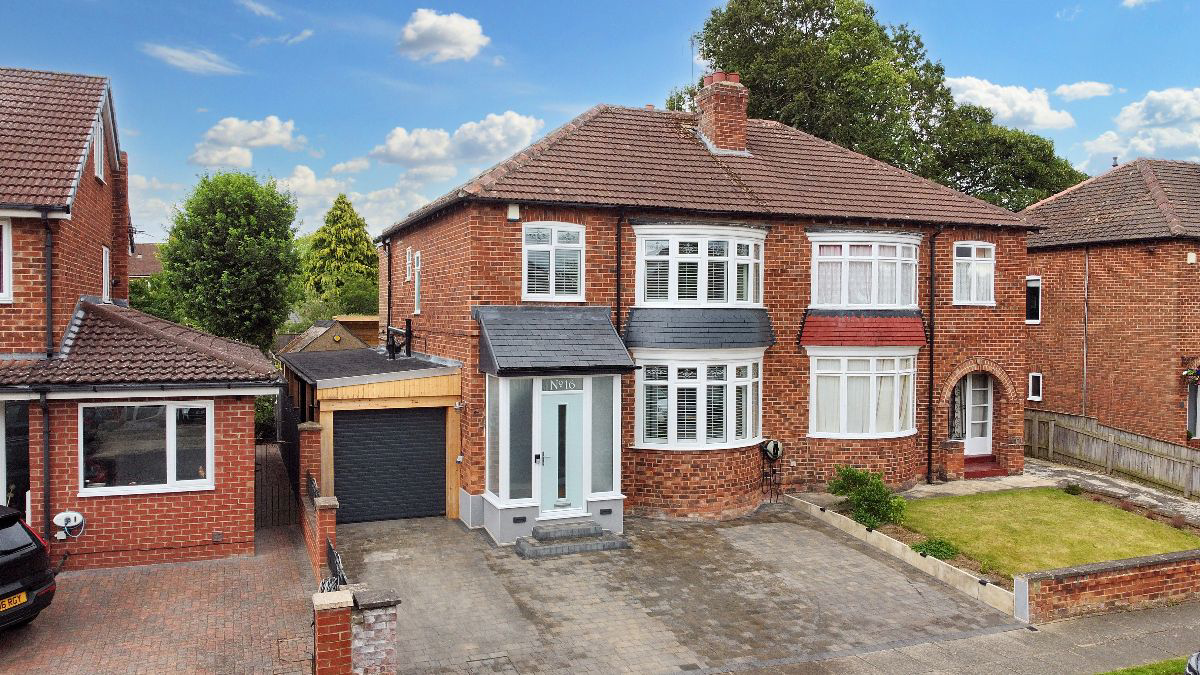
Immaculately finished three-bedroom home in Darlington's sought-after West End. Features a luxurious bathroom, underfloor heating, landscaped low-maintenance garden, and EV charging. Recently redecorated throughout to a superb standard. Ideal for professional couples or families. CALL NOW TO VIEW.
The home, in the agent’s words
- Beautifully finished
- Luxurious bathroom with whirlpool jacuzzi
- Ideal family home
- East facing garden
- Block paved driveway and single garage
- EV charging point
- Desirable location
- Close to highly regarded primary and secondary schools
Read the full agent description
Positioned in one of Darlington's desirable residential streets, this immaculately presented home on Teesdale Avenue offers a compelling balance of style, comfort and practicality. Set within the ever-popular West End, the location is sought after for its proximity to excellent schools, green spaces and transport links, supporting a refined yet family-oriented lifestyle.
Inside, the home has been thoughtfully updated to an impressive standard. The internal configuration flows naturally from the welcoming entrance hall, which features zoned underfloor heating; a theme repeated across the ground floor. The lounge to the front is fitted with plantation shutters and plush carpet, while the expansive open-plan family/dining room to the rear is ideal for both relaxed living and entertaining. The adjoining kitchen combines aesthetic appeal with daily functionality: quartz worktops and integrated appliances, all contribute to a sleek, modern environment.
Upstairs, the sense of style continues. Three bedrooms, each dressed in soft neutral tones, plantation shutters, fitted wardrobes and quality carpets. The main bedroom also includes an air conditioning unit for added comfort. The standout feature upstairs is the luxurious bathroom, which rivals boutique hotel standards. Fully tiled and benefiting from underfloor heating, it boasts a double jacuzzi whirlpool bath, walk-in rainfall shower, integrated ceiling speakers and modern vanity fittings-designed for both indulgence and daily convenience.
Perfectly suited to a professional couple, young family, or downsizer looking for a turnkey solution in a quality location, the property has been freshly decorated throughout, providing a crisp, clean finish that allows for immediate occupation.
Externally, the west-facing frontage features a block-paved driveway, single garage with electric door, and an EV charging point. The rear garden has been landscaped for minimal maintenance without compromising on enjoyment: artificial lawn, a terraced area and composite decking create a private and practical space for al fresco dining or unwinding after hours.
With its timeless curb appeal, exceptional internal condition, double height extension and refined specification, this home presents a compelling opportunity within a quiet yet connected neighbourhood. Teesdale Avenue enjoys easy access to the green spaces of the West End, key commuter routes and the independent shops and caf?s of Cockerton and the town centre beyond.
CALL NOW TO VIEW.
Council Tax Band: C (Darlington Borough Council)
Tenure: Freehold
Parking options: Driveway, Garage, Off Street
Garden details: Enclosed Garden, Front Garden, Private Garden, Rear Garden
GROUND FLOOR
Entrance hall
Opaque part glazed double glazed door to front,
Opaque double glazed windows to side,
Coir fitted door mat,
Laminate flooring,
Thermostat,
Smoke alarm,
Radiator,
Zoned underfloor heating,
Cloakroom
Opaque double glazed window to side,
WC,
Wash hand basin and mixer tap,
Part tiled,
Radiator,
Laminate flooring,
Inset spotlights,
Consumer unit,
Lounge
Double glazed window to front,
Radiator,
TV point,
Plantation shutters,
Carpet flooring,
Family/Dining Room
Double glazed French doors to rear,
Radiator,
Laminate flooring,
Telephone point,
TV point,
Storage cupboard,
Zoned underfloor heating,
Kitchen
Double glazed window to rear,
Opaque double glazed door to side,
Fitted wall and base units,
1.5 bowl undercounter stainless steel sink,
Quartz work surfaces,
Double oven,
Induction hob,
Cooker hood with extractor fan,
2 Integrated fridges,
Integrated dishwasher,
Plumbing for washing machine,
TV point,
Radiator,
Laminate flooring,
Inset spotlights,
Zoned underfloor heating,
SECOND FLOOR:
Landing
Stairs from ground to first floor,
Double glazed window to side,
Plantation shutters,
Loft access boarded with ladder and power,
Thermostat,
Smoke alarm,
Carpet flooring,
Bedroom 1
Double glazed window to rear,
Plantation shutters,
Built-in wardrobes,
Radiator,
TV point,
Carpet flooring,
Air conditioning unit,
Bedroom 2
Double glazed window to front,
Fitted wardrobes,
Radiator,
Carpet flooring,
Plantation shutters,
Bedroom 3
Double glazed window to front,
Fitted wardrobes,
Radiator,
Carpet flooring,
Plantation shutters,
Bathroom
Opaque double glazed window to rear,
2 person jacuzzi whirlpool bath with handheld shower attachment,
WC,
Wash hand basin with vanity unit and mixer tap,
Walk-in shower with rainfall shower and handheld mixer shower attachment,
LVT flooring,
Underfloor heating,
Plantation shutters,
Extractor fan,
Heated towel rail,
Ceiling speakers,
Inset spotlights,
Fully tiled,
OUTSIDE
Garage
Electric up and over doors,
Single glazed window to side,
Power,
Lighting,
Front Garden
West facing,
Block driveway,
EV charging point,
Rear Garden
East facing,
Artificial grass lawn,
Composite decking terrace and patio,
Outside tap,
Power,
Garden room with power,
Outside lighting,
Shrubs and fencing to borders,
A feel for the area
Connected for everyday life
100%of homes in the postcode can access 100+ Mbps broadband.
Available speed bands
- 30+ Mbps
- 100%
- 100+ Mbps
- 100%
- 300+ Mbps
- 100%
- 1,000+ Mbps
- 100%
Getting about
1.8 milesto Darlington Rail Station
Approximate straight-line distance · DfT NaPTAN · 13 Sept 2026Background air quality
- Fine particles · PM₂.₅
- 5.2 µg/m³ · Above the WHO guideline · well within the UK legal limit
- Nitrogen dioxide · NO₂
- 5.0 µg/m³ · Meets the WHO guideline
Annual background levels. For scale: the WHO 2021 guideline is 5 µg/m³ for PM₂.₅ and 10 for NO₂; the UK legal limit is 20 and 40. Lower is better; this is a 1 km model, not a reading at the door.
Defra · 2024 annual model · 1 km areaLocal information is approximate. Distances are straight-line estimates from the available location. Broadband describes postcode coverage, not the speed or service available at this home; check the address with a provider. Air quality is a modelled annual background estimate.
Checking nearby places…
Picture your everyday
Start with the agent's details and explore the area guide to get a feel for daily life here.
Other homes nearby
Homes in DL3 postcode area →About these property details
The information provided in this listing is for general information purposes only and does not constitute property particulars. We make no warranties or guarantees, express or implied, regarding the accuracy, completeness, or availability of the information.
Property details are provided by the listing agent, developer, or other third parties, and we have no control over the content provided. Prospective buyers or tenants should make their own enquiries and verify all information directly with the agent or relevant party.
Information relating to Energy Performance Certificates, Home Reports, or other statutory documents should be obtained directly from the selling agent or developer where applicable.