
Normanton-On-Trent, Newark · NG23
Grassthorpe Road, Normanton-On-Trent
Grassthorpe Road, Normanton-On-Trent, Newark
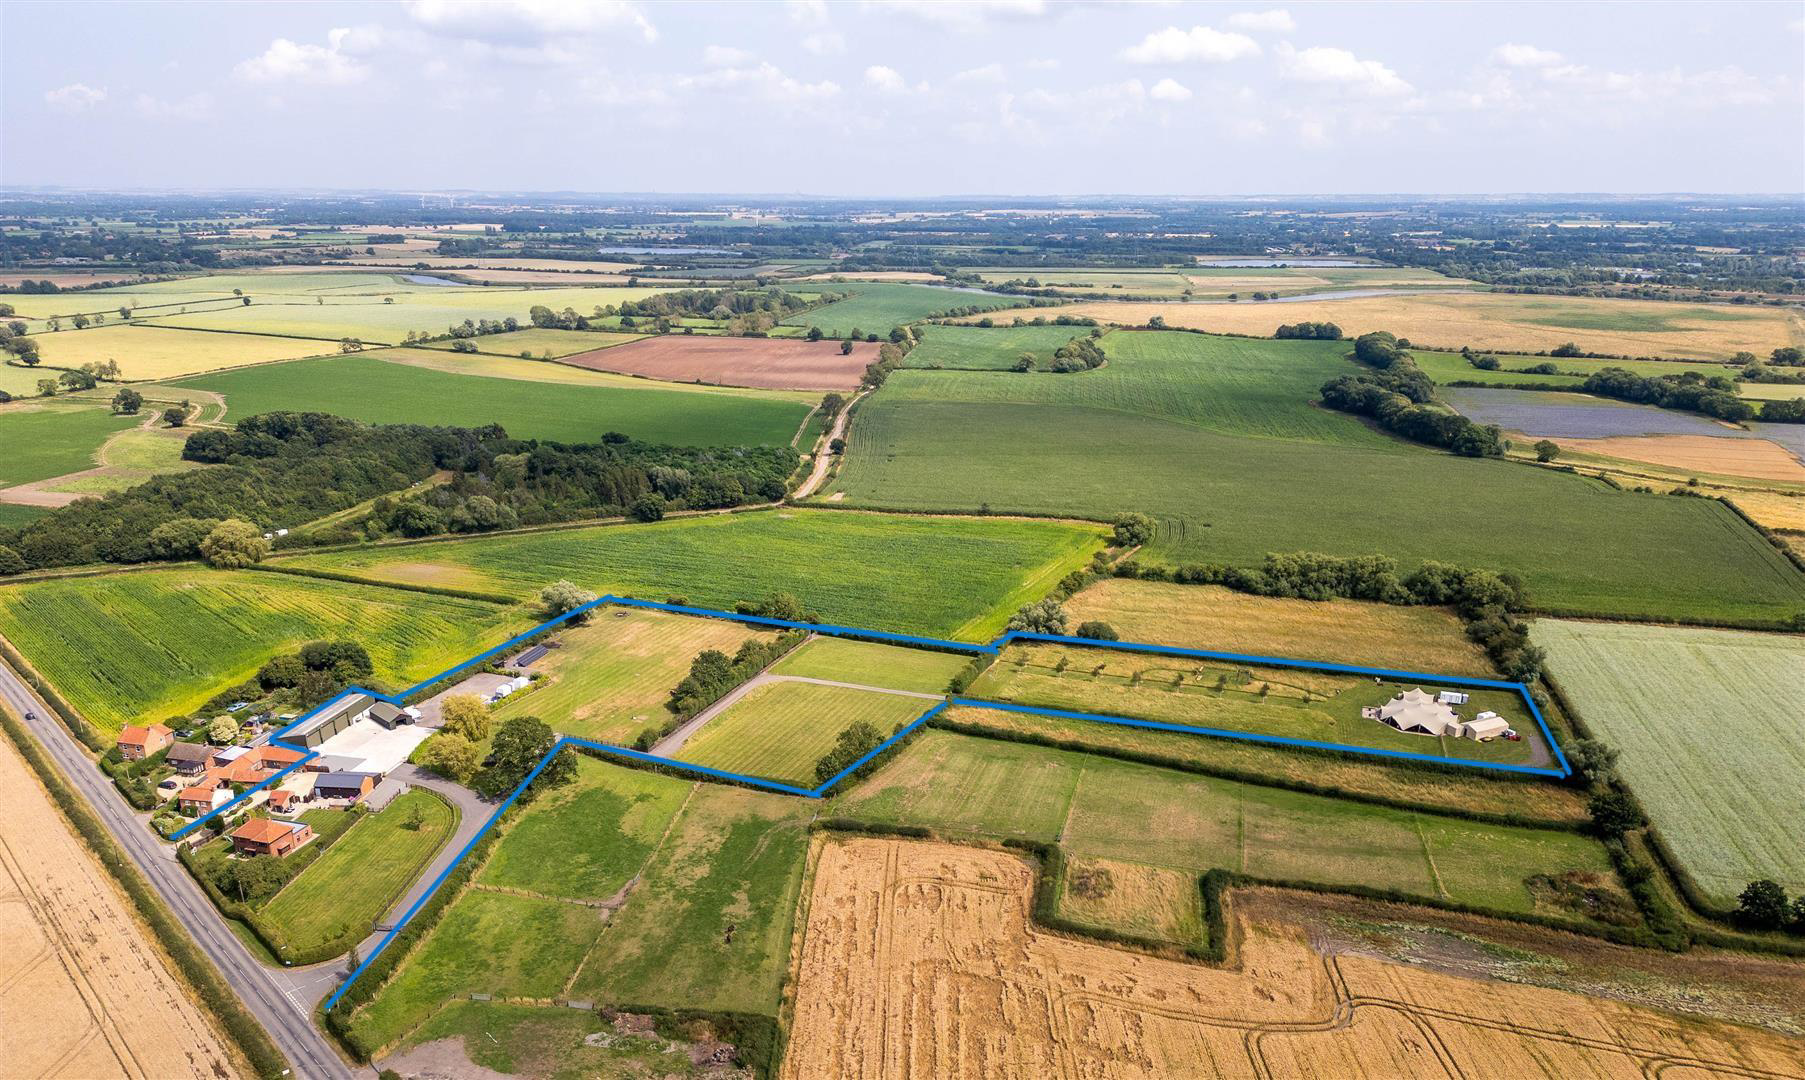
Set in approximately 8 acres, this unique property offers the highly sought after combination of both residential and commercial property. Introduction - Set in approximately 8 acres, this unique property offers the highly sought after combination of both residential and commercial property.
The home, in the agent’s words
Read the full agent description
Set in approximately 8 acres, this unique property offers the highly sought after combination of both residential and commercial property. Introduction - Set in approximately 8 acres, this unique property offers the highly sought after combination of both residential and commercial property. It includes a delightful residence which has undergone a full refurbishment program in 2020 including being re-wired, re-roofed and extended to create a high quality finish family home benefiting from underfloor heating, air conditioning and solar panels, along with Smart App technology to control the heating. The main garden is primarily laid to lawn with patio and decked seating areas. There is also an outbuilding which has been converted to a storage room to one side and a home office/garden room to the other which is fully insulated with power, light and heating making this a usable space all year round. The commercial element includes a modern steel portal frame distribution and storage building benefiting from three roller-shutter doors, distribution yard, secure access, cctv and alarms. The manicured grass paddocks are currently being utilised as a profitable wedding venue and adds excellent amenity value to the property along with lending itself to further business opportunities. Location - Normanton on Trent is a village situated approximately 10 miles North of Newark, and with commuting distance of Newark, Retford, Lincoln and Nottingham. The property is well positioned to access the A1, A46 & A57 road networks. Distribution Yard - A large concrete yard with extra hard standing allows for HGV movement and parking. Modern steel portal framed storage and distribution building with three electric roller shutter doors, concrete floors, three phase electricity, and lighting. Timber framed plant storage building. Large three phase solar PV array. Secure access with electric gates, CCTV and alarm system. A recently developed site office with air conditioning, main office, canteen area and separate male and female WCs. House - Entrance Hall: Carpet, understairs storage cupboard, ceiling light, stairs rising to first floor landing. Living Room: Tiled flooring, Multi fuel burner in inglenook, uPVC double glazed windows. Kitchen Diner: Tiled flooring, underfloor heating, range of wall and base units with quartz work surfaces over, island unit, integrated appliances include, dishwasher, fridge, microwave, electric Everhot AGA, induction hob. patio doors to the rear opening out into the garden and patio, air conditioning unit. Utility: Tiled flooring, underfloor heating, range of wall and base units, with quartz work surface over, full height cloaks cupboard, space and plumbing for washing machine and tumble dryer, recessed ceiling lights, uPVC double glazed window, uPVC double glazed pedestrian access door to rear. Master Suite: Carpet, bespoke fitted wardrobes, uPVC double glazed window, recessed ceiling lights, radiator. Dressing Room: Carpet, bespoke fitted wardrobes and cabinetry, radiator, recessed ceiling lights, access to the plant room underfloor heating controls, water softener. Jack and Jill Bathroom: Tiled flooring, underfloor heating, heated towel rail, uPVC double glazed window, recessed ceiling lights, extractor, low level WC, sink in vanity units, shower cubicle fully tiled with mains shower. Bedroom 2: Carpet, bespoke fitted wardrobes, radiator, ceiling light, uPVC double glazed window. Bedroom 3: Carpet, ceiling light, radiator, uPVC double glazed window. Bedroom 4: Carpet, ceiling light, radiator, uPVC double glazed window. Family Bathroom: Tiled flooring, uPVC double glazed window, extractor, bath, shower cubicle with mains shower, sink in vanity unit, heated towel rail, low level WC, ceiling light. Land - Extremely well maintained paddocks currently utilised as a highly profitable wedding venue. The paddocks totaling approximately 8 acres have the benefit of water, power and WiFi access. Method Of Sale - Freehold with vacant possession on completion. Council Tax Band - Band: D Bassetlaw District Council Energy Performance Certificate - Rating: C Services - Mains electric, water, septic tank, oil central heating. 10 Kilowatt solar panels feed the office and house. Phase 3 power to the site. Viewings - By prior arrangement with the Sole Selling Agents \(01522 716204\). Particulars - Drafted following clients' instructions of August 2024. Additional Information - For further details, please contact Ellen Norris at Mount & Minster: T: 01522 716204 E: Ellen@mountandminster.co.uk Buyer Identity Checks - Please note that prior to communicating any offer, Mount & Minster are required to verify the identity of the buyer to comply with the requirements of the Money Laundering, Terrorist Financing and Transfer of Funds \(Information on the Payer\) Regulations 2017.
What it's like to live in
The practical details that shape daily life here, each with its source. Anything the listing leaves open becomes a question to ask.
Garden · patio
Agent's descriptionUnderfloor heating
It includes a delightful residence which has undergone a full refurbishment program in 2020 including being re-wired, re-roofed and extended to create a high quality finish fami…
Agent's descriptionDouble glazed
Room: Tiled flooring, Multi fuel burner in inglenook, uPVC double glazed windows.
Agent's descriptionBuilt-in wardrobes · Understairs cupboard
Agent's descriptionUp to 30 Mbps
Available to 20% of premises in the postcode (Ofcom, Jan 2026). Postcode coverage, not a speed guarantee: check this exact address with a provider.
Ofcom postcode coverageBand D
Council tax, Band D
Agent's descriptionRated C. Check the assessment date on the certificate.
Agent's descriptionQuestions worth asking
The listing doesn't answer these. Tick any you'd like to ask and they'll be added to your enquiry message.
Nothing added yet
Loading room styling…
Life nearby
A feel for the area
Getting about
4.8 milesto Collingham Rail Station
Approximate straight-line distance · DfT NaPTAN · 13 Sept 2026Background air quality
- Fine particles · PM₂.₅
- 6.8 µg/m³ · Above the WHO guideline · well within the UK legal limit
- Nitrogen dioxide · NO₂
- 4.9 µg/m³ · Meets the WHO guideline
Annual background levels. For scale: the WHO 2021 guideline is 5 µg/m³ for PM₂.₅ and 10 for NO₂; the UK legal limit is 20 and 40. Lower is better; this is a 1 km model, not a reading at the door.
Defra · 2024 annual model · 1 km areaLocal information is approximate. Distances are straight-line estimates from the available location. Broadband describes postcode coverage, not the speed or service available at this home; check the address with a provider. Air quality is a modelled annual background estimate.
Checking nearby places…
Picture your everyday
Start with the agent's details and explore the Area Overview to get a feel for daily life here.
Local news
A confirmed locality is needed to select relevant local stories for this home.
Checking connected news sources…
Other homes nearby
Homes in NG23 postcode area →About these property details
The information provided in this listing is for general information purposes only and does not constitute property particulars. We make no warranties or guarantees, express or implied, regarding the accuracy, completeness, or availability of the information.
Property details are provided by the listing agent, developer, or other third parties, and we have no control over the content provided. Prospective buyers or tenants should make their own enquiries and verify all information directly with the agent or relevant party.
Information relating to Energy Performance Certificates, Home Reports, or other statutory documents should be obtained directly from the selling agent or developer where applicable.