

Helston, Cornwall · TR13
Penbro Barns, Breage
5 Penbro Barns, Breage, Helston, Cornwall, TR13
Offers Over · Originally listed at £650,000
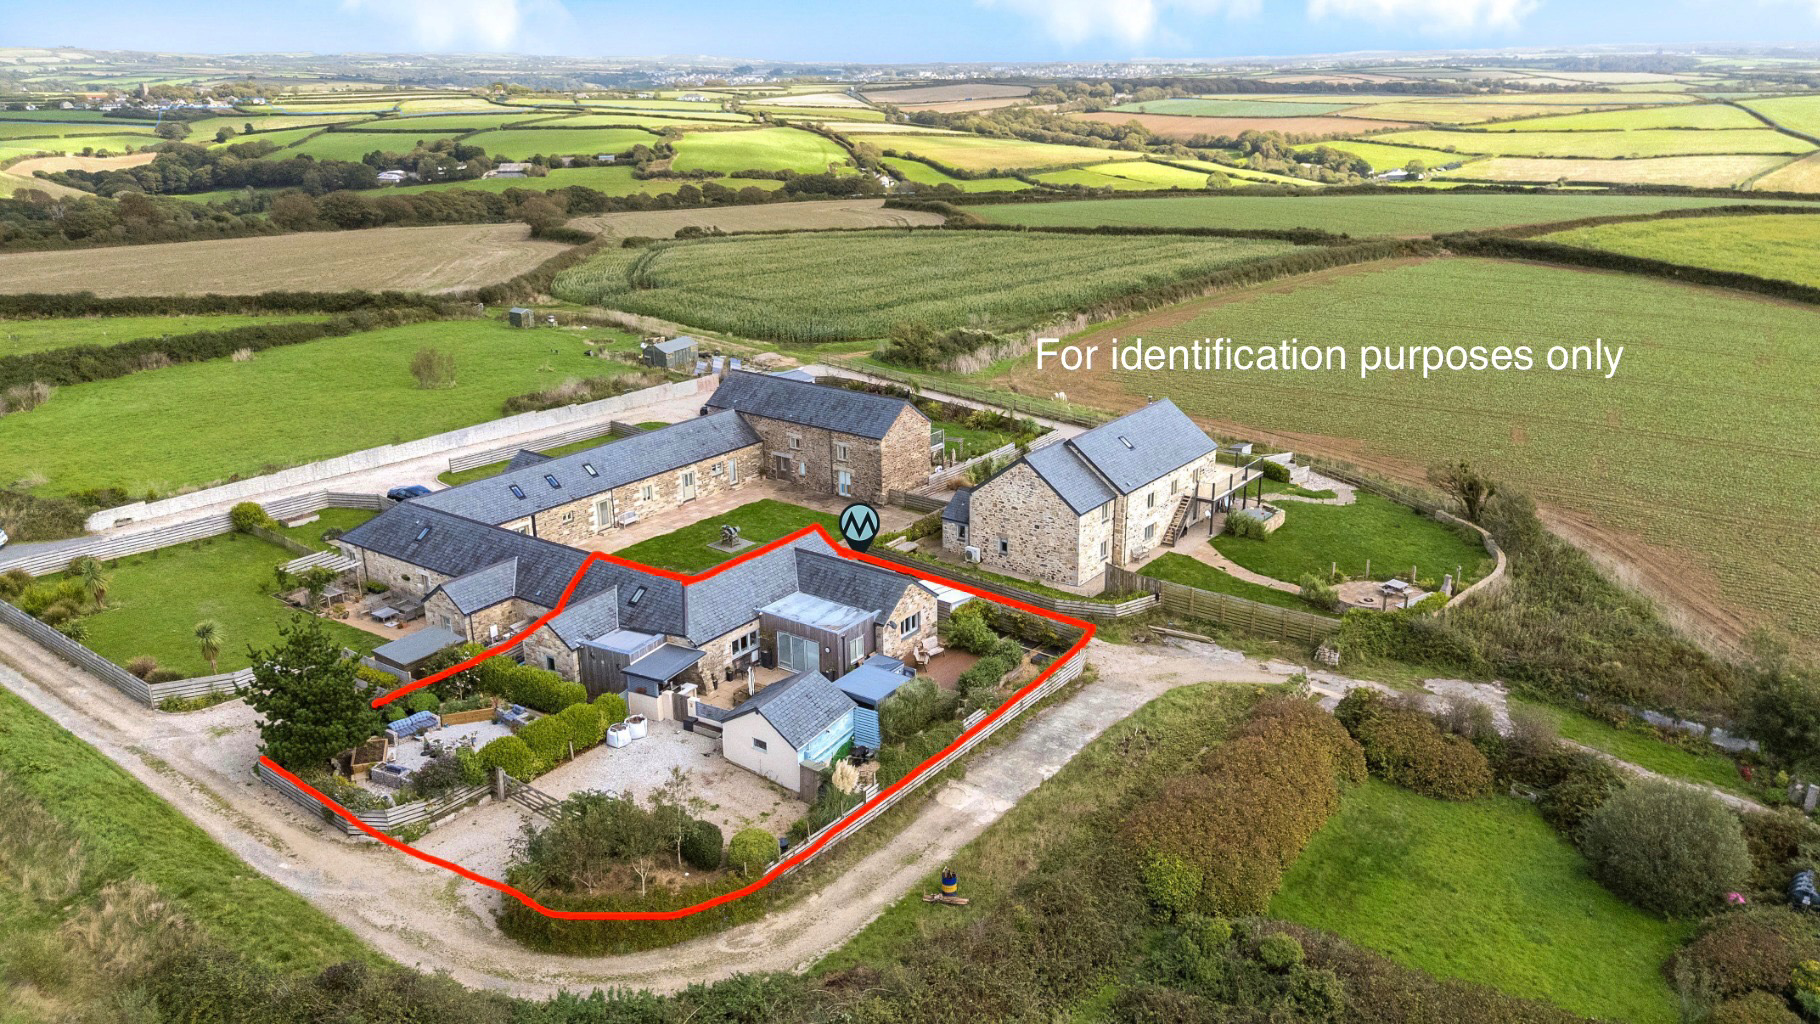
Discover this beautifully presented two bedroom barn conversion in Helston, offering lovely sea views and high standard finishes. Featuring an open plan living space, master ensuite, and exceptional outdoor entertaining areas, it's a versatile home in a peaceful location.
The home, in the agent’s words
- BEAUTIFULLY PRESENTED BARN CONVERSION
- SEA VIEWS
- OPEN PLAN KITCHEN, DINING AND LIVING SPACE
- MASTER BEDROOM WITH ENSUITE
- OFF ROAD PARKING FOR SEVERAL VEHICLES
- COVERED HOT TUB, OUTDOOR BBQ AREA AND OUTDOOR SEATING AREA PROVIDING A GREAT ENTERTAINING AREA
- OUTBUILDING AND SHED PROVIDING PLENTY OF STORAGE
- EPC - C - 75
- COUNCIL TAX BAND - D
- FREEHOLD TENURE
Read the full agent description
Situated in a fantastic position on the outskirts of the popular village of Breage, this beautifully presented barn conversion enjoys lovely sea views and has been finished to a high standard throughout. Combining character features with contemporary living, the property offers a wonderful home in a peaceful yet convenient location.
The heart of the home is the impressive open plan kitchen, dining and living space, creating a fantastic environment for everyday living and entertaining with bespoke TV wall. Exposed wooden beams add character and charm, while the generous layout provides plenty of room to cook, dine, relax and enjoy time with family and friends.
The recently updated kitchen has been thoughtfully designed with a range of Samsung built in appliances, integrated slimline dishwasher, Smart ovens, Siemens induction hob with integrated extractor fan aswell as a quooker hot tap, excellent storage and plenty of worktop space. The lounge area provides generous space for comfortable seating, creating the perfect place to relax and unwind at the end of the day.
The principal bedroom benefits from its own wet room, providing a practical and accessible space which also helps to future proof the property. There is a further double bedroom along with a well appointed main bathroom, complete with both a separate bath and shower.
Outside, the gardens are a particular highlight and have been cleverly divided into three distinct zones, each offering something different. The spaces have been thoughtfully landscaped to make the most of the available area, whether you are looking to relax and unwind in the seating area or beneath the covered hot tub, entertain friends and family, or make the most of your gardening skills with space to grow your own fruit and vegetables.
With its combination of character, high quality accommodation, lovely sea views and exceptional outdoor space, this is a truly versatile home that allows you to enjoy the fantastic location and lifestyle on offer.
Location – The village of Breage offers a real feeling of community having a great range of facilities and amenities. There is a Public House, Social Club, Church, Village Hall, Post Office with a shop, Play Park, as well as a Primary School. Breage is nestled within the heart of the beautiful Cornish countryside and surrounded by farmland, woods and nearby National Trust Estate home to Godolphin House, with many countryside walks including Godolphin Hill and Tregonning Hill both having stunning panoramic views over South West Cornwall. Conveniently situated for the towns of Helston and Penzance as well as the popular fishing village of Porthleven with its fantastic array of restaurants. There is good access to the nearby beaches on both the North and South Coast and South West Coast Path.
Accommodation
Sun Room
Open Plan Kitchen/Diner
Living Room
Bedroom One with Wetroom
Bathroom
Bedroom Two
Parking – Gravelled parking providing off road parking for several vehicles.
Outside – Outside, the garden has been thoughtfully landscaped to make the most of the space available, creating a fantastic combination of social and relaxing areas. To the front, a gravelled area provides plenty of space for outdoor seating and is beautifully bordered by colourful wild flowers.
A gate leads through to the patio, which offers a lovely low maintenance space for entertaining and benefits from a fantastic outdoor kitchen, making it perfect for hosting family and friends on warm summer evenings. To the rear, the decking steps down to a laundry area and gravelled path to an area complemented by raised beds which are ideal for those looking to grow their own fruit, vegetables and plants.
One of the standout features is the covered hot tub, where you can unwind and enjoy lovely sea views towards Porthleven and Predannack beyond. There is a changing room with lighting and heating enabling year round use of hot tub. A useful shed provides additional storage, completing this well designed and versatile outdoor space. There is also a greenhouse attached to the shed. A shared courtyard which all the barns have access too.
Outbuilding- Providing a useful amount of storage with electricity and water supply. Currently used as a very useful utility room.
Services – Mains water and electricity. Shared water treatment plant shared between all five barns.. Air source heating. Separate air source heat pump for the hot tub.
Agents Note - A monthly management charge of £100 is payable to Penbro Estate Management Company Limited and is reviewed annually. All five barns form the management company and our clients have advised that each can become a director should they wish. The charge covers the maintenance and running costs of the water treatment plant, servicing, electricity and the private lane.
Rights of Way – The Farmhouse has right of access over the lane.
Council Tax Band – D
What3Words – ///stability.oils.subjects
Anti Money Laundering Regulations – Purchasers- It is a legal requirement that we receive verified ID from all buyers before a sale can be instructed. We will inform you of the process once your offer has been accepted.
Proof of Finances- Before agreeing a sale, we will require proof of your financial ability to purchase. We will inform you of what we require prior to agreeing a sale.
Broadband & Mobile Phone Coverage- To check the broadband coverage for this property please visit https://www.openreach.com/fibre-broadband. To check mobile phone coverage please visit https://checker.ofcom.org.uk/
A feel for the area
Connected for everyday life
22%of homes in the postcode can access 100+ Mbps broadband.
Available speed bands
- 30+ Mbps
- 22%
- 100+ Mbps
- 22%
- 300+ Mbps
- 22%
- 1,000+ Mbps
- 22%
Getting about
6.8 milesto St Erth Rail Station
Approximate straight-line distance · DfT NaPTAN · 13 Sept 2026Background air quality
- Fine particles · PM₂.₅
- 4.9 µg/m³ · Meets the WHO guideline
- Nitrogen dioxide · NO₂
- 2.3 µg/m³ · Meets the WHO guideline
Annual background levels. For scale: the WHO 2021 guideline is 5 µg/m³ for PM₂.₅ and 10 for NO₂; the UK legal limit is 20 and 40. Lower is better; this is a 1 km model, not a reading at the door.
Defra · 2024 annual model · 1 km areaLocal information is approximate. Distances are straight-line estimates from the available location. Broadband describes postcode coverage, not the speed or service available at this home; check the address with a provider. Air quality is a modelled annual background estimate.
Picture your everyday
Start with the agent's details and explore the area guide to get a feel for daily life here.
Other homes nearby
Homes in TR13 postcode area →About these property details
The information provided in this listing is for general information purposes only and does not constitute property particulars. We make no warranties or guarantees, express or implied, regarding the accuracy, completeness, or availability of the information.
Property details are provided by the listing agent, developer, or other third parties, and we have no control over the content provided. Prospective buyers or tenants should make their own enquiries and verify all information directly with the agent or relevant party.
Information relating to Energy Performance Certificates, Home Reports, or other statutory documents should be obtained directly from the selling agent or developer where applicable.