

Ashton-under-Lyne · OL6
Lincoln Close, Ashton-under-Lyne
Lincoln Close, Ashton-under-Lyne, OL6 8BS
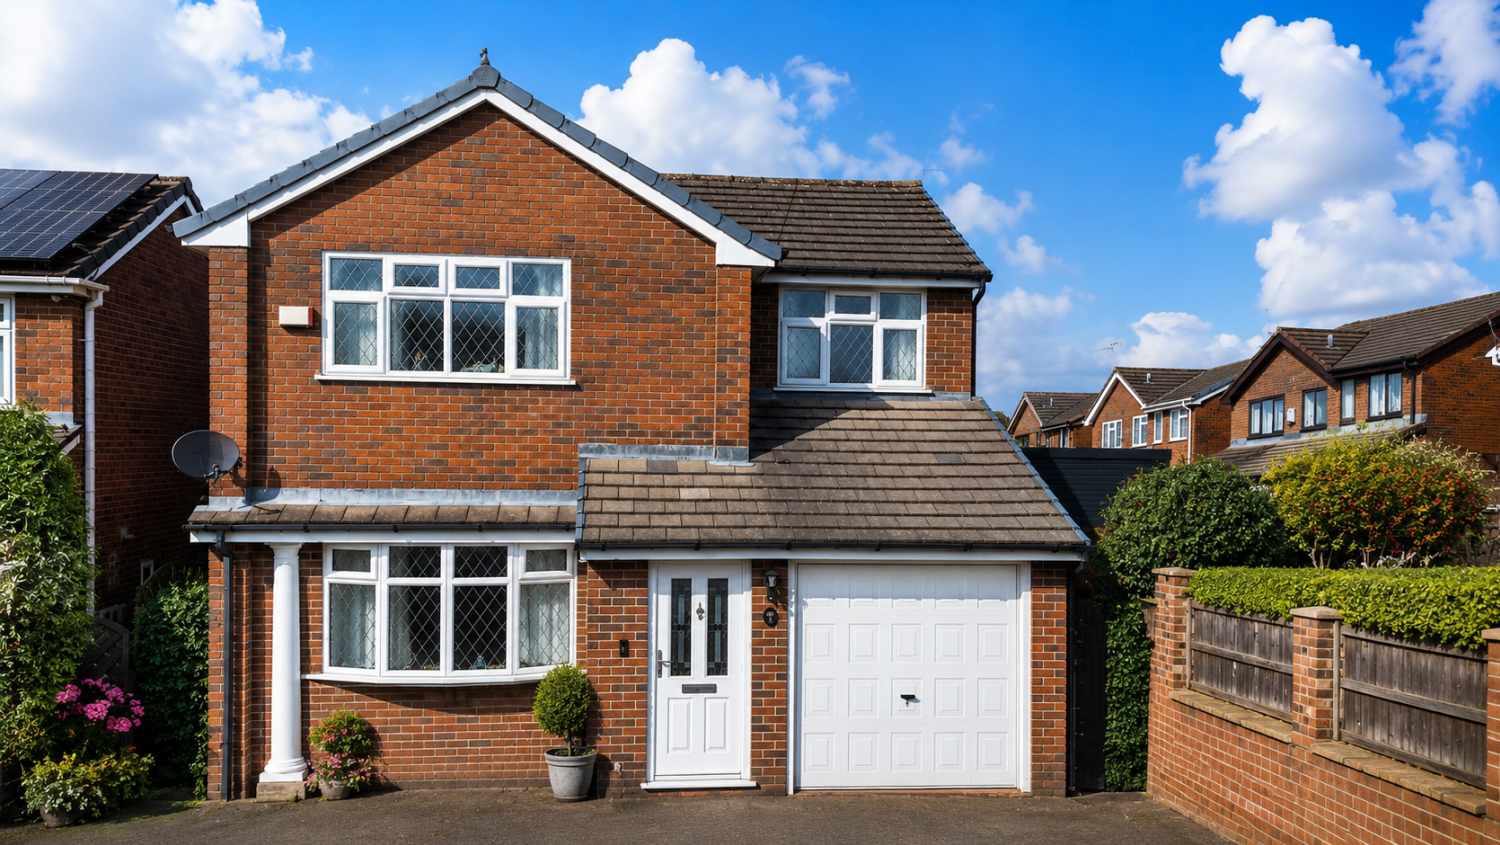
*NO CHAIN!!* EweMove are excited to bring to the market this spacious and well-laid-out four-bedroom family home, ideally positioned on Lincoln Close in Ashton-under-Lyne. Offering generous and versatile accommodation throughout, this property is perfectly suited to growing families seeking both comfort and practicality in a convenient residential setting.
The home, in the agent’s words
- Spacious four-bedroom family home
- Bright and comfortable living room
- Separate dining room ideal for entertaining
- Generous kitchen with ample storage and workspace
- Ground floor access to garage for storage or potential use
- Family bathroom plus additional separate WC
- Well-proportioned and versatile bedrooms
- Double driveway providing ample off-road parking
- Private rear garden perfect for outdoor use
- Situated in a quiet and popular residential close
Read the full agent description
Upon entering the property, you are welcomed into an entrance area leading through to a central hallway which connects the main ground floor spaces. The living room is situated to the front and provides a bright and inviting environment, enhanced by natural light from the window. This room offers a comfortable setting for everyday living, with ample space for a range of furnishings and a layout that easily accommodates both relaxing and entertaining.
To the rear, the property benefits from a separate dining room, creating a dedicated space for family meals, dinner parties, or special occasions. The positioning of the dining room next to the kitchen allows for a natural flow between the two spaces, making it ideal for hosting and day-to-day use. The kitchen itself has been extended to create a larger, more functional space, offering a range of fitted units, plentiful worktop space, and room for appliances. This extended layout enhances the overall feel of the home, providing a sociable and practical hub for family life. There is also direct access to the rear garden, making it particularly convenient for outdoor dining and family activities.
A further practical benefit on the ground floor is the internal access to the garage, which is generously sized and offers excellent storage options or clear potential for conversion into an additional living space, subject to the necessary permissions. This adds further flexibility for growing families or those seeking additional rooms.
Upstairs, the property continues to impress with four well-proportioned bedrooms arranged around a central landing. The main bedroom is spacious and offers a peaceful retreat, while two of the additional bedrooms benefit from fitted wardrobes, providing excellent built-in storage. The remaining bedrooms are all versatile in size and layout, making them suitable for children, guests, or those working from home. Each room enjoys good levels of natural light, contributing to a bright and airy feel throughout the first floor.
The family bathroom is conveniently located and fitted to serve the household, while the addition of a separate WC is a particularly useful feature for busy family life, helping to reduce morning congestion and improve practicality.
Externally, the property is complemented by a large driveway that can comfortably accommodate multiple vehicles, including larger cars, making it ideal for families with more than one vehicle or visitors. To the rear, the south-facing garden provides an excellent outdoor space, featuring a raised patio area that is perfect for seating, entertaining, or enjoying the sunshine throughout the day. The garden offers a great balance of usability and privacy.
The property is positioned within a quiet cul-de-sac on the highly sought-after Hartshead estate, known for its family-friendly environment and strong community feel. It is ideally located just a short walk from both a highly regarded secondary school rated outstanding and a well-regarded primary school, making it particularly appealing for families with children. There are also excellent transport links nearby, including a local bus service within a couple of minutes’ walk providing direct access to Manchester, while main train, bus and tram stations are just over a mile away.
For those who enjoy the outdoors, the property is perfectly placed for scenic walks, with Hartshead Pike and Knott Hill Reservoir both just a short walk away, offering beautiful surroundings and open green space.
Overall, the property offers approximately 1330 square feet of well-balanced living space, making it a substantial and comfortable home suited to modern family living.
Offered with no onward chain, this is a fantastic opportunity to acquire a substantial and versatile family home in a prime location. With its extended living space, multiple reception areas, generous bedrooms, and excellent outdoor space, this property is perfectly suited to modern family living.
ANTI-MONEY LAUNDERING: Should a purchaser have an offer accepted, they will need to meet our legal requirements under Anti Money Laundering Regulations. We use a specialist third-party service to verify your information and the cost of these checks is £30 per person, which is paid in advance, when an offer is agreed and prior to a memorandum of sale being produced.
A feel for the area
Connected for everyday life
100%of homes in the postcode can access 100+ Mbps broadband.
Available speed bands
- 30+ Mbps
- 100%
- 100+ Mbps
- 100%
- 300+ Mbps
- 100%
- 1,000+ Mbps
- 100%
Getting about
1.5 milesto Ashton-under-Lyne Rail Station
Approximate straight-line distance · DfT NaPTAN · 13 Sept 2026Background air quality
- Fine particles · PM₂.₅
- 7.3 µg/m³ · Above the WHO guideline · well within the UK legal limit
- Nitrogen dioxide · NO₂
- 11.4 µg/m³ · Above the WHO guideline · well within the UK legal limit
Annual background levels. For scale: the WHO 2021 guideline is 5 µg/m³ for PM₂.₅ and 10 for NO₂; the UK legal limit is 20 and 40. Lower is better; this is a 1 km model, not a reading at the door.
Defra · 2024 annual model · 1 km areaLocal information is approximate. Distances are straight-line estimates from the available location. Broadband describes postcode coverage, not the speed or service available at this home; check the address with a provider. Air quality is a modelled annual background estimate.
Checking nearby places…
Picture your everyday
Start with the agent's details and explore the area guide to get a feel for daily life here.
Other homes nearby
Homes in OL6 postcode area →About these property details
The information provided in this listing is for general information purposes only and does not constitute property particulars. We make no warranties or guarantees, express or implied, regarding the accuracy, completeness, or availability of the information.
Property details are provided by the listing agent, developer, or other third parties, and we have no control over the content provided. Prospective buyers or tenants should make their own enquiries and verify all information directly with the agent or relevant party.
Information relating to Energy Performance Certificates, Home Reports, or other statutory documents should be obtained directly from the selling agent or developer where applicable.