

Mayhill, Swansea · SA1
Townhill Road, Mayhill
Townhill Road, Mayhill, Swansea, SA1 6PB
OIRO
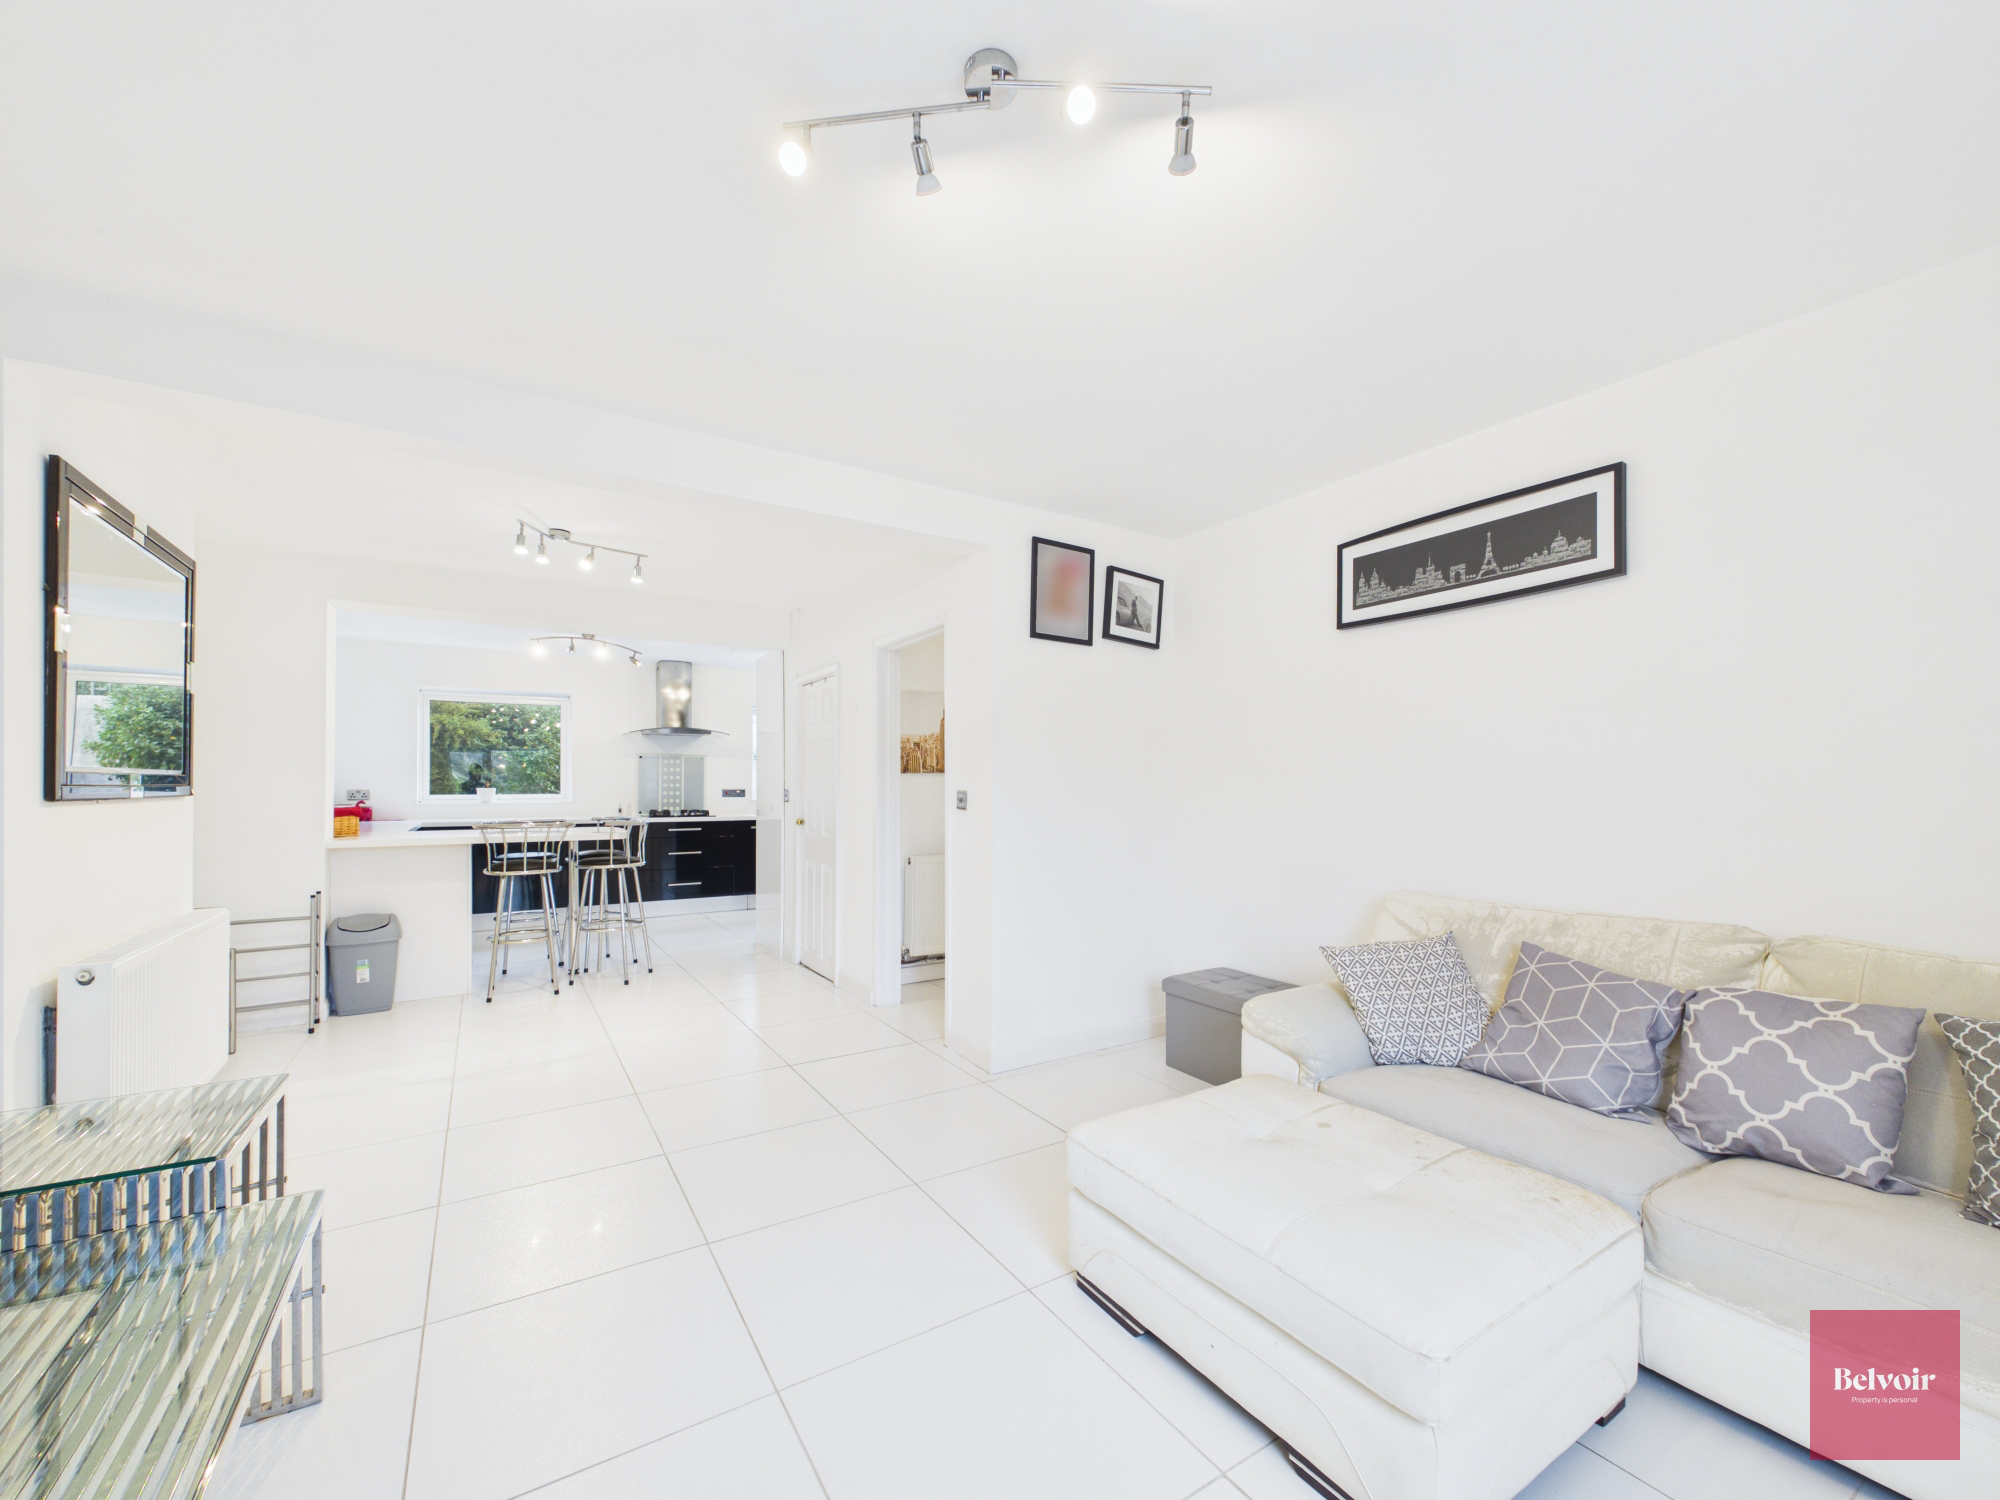
Belvoir are delighted to present this spacious four-bedroom home, offered chain free and enjoying excellent views across Swansea. Within walking distance of the city centre, the property offers versatile accommodation. The ground floor features a bright open-plan kitchen and living space with excellent storage, breakfast bar, American-style fridge freezer, a double bedroom and modern WC. Upstairs are three further double bedrooms and a family bathroom. Externally, there is a private driveway for up to two cars, a good-sized garden with newly installed decking and a brick-built shed/outbuilding. Further benefits include tiled flooring, bright décor, excellent natural light, a brand-new washing machine and the option to purchase fully furnished.
The home, in the agent’s words
- Four-bedroom home
- Chain free
- Excellent Swansea views
- Open-plan kitchen/living area
- Modern fitted kitchen
- Private driveway for up to 2 cars
- Good-sized private garden
- Newly installed decking
- Brick-built shed/outbuilding
- White Good Included In Sale
Read the full agent description
Belvoir are delighted to present this spacious and beautifully positioned four-bedroom home chain free. It offers excellent views across Swansea and within walking distance of the city centre. Significantly larger than many neighbouring properties, this well-designed home provides versatile accommodation arranged over two floors.
The ground floor features a bright and modern open-plan kitchen and living space, ideal for both everyday living and entertaining. The high-quality kitchen provides excellent storage and worktop space, a breakfast bar with stools and a large American-style fridge freezer. Also on this level is a double fourth bedroom and a modern downstairs WC, offering excellent flexibility for families, guests or those requiring ground floor accommodation.
Upstairs are three further well-proportioned double bedrooms and a family bathroom with bath, providing comfortable accommodation for family members or guests.
Externally, the property benefits from a private driveway providing off-road parking for upto 2 cars, a good-sized garden with newly installed decking and a useful brick-built shed/outbuilding.
Further benefits include tiled flooring, bright white décor, excellent natural light, a brand-new washing machine and the opportunity to purchase the property fully furnished, with furniture and appliances included.
The combination of its elevated position, superb Swansea views, walkable city-centre location, generous accommodation and modern open-plan layout makes this an excellent opportunity for buyers seeking a spacious and convenient home.
"Offered for sale fully furnished with all furniture, appliances and white goods included in the sale price - ready to move straight in. Includes brand new washing machine and large American-style fridge freezer with breakfast bar."
Fully Furnished - All Furniture & Appliances INCLUDED in Price
• Brand New Washing Machine INCLUDED
• Large American-Style Fridge Freezer INCLUDED
•All beds, mattresses and wardrobes
• All sofas and living room furniture
• Dishwasher, brand new washing machine and large American-style fridge freezer
• Breakfast bar with stools
• All other furniture, appliances and white goods
Council tax band: A, Tenure: Freehold, EPC rating: D
Rooms
DISCLAIMER - These particulars are issued in good faith but do not constitute representations of fact or form part of any offer or contract. The matters referred to in these particulars should be independently verified by prospective buyers or tenants. Neither Belvoir nor any of its employees or agents has any authority to make or give any representation or warranty whatever in relation to this property.
REFERRALS DISCLAIMER - Belvoir and our partners provide a range of services to buyers, although you are free to use an alternative provider. We can refer you on to The Mortgage Advice Bureau (MAB) for help with finance/mortgages/insurance. We may receive a fee of up to £500 (incl VAT) if you take out a mortgage through them. If you require a solicitor to handle your purchase, we can refer you on to a number of local solicitors. We may receive a fee of up to £150 (incl VAT) if you use their conveyancing services. If you require a survey, we can refer you to Structural Surveys UK, and we may receive a fee of £60 (incl vat) if you use them. For more information, please speak to a member of the team.
A feel for the area
Connected for everyday life
100%of homes in the postcode can access 100+ Mbps broadband.
Available speed bands
- 30+ Mbps
- 100%
- 100+ Mbps
- 100%
- 300+ Mbps
- 100%
- 1,000+ Mbps
- 100%
Getting about
0.6 milesto Swansea Rail Station
Approximate straight-line distance · DfT NaPTAN · 13 Sept 2026Background air quality
- Fine particles · PM₂.₅
- 5.1 µg/m³ · Above the WHO guideline · well within the UK legal limit
- Nitrogen dioxide · NO₂
- 9.4 µg/m³ · Meets the WHO guideline
Annual background levels. For scale: the WHO 2021 guideline is 5 µg/m³ for PM₂.₅ and 10 for NO₂; the UK legal limit is 20 and 40. Lower is better; this is a 1 km model, not a reading at the door.
Defra · 2024 annual model · 1 km areaLocal information is approximate. Distances are straight-line estimates from the available location. Broadband describes postcode coverage, not the speed or service available at this home; check the address with a provider. Air quality is a modelled annual background estimate.
Checking nearby places…
Picture your everyday
Start with the agent's details and explore the area guide to get a feel for daily life here.
Other homes nearby
Homes in Swansea →About these property details
The information provided in this listing is for general information purposes only and does not constitute property particulars. We make no warranties or guarantees, express or implied, regarding the accuracy, completeness, or availability of the information.
Property details are provided by the listing agent, developer, or other third parties, and we have no control over the content provided. Prospective buyers or tenants should make their own enquiries and verify all information directly with the agent or relevant party.
Information relating to Energy Performance Certificates, Home Reports, or other statutory documents should be obtained directly from the selling agent or developer where applicable.