

Brampford Speke, Exeter · EX5
Ponsford House, Brampford Speke
Ponsford House, Brampford Speke, Exeter, EX5
Guide price
PERIOD VILLAGE HOME set in 1.6 ACRES of MATURE GROUNDS within THE BEAUTIFUL EXE VALLEY and ONLY 3.5 MILES FROM THE CITY CENTRE. Offering over 2,900 SQFT of FLEXIBLE LIVING SPACE, including a SELF CONTAINED ANNEXE with INCOME POTENTIAL and an abundance of character.
The home, in the agent’s words
- Annexe Potential
Read the full agent description
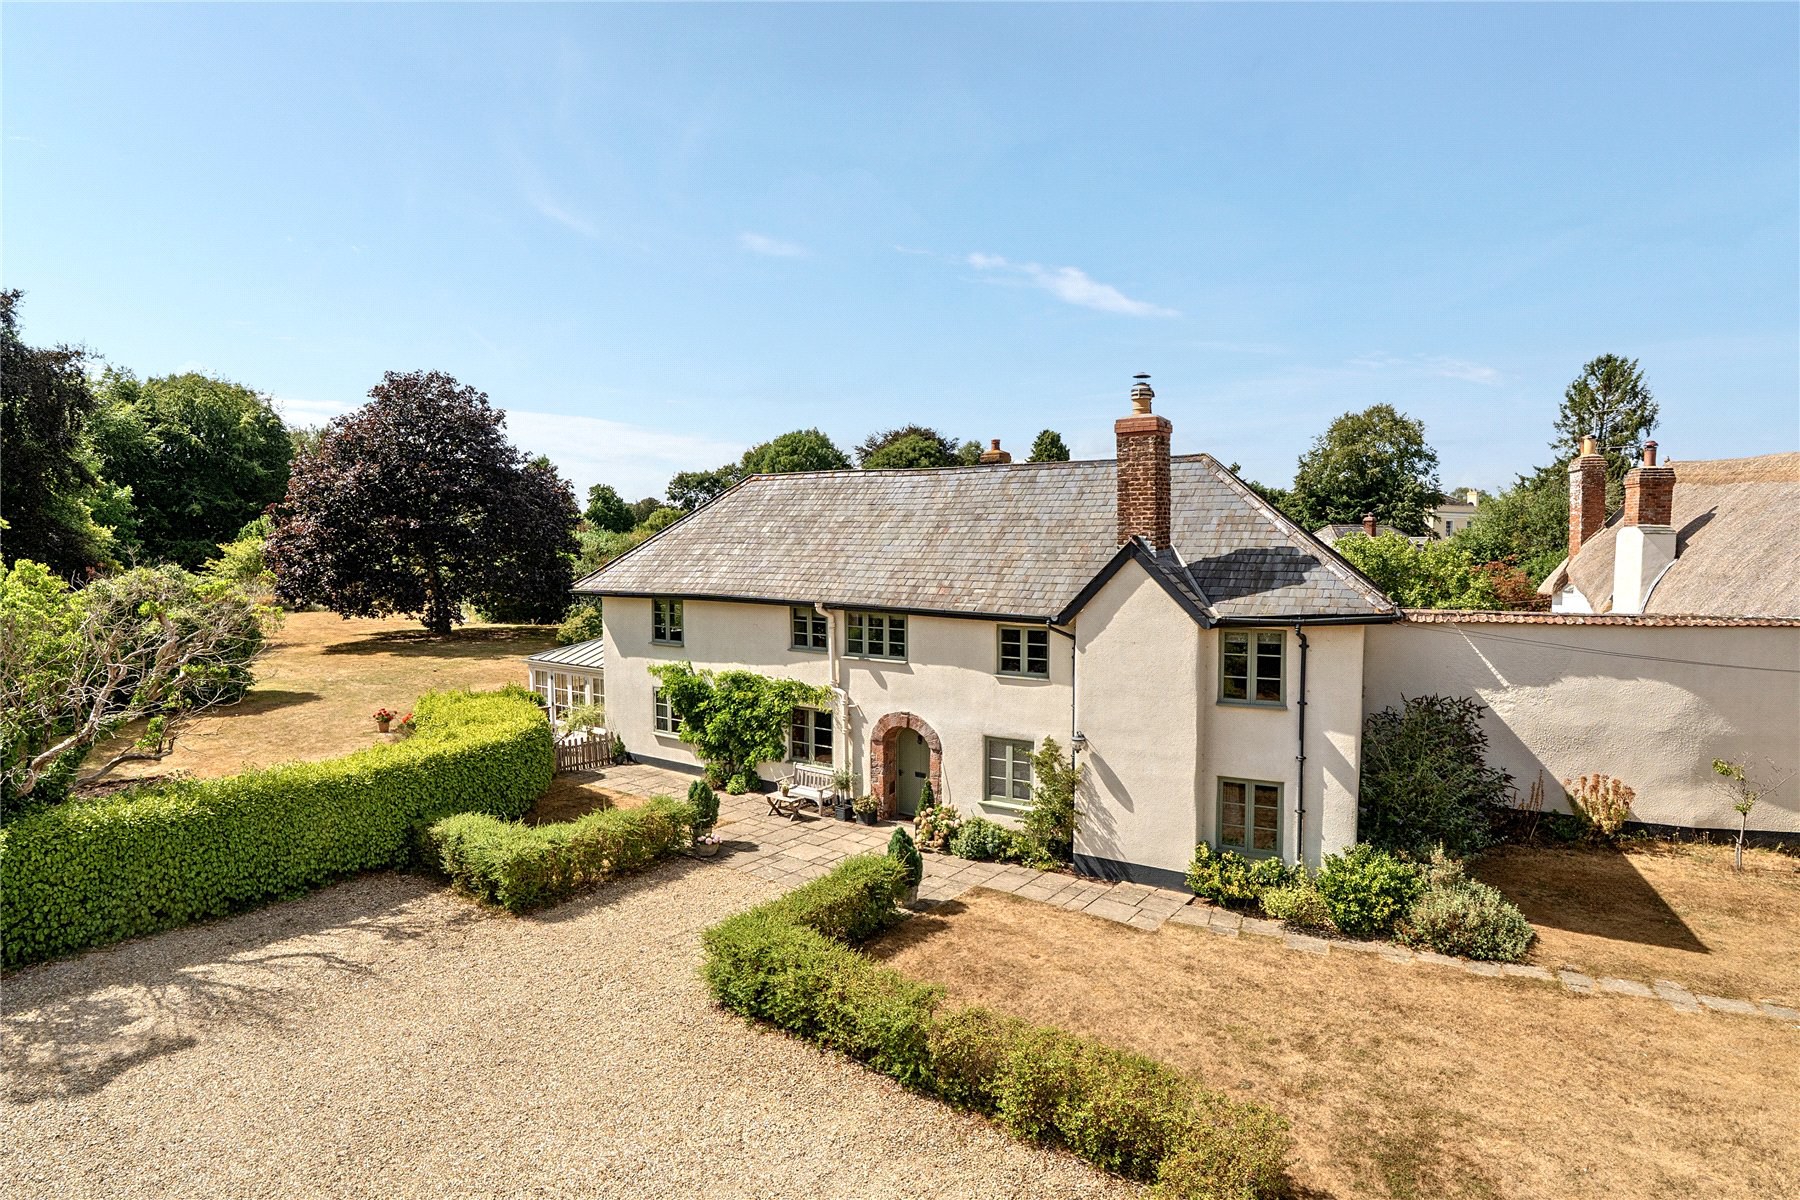
Steeped in history and surrounded by glorious gardens and its own private woodland, Ponsford House is a truly exceptional village home that offers an increasingly rare combination of character, privacy and lifestyle. Believed to date back to around 1580 as a traditional Devon farmhouse, the property has evolved sympathetically over the centuries, with Georgian and early Victorian enhancements sitting comfortably alongside thoughtful modern improvements. Today, it is a beautifully presented family home where original architectural features blend effortlessly with bright, welcoming living spaces designed for modern life.
Positioned discreetly behind a traditional rendered cob and stone wall, the approach immediately sets the tone. Wrought iron gates open onto a sweeping gravel driveway, passing mature trees and established planting before arriving at the home, where there is ample parking alongside a substantial stone-built double garage. From the moment you arrive, there is a wonderful feeling of peace and seclusion, despite the property sitting within the heart of this attractive Devon village, with views towards the beautiful fifteenth-century church tower.
The south-facing orientation is one of the home's defining features, allowing natural light to flood the principal rooms throughout the day. Every aspect has been carefully preserved and maintained, creating interiors that feel both elegant and wonderfully comfortable. Character is evident at every turn, from exposed beams and original oak parquet flooring to the impressive inglenook fireplace, now home to a wood-burning stove that creates a cosy focal point during the winter months. Beautiful oak panelling and traditional cottage latch doors serve as constant reminders of the property's remarkable heritage.
Designed with both family life and entertaining in mind, the generous kitchen and dining room forms the heart of the home. Complete with painted cabinetry, a fitted dresser and a traditional cream four-oven AGA, it is a space where family and friends naturally gather, whether enjoying relaxed breakfasts, preparing Sunday lunches or hosting larger celebrations. The adjoining conservatory provides a wonderful extension of the living space, offering uninterrupted views across the gardens and creating the perfect place to enjoy morning coffee as the garden comes to life or unwind as the evening sun begins to set.
The reception rooms are equally inviting, offering excellent proportions and impressive ceiling heights, with large south-facing windows framing beautiful views across the surrounding grounds.
Upstairs, four generous bedrooms are arranged around a central landing, with three enjoying the same desirable south-facing aspect as the principal reception rooms below. The two largest bedrooms benefit from dual aspects, filling the rooms with natural light and providing delightful views across the gardens, woodland and surrounding countryside. Two well-appointed family bathrooms and a spacious walk-in storage cupboard complete the first-floor accommodation, providing practical living for growing families.
The grounds are every bit as impressive as the house itself and provide a setting that changes beautifully with the seasons. Carefully maintained lawns sweep away from the property, bordered by mature specimen trees, colourful planting and established shrubs that provide year-round interest. Several seating areas have been thoughtfully positioned to enjoy both sunshine and shade throughout the day, while the walled terrace adjoining the conservatory offers an idyllic setting for al fresco dining, summer entertaining or simply enjoying the peace and tranquillity that surrounds the property.
One of the most appealing aspects of Ponsford House is the sense of space and freedom it offers outdoors. Beyond the formal gardens lies an enchanting area of private native woodland, crossed by winding paths beneath a canopy of mature deciduous trees. As the seasons unfold, the woodland transforms into a spectacular display of snowdrops, primroses, daffodils, wild alliums and carpets of bluebells, creating a magical environment that is rarely found with a village home. It is a place where children can spend endless hours building dens, climbing trees and exploring nature, while adults can enjoy peaceful evening strolls, quiet moments beneath the trees or simply the soundtrack of birdsong away from the demands of everyday life.
Discreetly positioned within the grounds is Garden Cottage, a beautifully appointed detached annexe that currently operates as a successful five-star rated holiday let, generating an attractive supplementary income. Equally, it offers exceptional flexibility as guest accommodation, a dedicated home office, creative studio or space for multi-generational living, ensuring it can easily adapt to changing lifestyles.
Further enhancing the property's versatility are a substantial stone-built garage and workshop, charming summerhouse, kennels, timber garden stores and a delightful treehouse, each contributing to the wonderful sense of country living that Ponsford House provides.
Key facts
- Council tax band: G.
- EPC rating: D (score 61; potential rating C).
- Parking: off street, double garage.
A feel for the area
Connected for everyday life
100%of homes in the postcode can access 100+ Mbps broadband.
Available speed bands
- 30+ Mbps
- 100%
- 100+ Mbps
- 100%
- 300+ Mbps
- 100%
- 1,000+ Mbps
- 100%
Getting about
2.9 milesto Newton St Cyres Rail Station
Approximate straight-line distance · DfT NaPTAN · 13 Sept 2026Background air quality
- Fine particles · PM₂.₅
- 5.2 µg/m³ · Above the WHO guideline · well within the UK legal limit
- Nitrogen dioxide · NO₂
- 3.6 µg/m³ · Meets the WHO guideline
Annual background levels. For scale: the WHO 2021 guideline is 5 µg/m³ for PM₂.₅ and 10 for NO₂; the UK legal limit is 20 and 40. Lower is better; this is a 1 km model, not a reading at the door.
Defra · 2024 annual model · 1 km areaLocal information is approximate. Distances are straight-line estimates from the available location. Broadband describes postcode coverage, not the speed or service available at this home; check the address with a provider. Air quality is a modelled annual background estimate.
Checking nearby places…
Picture your everyday
Start with the agent's details and explore the area guide to get a feel for daily life here.
Other homes nearby
Homes in Exeter →About these property details
The information provided in this listing is for general information purposes only and does not constitute property particulars. We make no warranties or guarantees, express or implied, regarding the accuracy, completeness, or availability of the information.
Property details are provided by the listing agent, developer, or other third parties, and we have no control over the content provided. Prospective buyers or tenants should make their own enquiries and verify all information directly with the agent or relevant party.
Information relating to Energy Performance Certificates, Home Reports, or other statutory documents should be obtained directly from the selling agent or developer where applicable.