

Garforth, Leeds · LS25
Wakefield Road, Garforth
Wakefield Road, Garforth, Leeds
Offers In The Region Of
Ewe won't want to miss this stunning semi-detached home with generous bedrooms and stunning views. This period home, dating back to circa 1840, has been beautifully restored to blend original character with modern amenities. The property features a spacious open-plan kitchen/dining area, three bedrooms, a luxurious principal suite, and a cellar with potential for conversion. Located in Garforth, it offers excellent transport links, a vibrant community, and is close to amenities and attractions.
The home, in the agent’s words
- Early Victorian property retaining original period charm.
- Thoughtfully modernised with high-end finishes throughout.
- Open plan dining kitchen with island.
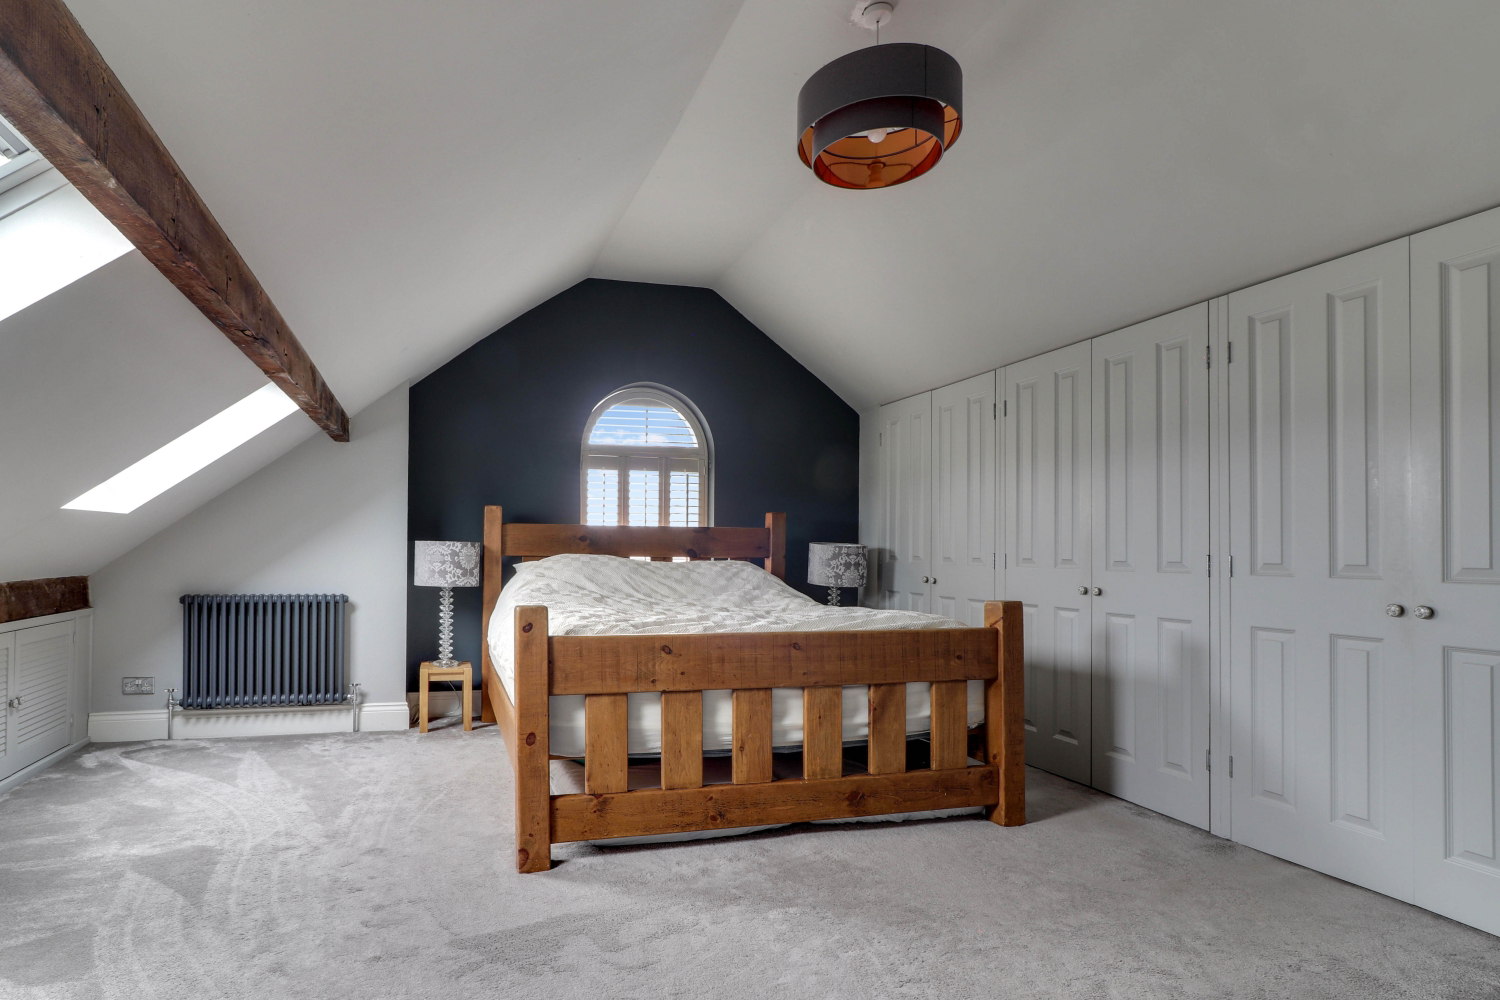
- Entire second-floor master retreat with bespoke wardrobes and luxury ensuite.
- West-facing bedrooms offering panoramic field views and beautiful sunsets and sunrises.
- Separate utility room.
- Spacious cellar with conversion potential.
- Ample off-road parking and garage.
- Close to local amenities and transport links.
Read the full agent description
EweMove is delighted to bring to the market this truly outstanding period home. Dating back to circa 1840, this unique residence presents a rare opportunity to acquire a piece of local history. It has been beautifully restored to balance a wealth of original character with the sleek, contemporary amenities required for modern family life.
<u>GROUND FLOOR ACCOMMODATION:
</u>
Entrance & Hallway: Upon entering via the welcoming porch, you are greeted by an impressive hallway. This space offers an immediate sense of grandeur and volume that sets the tone for the rest of the property.
Formal Reception Room: Positioned to the front elevation, the formal lounge is a sanctuary of calm. The room is bathed in natural light thanks to sash windows on two aspects. The focal point of the room is a charming wood burning stove, perfect for cosy winter evenings.
Open-Plan Kitchen & Dining: To the rear lies the true heart of this home: a stunning, open-plan modern dining kitchen designed for entertaining. Fitted with sleek high-gloss cabinetry, the space boasts:
• A large central island with a breakfast bar.
• Ample floor space for a formal dining table.
• Integrated dishwasher and a stainless steel sink/drainer.
• Space for an American-style fridge-freezer.
• A show-stopping space for a range cooker, set into the original chimney breast with an exposed stone lintel.
Utility & Cellar: Practicality is key in this family home. A separate utility room keeps laundry appliances out of sight, accompanied by a convenient ground floor WC. From the kitchen, there is access to a useful cellar. Currently ideal for storage, this space offers exciting potential for conversion into a cinema room, gym, or playroom.
<u>FIRST FLOOR ACCOMMODATION:
</u>
The first-floor landing gives access to three well-appointed bedrooms, comprised of two generous doubles and a versatile single:
• Bedroom 2 & Bedroom 4: Positioned to the front of the property, these rooms (one a generous double, the other a single/home office) are west-facing. They benefit from uninterrupted views over fields and farmland—the perfect vantage point for stunning sunsets.
• Bedroom 3: A further generous double bedroom completes the sleeping accommodation on this level.
Family Bathroom: Exceptionally spacious, the stylish family bathroom features a four-piece suite including a freestanding roll-top bath, a separate walk-in shower, low flush WC, and hand wash basin. The room is finished with contemporary part-tiled surrounds.
<u>SECOND FLOOR PRINCIPAL SUITE:
</u>
The top floor is dedicated entirely to the elegant principal suite. This private haven features bespoke fitted wardrobes and access to useful eaves storage. It benefits from a luxurious en-suite shower room which has been recently renovated to a high standard.
<u>LOCATION: </u>
Wakefield Road is nestled in the lovely commuter town of Garforth, offering the perfect blend of suburbia and city access. The area is exceptionally well-connected, boasting two train stations. You can enjoy fast, frequent services to Leeds City Centre in just 10–15 minutes, alongside direct links to York, Hull, and other key destinations. Plus, with the A1(M) and M1 motorways just a stone’s throw away, traveling around the region is effortless.
The local high street is a treasure trove, ranging from convenient supermarkets to unique independent stores. The town is a vibrant community hub, rich with pubs, restaurants, and cosy coffee shops.
Beyond the town centre, the area is surrounded by beautiful green spaces and is close to major local attractions like Lotherton Hall and Temple Newsam.
Garforth is also a top choice for families due to its reputation for excellent education. Primary options include the OFSTED 'Good' rated Strawberry Fields Primary School, while for secondary and sixth-form education, Garforth Academy is highly rated and offers excellent facilities.
<u>SUMMARY:
</u>
This home is ideal for the discerning buyer seeking timeless charm combined with contemporary comfort. Viewing is highly recommended to appreciate the scale and quality of this restoration.
Call EweMove 24/7 to book your viewing today.
ANTI-MONEY LAUNDERING: Should a purchaser have an offer accepted, they will need to meet our legal requirements under Anti Money Laundering Regulations (AML). We use a specialist third-party service to verify your information and the cost of these checks is £30 per person, which is paid in advance, when an offer is agreed and prior to a memorandum of sale being produced.
A feel for the area
Connected for everyday life
100%of homes in the postcode can access 100+ Mbps broadband.
Available speed bands
- 30+ Mbps
- 100%
- 100+ Mbps
- 100%
- 300+ Mbps
- 100%
- 1,000+ Mbps
- 100%
Getting about
1 milesto Garforth Rail Station
Approximate straight-line distance · DfT NaPTAN · 13 Sept 2026Background air quality
- Fine particles · PM₂.₅
- 7.1 µg/m³ · Above the WHO guideline · well within the UK legal limit
- Nitrogen dioxide · NO₂
- 10.2 µg/m³ · Above the WHO guideline · well within the UK legal limit
Annual background levels. For scale: the WHO 2021 guideline is 5 µg/m³ for PM₂.₅ and 10 for NO₂; the UK legal limit is 20 and 40. Lower is better; this is a 1 km model, not a reading at the door.
Defra · 2024 annual model · 1 km areaLocal information is approximate. Distances are straight-line estimates from the available location. Broadband describes postcode coverage, not the speed or service available at this home; check the address with a provider. Air quality is a modelled annual background estimate.
Picture your everyday
Start with the agent's details and explore the area guide to get a feel for daily life here.
Other homes nearby
Homes in Leeds →About these property details
The information provided in this listing is for general information purposes only and does not constitute property particulars. We make no warranties or guarantees, express or implied, regarding the accuracy, completeness, or availability of the information.
Property details are provided by the listing agent, developer, or other third parties, and we have no control over the content provided. Prospective buyers or tenants should make their own enquiries and verify all information directly with the agent or relevant party.
Information relating to Energy Performance Certificates, Home Reports, or other statutory documents should be obtained directly from the selling agent or developer where applicable.