
Chelmsford, Essex · CM3
Station Approach, North Fambridge
Station Approach, North Fambridge, Chelmsford, Essex, CM3
Offers in excess
Over 1500 Sq ft of well planned accommodation
This four bedroom detached family home has been significantly extended to provide spacious accommodation throughout and benefits from a good sized plot within close proximity to the Railway Station in the desirable village of North Fambridge.
Featuring a large dual aspect Living room, ground floor cloakroom, fitted kitchen/diner open to family room with a separate utility. Further benefitting from a Master bedroom suite, comprising of a spacious bedroom with fitted wardrobes to dressing area which leads to a modern en-suite shower room. The three remaining bedrooms are of good size and share a re-fitted family bathroom.
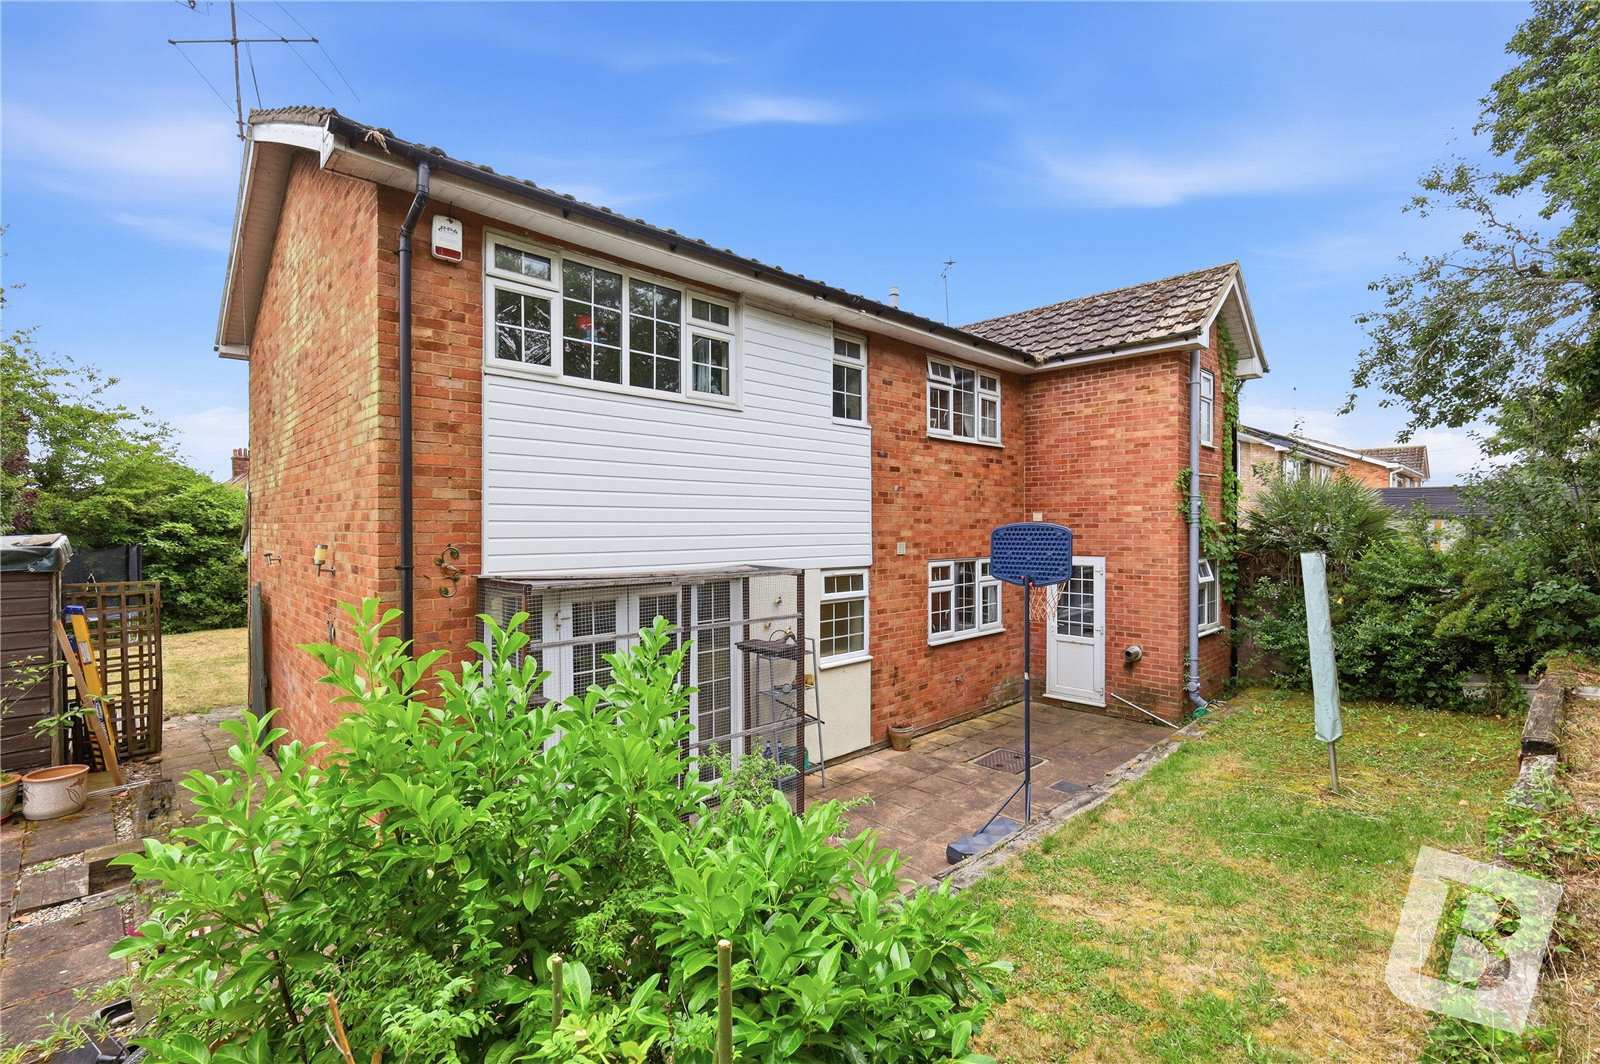
Sitting well back from the road and enjoying a large front garden which is largely enclosed by dense hedging, a driveway providing off street parking for several vehicles, and a private rear garden with a patio dining area.
This spacious family home should be viewed without delay to appreciate the a…
Listed 2 May 2023 · agent details updated 27 October 2026. An asking price is not a completed sale.
The home, in the agent’s words
Read the full agent description
Over 1500 Sq ft of well planned accommodation
This four bedroom detached family home has been significantly extended to provide spacious accommodation throughout and benefits from a good sized plot within close proximity to the Railway Station in the desirable village of North Fambridge.
Featuring a large dual aspect Living room, ground floor cloakroom, fitted kitchen/diner open to family room with a separate utility. Further benefitting from a Master bedroom suite, comprising of a spacious bedroom with fitted wardrobes to dressing area which leads to a modern en-suite shower room. The three remaining bedrooms are of good size and share a re-fitted family bathroom.
Sitting well back from the road and enjoying a large front garden which is largely enclosed by dense hedging, a driveway providing off street parking for several vehicles, and a private rear garden with a patio dining area.
This spacious family home should be viewed without delay to appreciate the accommodation on offer which is rarely available in this price range in such a highly regarded village location.
Council Tax Band: F
*Secure reservation agreement available
Entrance Hall
Smooth ceiling with inset spotlights and coving, obscured uPVC double glazed entrance door with side panels to front aspect, laminate flooring, stairs leading to the first floor accommodation, under stairs storage cupboard, two covered radiators.
Kitchen/Diner
14'8" x 11'3" Smooth ceiling with inset spotlights and coving, uPVC double glazed window to rear aspect, fitted with a range of base level cabinets and drawers with roll edge work surfaces over, inset 1.5 bowl sink and drainer unit with mixer tap, splashback tiling, integrated appliances including dishwasher, fridge freezer, Kitchener electric Range cooker, under counter freezer. A range of matching wall mounted cabinets, concealed extractor, island with further storage, laminate flooring, door to utility room and open to;
Family Room
14'9" x 11'6" Smooth ceiling with inset spotlights and coving, two uPVC double glazed windows to front aspect, radiator, covered radiator, laminate flooring.
Utility Room
6'7" x 5'10" Smooth ceiling with inset spotlights, uPVC double glazed window to rear aspect, door leading to the garden, fitted with a range of base level cabinets with roll edge work surfaces over, inset stainless steel sink and drainer unit with mixer tap, splashback tiling. A range of wall mounted cabinets, tiled floor, oil central heating boiler, space and plumbing for domestic appliances.
Cloakroom
5'9" x 2'7" Smooth ceiling with inset spotlights and coving, obscured uPVC double glazed window to rear aspect, extractor fan, tiled walls, laminate flooring, suite comprising; low level dual flush WC and complementary wash hand basin.
Living Room
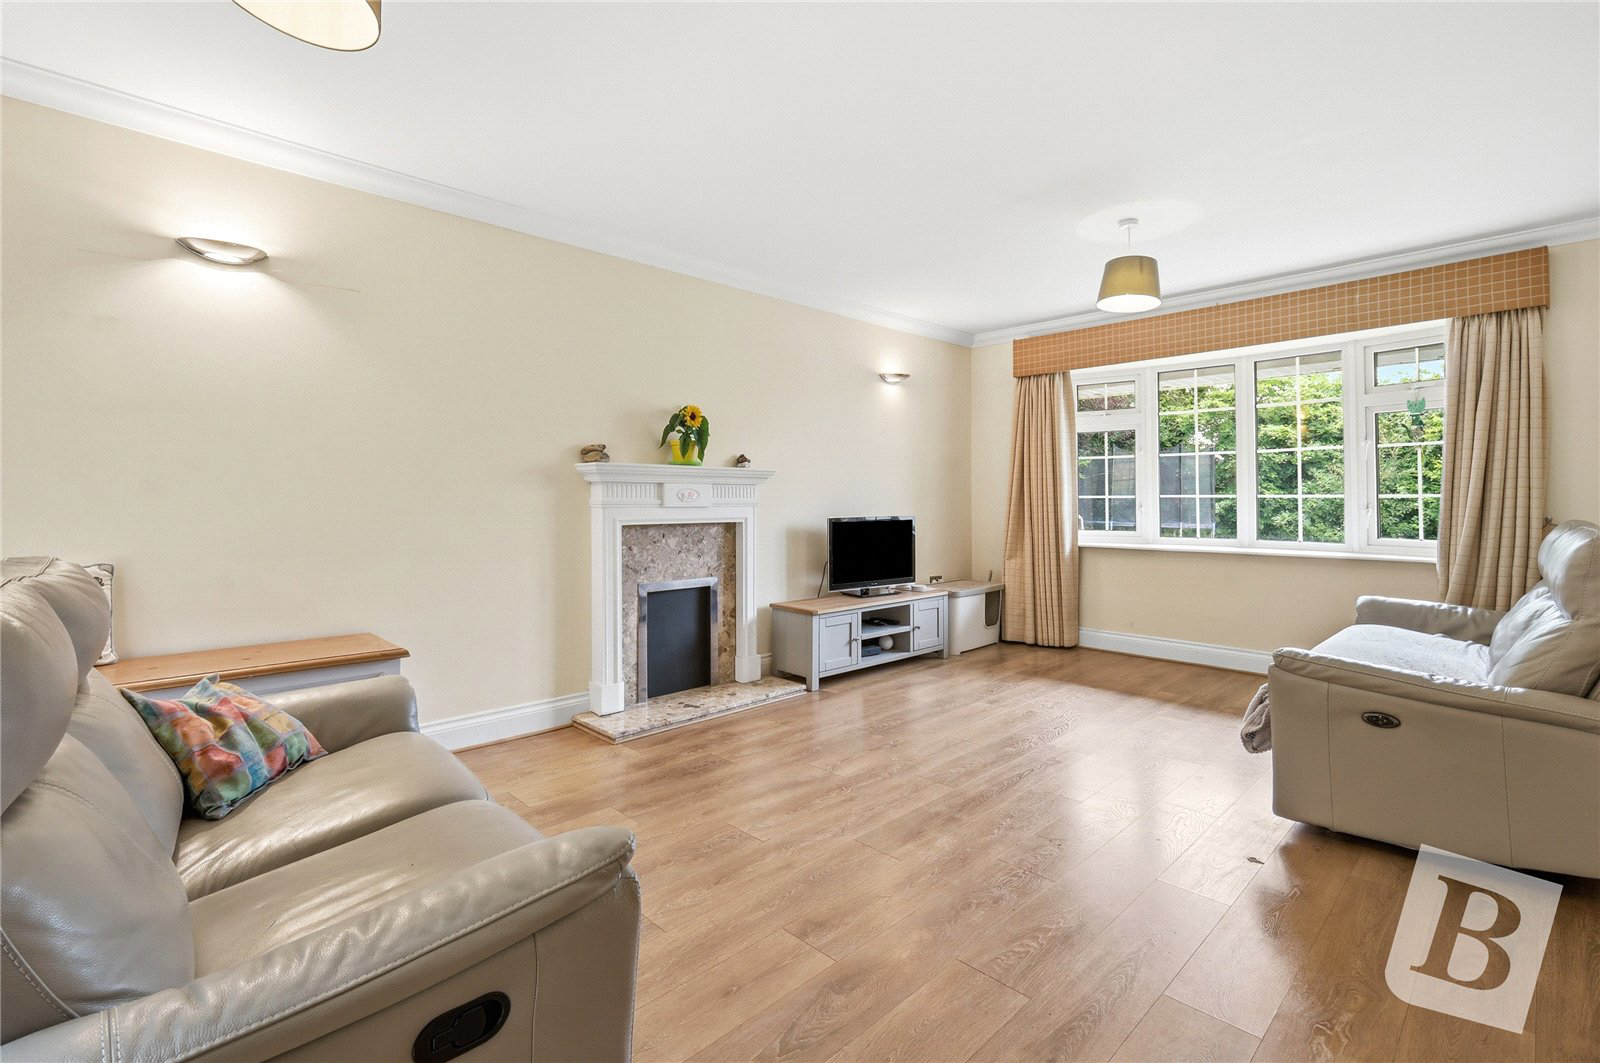
20' x 12' Smooth ceiling with coving, uPVC double glazed bay window to front aspect, uPVC double glazed French doors to rear aspect, open fireplace, two radiators, laminate flooring.
First Floor Landing
Smooth ceiling with inset spotlights, uPVC double glazed window to front aspect, loft access, doors to further accommodation.
Master Bedroom Suite
14'9" x 13'5" (Narrowing to) 9'9" Smooth ceiling with inset spotlights and coving, two uPVC double glazed windows to front aspect, two radiators, open to;
Dressing Area
9'6" x 6'1" (Into fitted wardrobes) Smooth ceiling with inset spotlights and coving, a range of fitted wardrobes with sliding mirrored doors to side aspect, door to;
En Suite
6'6" x 6' Smooth ceiling with inset spotlights, obscured uPVC double glazed window to rear aspect, extractor fan, tiled walls, tiled floor, suite comprising; tiled shower enclosure with glass door, vanity unit with semi-inset wash hand basin and mixer tap, low level dual flush WC with concealed cistern.
Bedroom Two
12'2" x 9'10" Smooth ceiling with inset spotlights and coving, uPVC double glazed window to front aspect, radiator.
Bedroom Three
12'2" x 9'10" Coving to ceiling, uPVC double glazed window to rear aspect, radiator, double fitted wardrobe.
Bedroom Four
9'8" x 7'10" Inset spotlights and coving to ceiling, uPVC double glazed window to rear aspect, radiator.
Bathroom
6'9" x 5'6" Inset spotlights to ceiling, obscured uPVC double glazed window to rear aspect, tiled walls, tiled floor, chrome heated towel rail, suite comprising; shower bath with mixer tap, independent shower and curved glass screen, low level WC, vanity unit with semi-inset wash hand basin and mixer tap.
Front of Property
Block paved driveway providing off street parking for three or more vehicles. The front garden is wide and spacious and enclosed by hedging.
Rear Garden
Commencing with a patio dining area, lawn enclosed by low wall to rear and a large paved side area with shed.
Please see below the link to access the Buyers Information Pack/TA forms
https://res.gazeal.co.uk/#/bip-docs?appuid=11579685067dd8a7cd18666053402757
Key facts
- EPC rating: D (score 60; potential rating C).
- Outside: garden.
What it's like to live in
The practical details that shape daily life here, each with its source. Anything the listing leaves open becomes a question to ask.
 Outdoor space
Large front garden · private rear garden
Agent's descriptionDriveway
Sitting well back from the road and enjoying a large front garden which is largely enclosed by dense hedging, a driveway providing off street parking for several vehicles, and a…
Agent's descriptionOil central heating
A range of wall mounted cabinets, tiled floor, oil central heating boiler, space and plumbing for domestic appliances.
Agent's descriptionDouble glazed
14'8" x 11'3" Smooth ceiling with inset spotlights and coving, uPVC double glazed window to rear aspect, fitted with a range of base level cabinets and drawers with roll edge wo…
Agent's descriptionLoft · Built-in wardrobes · Understairs cupboard
Smooth ceiling with inset spotlights, uPVC double glazed window to front aspect, loft access, doors to further accommodation.
Agent's descriptionFreehold
Supplied listing field and any agent featuresBand F
Council tax, Band F
Agent's descriptionRated D. Check the assessment date on the certificate.
Agent's descriptionQuestions worth asking
The listing doesn't answer these. Tick any you'd like to ask and they'll be added to your enquiry message.
Nothing added yet
Loading room styling…
Life nearby
Picture your everyday
Start with the agent's details and explore the Area Overview to get a feel for daily life here.
Local news
A confirmed locality is needed to select relevant local stories for this home.
Checking connected news sources…
Other homes nearby
Homes in CM3 postcode area →About these property details
The information provided in this listing is for general information purposes only and does not constitute property particulars. We make no warranties or guarantees, express or implied, regarding the accuracy, completeness, or availability of the information.
Property details are provided by the listing agent, developer, or other third parties, and we have no control over the content provided. Prospective buyers or tenants should make their own enquiries and verify all information directly with the agent or relevant party.
Information relating to Energy Performance Certificates, Home Reports, or other statutory documents should be obtained directly from the selling agent or developer where applicable.