

Wadebridge, Cornwall · PL27
Bethan Drive, Wadebridge
Bethan Drive, Wadebridge, Cornwall, PL27
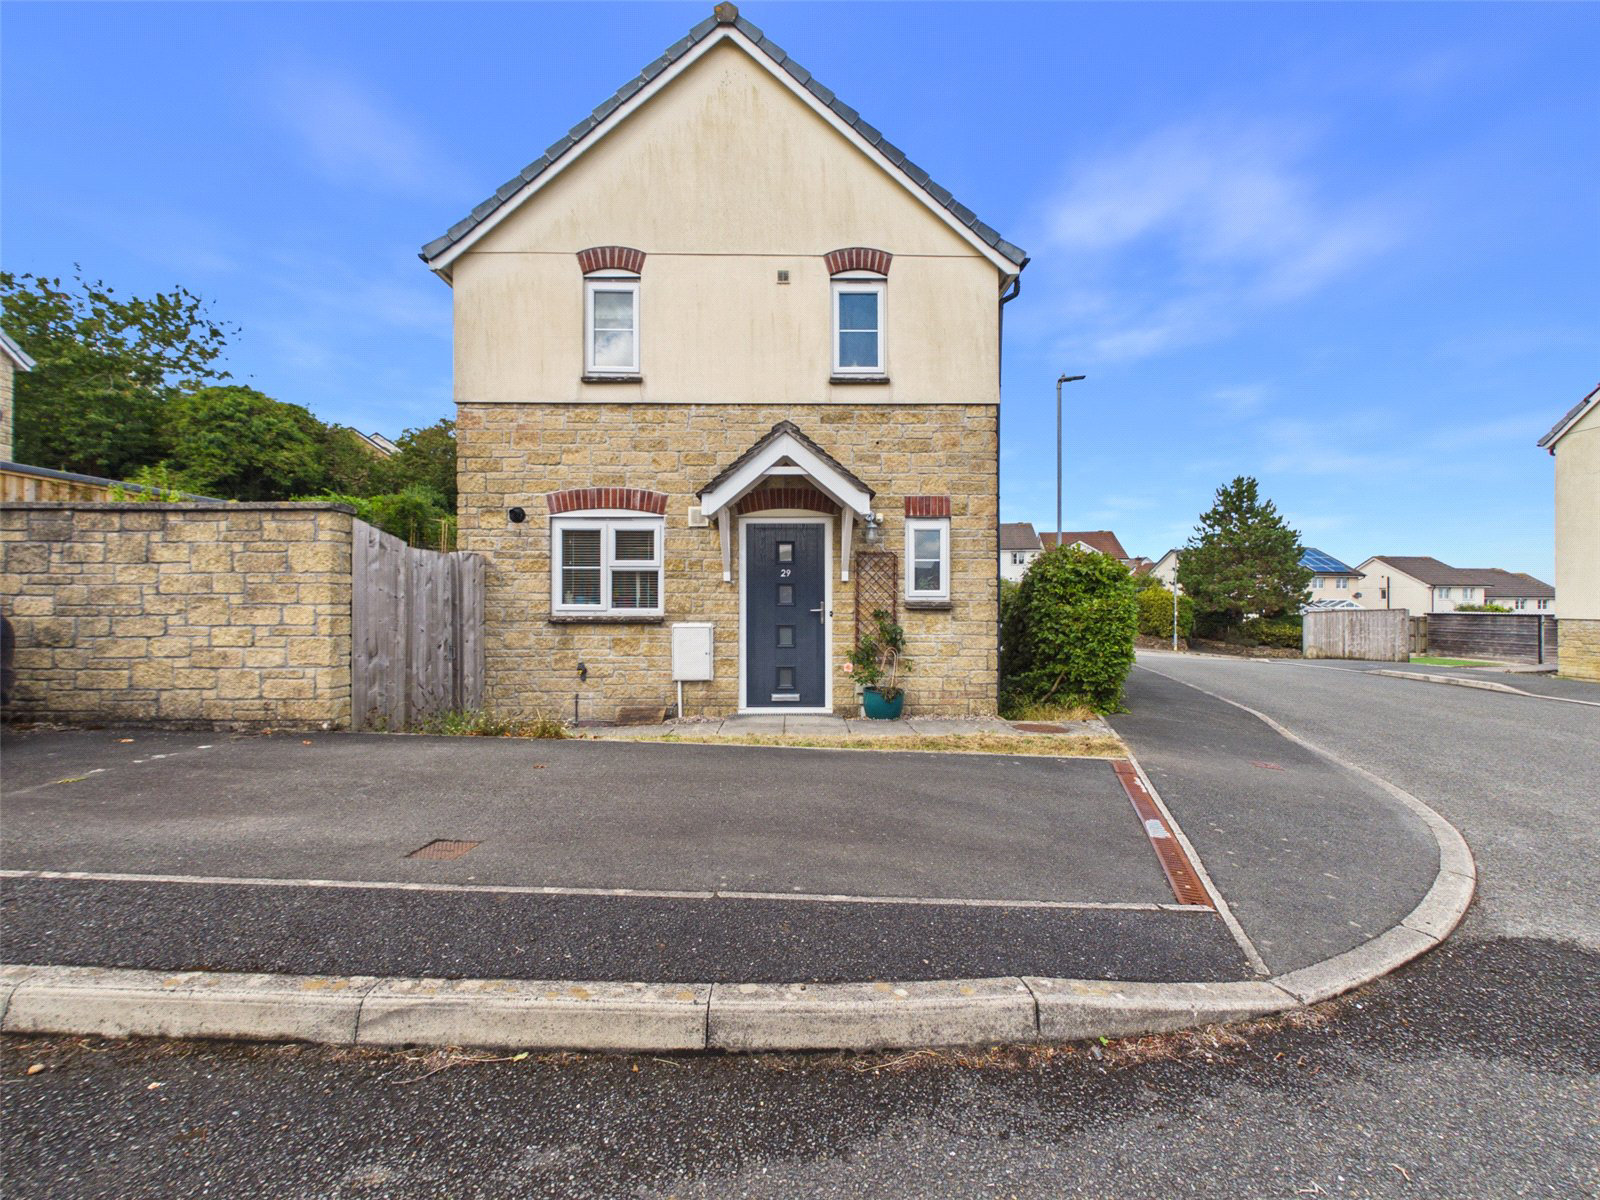
We are proud to bring to the rental market this stylish and contemporary three-bedroom semi-detached home situated in the sought-after town of Wadebridge. Available as a long-term let on an unfurnished basis, this bright and airy property features gas central heating, tandem off-road parking for two cars, a spacious open-plan ground floor, and a low-maintenance rear garden with a dedicated decking area.
The ground floor opens into an impressive open-plan kitchen, dining, and living area finished with light laminate flooring and crisp neutral decor accented by vibrant walls. At the centre of the space sits a modern kitchen boasting sleek white units, built-in cooking appliances, an integrated dishwasher, and a feature island topped with solid wood work surfaces. The area transitions smoothly into dedicated space for dining and a comfortable lounge section. A practical ground-floor cloakroom with WC completes the lower level.
Upstairs, the landing leads to two good-sized double be…
The home, in the agent’s words
- 3 Bedrooms
- Quiet area in Wadebridge
- Low Maintenance Garden
- Open Plan kitchen / lounge
- Mains Gas
- Parking for 2 Cars
- EPC C
- Council Tax B
Read the full agent description
We are proud to bring to the rental market this stylish and contemporary three-bedroom semi-detached home situated in the sought-after town of Wadebridge. Available as a long-term let on an unfurnished basis, this bright and airy property features gas central heating, tandem off-road parking for two cars, a spacious open-plan ground floor, and a low-maintenance rear garden with a dedicated decking area.
The ground floor opens into an impressive open-plan kitchen, dining, and living area finished with light laminate flooring and crisp neutral decor accented by vibrant walls. At the centre of the space sits a modern kitchen boasting sleek white units, built-in cooking appliances, an integrated dishwasher, and a feature island topped with solid wood work surfaces. The area transitions smoothly into dedicated space for dining and a comfortable lounge section. A practical ground-floor cloakroom with WC completes the lower level.
Upstairs, the landing leads to two good-sized double bedrooms, both offering comfortable layout options and soft carpets underfoot. A third smaller bedroom provides ideal accommodation for a home office, study, or dedicated dressing room. The floor is served by a sleek family bathroom, complete with modern tiling, a bath with an overhead shower and glass screen, wall-mounted basin, and a heated towel rail.
To the exterior, the property features tandem parking for two vehicles. The rear enjoys an enclosed, low-maintenance garden complete with a raised wooden decking area ideal for outdoor seating, low-upkeep gravelled borders, and a useful storage shed. EPC C / Council tax B.
In addition to the first month’s rent a deposit of £1300.00 will be required. Bond Oxborough Phillips Lettings will pay the deposit to the Deposit Protection Service DPS, (the government run scheme). Following receipt of the deposit, The DPS will provide confirmation to you. The full details are available on their website www.depositprotection.com
Please Note Permitted Payments: - One weeks holding deposit to secure property. This will go against the first month’s rent providing that you do not withdraw your application or do not disclose vital information. - £50 Inc VAT administration fee for any changes to the tenancy (when requested by the tenant).
Early termination fee (only when agreed in writing from the landlord), £50 Inc VAT administration fee plus any agreed reasonable costs (as agreed with landlord). - Lost Keys / Security Devices, replacement will be charged at cost to the tenant. Charges can be upto £50 Inc VAT. - Late rent. We reserve the right to charge interest; this can be added to each day after the rent due date.
Charged at an annual percentage rate of +3% above the Bank of England base rate until full payment is made. The property is let as seen. Standard references will be required. Please note that all measurements are only approximate and are purely given as a guide. Please refer to Bond Oxborough Phillips Lettings guidance notes for prospective tenants.
A feel for the area
Connected for everyday life
100%of homes in the postcode can access 100+ Mbps broadband.
Available speed bands
- 30+ Mbps
- 100%
- 100+ Mbps
- 100%
- 300+ Mbps
- 100%
- 1,000+ Mbps
- 100%
Getting about
6.7 milesto Roche Rail Station
Approximate straight-line distance · DfT NaPTAN · 13 Sept 2026Background air quality
- Fine particles · PM₂.₅
- 5.0 µg/m³ · Meets the WHO guideline
- Nitrogen dioxide · NO₂
- 3.2 µg/m³ · Meets the WHO guideline
Annual background levels. For scale: the WHO 2021 guideline is 5 µg/m³ for PM₂.₅ and 10 for NO₂; the UK legal limit is 20 and 40. Lower is better; this is a 1 km model, not a reading at the door.
Defra · 2024 annual model · 1 km areaLocal information is approximate. Distances are straight-line estimates from the available location. Broadband describes postcode coverage, not the speed or service available at this home; check the address with a provider. Air quality is a modelled annual background estimate.
Checking nearby places…
Picture your everyday
Start with the agent's details and explore the area guide to get a feel for daily life here.
Other homes nearby
Homes in PL27 postcode area →About these property details
The information provided in this listing is for general information purposes only and does not constitute property particulars. We make no warranties or guarantees, express or implied, regarding the accuracy, completeness, or availability of the information.
Property details are provided by the listing agent, developer, or other third parties, and we have no control over the content provided. Prospective buyers or tenants should make their own enquiries and verify all information directly with the agent or relevant party.
Information relating to Energy Performance Certificates, Home Reports, or other statutory documents should be obtained directly from the selling agent or developer where applicable.