

Caterham, Surrey · CR3
Slines Oak Road, Woldingham
Slines Oak Road, Woldingham, Caterham, Surrey, CR3
Guide price
An attractive family home peacefully located within a short walk of Woldingham Village and station, just 19 miles from central London.
Comprehensively upgraded by the current owners, the house now provides contemporary, open plan accommodation, ideal for families of all ages. A short walk into Woldingham Village and to the station, the property offers a perfect balance of convenience and tranquility.
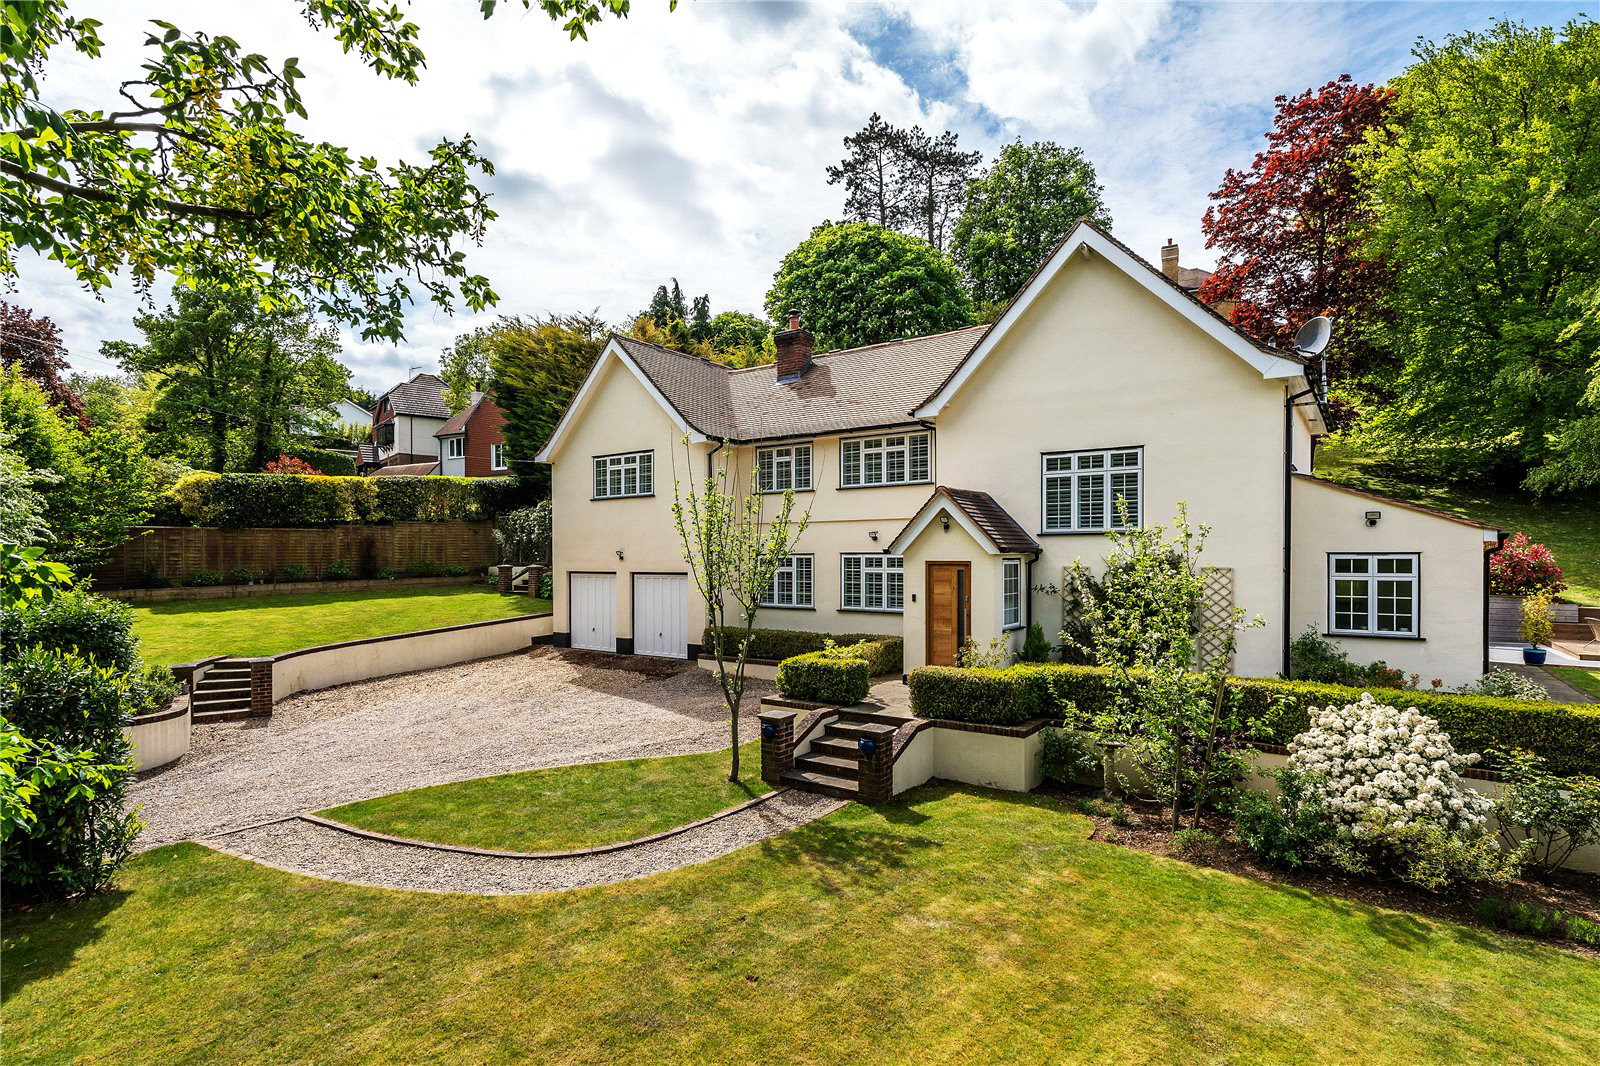
From the pebbled drive, a short flight of steps leads up to the enclosed porch which opens into the reception hall which has useful storage cupboards, a cloakroom and a hatch to the cellar. The hall flooring is of Oak and flows from herel into the drawing room. With a front aspect, this spacious room has a fireplace with a wood burning stove, providing a cosy focal point. Also from the hall is the principal living area, a superb, open plan space which is arranged into three areas, dining, living and kitchen, with doors out to the terrace. Comprehensively fitted, the kitchen has a r…
The home, in the agent’s words
Read the full agent description
An attractive family home peacefully located within a short walk of Woldingham Village and station, just 19 miles from central London.
Comprehensively upgraded by the current owners, the house now provides contemporary, open plan accommodation, ideal for families of all ages. A short walk into Woldingham Village and to the station, the property offers a perfect balance of convenience and tranquility.
From the pebbled drive, a short flight of steps leads up to the enclosed porch which opens into the reception hall which has useful storage cupboards, a cloakroom and a hatch to the cellar. The hall flooring is of Oak and flows from herel into the drawing room. With a front aspect, this spacious room has a fireplace with a wood burning stove, providing a cosy focal point. Also from the hall is the principal living area, a superb, open plan space which is arranged into three areas, dining, living and kitchen, with doors out to the terrace. Comprehensively fitted, the kitchen has a range of black wall and base cabinets with Dekton work tops. With a pleasing marble effect, the work surfaces are heat and stain resistant, offering both beauty and practicality. High quality, fitted appliances include a Bora induction hob with integral extractor, two Neff ovens and a dishwasher, Fisher Paykel fridge/freezer and a Quooker tap. There is space for a microwave and a washing machine. Flooring in these areas is a neutral tile which has zoned underfloor heating in addition to the radiators. From the utility area a door opens into the four-car garage, currently arranged as a spacious games room/gym. With potential to create further accommodation, (subject to the usual consents) this flexible space could offer multi-generational living solutions.
Upstairs, the four bedrooms are generous doubles, three of which have built-in wardrobes. The main bedroom has a dressing room and a luxurious en-suite bathroom with a freestanding bath and separate shower enclosure. The family bathroom is fully tiled and has a Bayswater vanity with a basin set into the marble top. There is a bath, separate shower enclosure, W.C and a black towel rail with chrome rails.
Outside, the front garden is attractively landscaped with a brick edged shingle drive which provides parking and turning for several vehicles, to the front of the garage. Low walls enclose the drive and raised flower beds, which are planted with a colourful array of shrubs and perennials. Slightly away from the house (with ball games in mind), to the side of the garage, is an area of level lawn. A path meanders around the house to the wide paved terrace and deck to the rear, a delightful area with a westerly aspect, which provides a tranquil, sunny spot in which to relax and entertain. The remainder of the garden is laid to lawn, with a level area for games above the terrace. The remaining lawn slopes up to the back of the plot, affording lovely views over neighbouring countryside.
Reception Hall, Drawing Room, Open Plan Kitchen/Living/Dining Room, Utility Area, Cloakroom, Main Bedroom With Dressing Room And En-suite Bathroom, Three Further Double Bedrooms, Family Bathroom, Shower Room, Integral Double Garage/Games Room, Large Gardens Of Circa 0.65 Acres.
Key facts
- Council tax band: H.
- EPC rating: D (score 59; potential rating C).
- Parking: off street, double garage.
- Outside: garden.
A feel for the area
Connected for everyday life
0%of homes in the postcode can access 100+ Mbps broadband.
Available speed bands
- 30+ Mbps
- 93%
- 100+ Mbps
- 0%
- 300+ Mbps
- 0%
- 1,000+ Mbps
- 0%
Getting about
0.9 milesto Woldingham Rail Station
Approximate straight-line distance · DfT NaPTAN · 13 Sept 2026Background air quality
- Fine particles · PM₂.₅
- 7.1 µg/m³ · Above the WHO guideline · well within the UK legal limit
- Nitrogen dioxide · NO₂
- 8.6 µg/m³ · Meets the WHO guideline
Annual background levels. For scale: the WHO 2021 guideline is 5 µg/m³ for PM₂.₅ and 10 for NO₂; the UK legal limit is 20 and 40. Lower is better; this is a 1 km model, not a reading at the door.
Defra · 2024 annual model · 1 km areaLocal information is approximate. Distances are straight-line estimates from the available location. Broadband describes postcode coverage, not the speed or service available at this home; check the address with a provider. Air quality is a modelled annual background estimate.
Checking nearby places…
Picture your everyday
Start with the agent's details and explore the area guide to get a feel for daily life here.
Other homes nearby
Homes in CR3 postcode area →About these property details
The information provided in this listing is for general information purposes only and does not constitute property particulars. We make no warranties or guarantees, express or implied, regarding the accuracy, completeness, or availability of the information.
Property details are provided by the listing agent, developer, or other third parties, and we have no control over the content provided. Prospective buyers or tenants should make their own enquiries and verify all information directly with the agent or relevant party.
Information relating to Energy Performance Certificates, Home Reports, or other statutory documents should be obtained directly from the selling agent or developer where applicable.