

Llandysul · SA44
Rhos, Llandysul
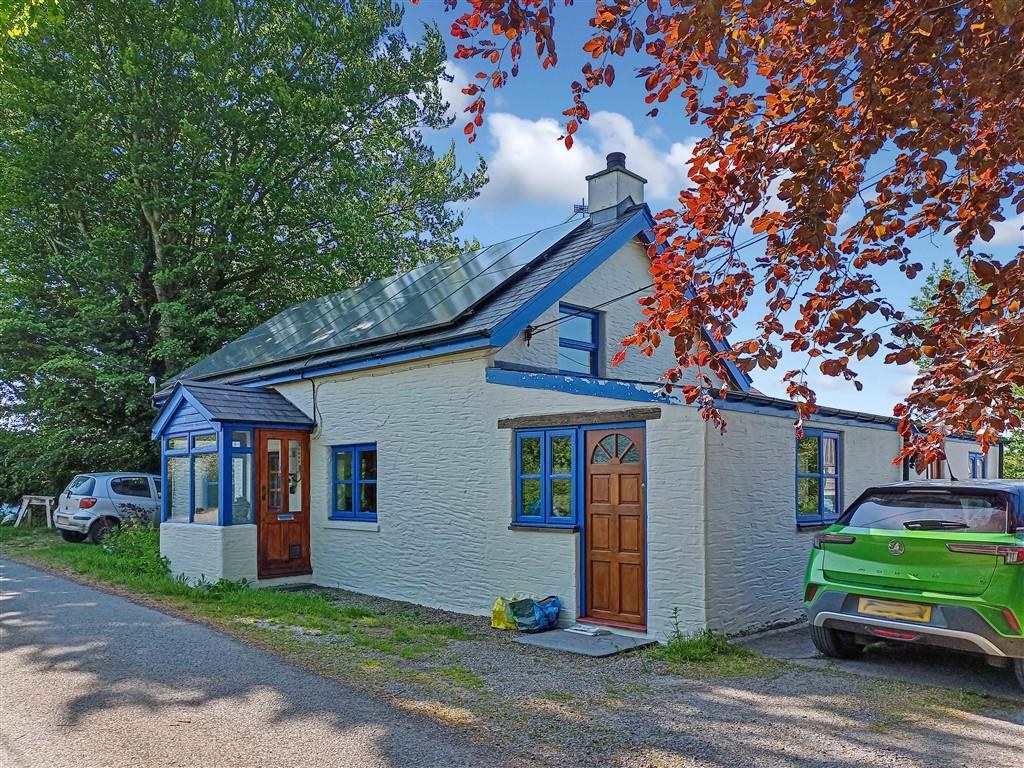
A character extended 3/4 bedroom detached cottage set in a completely private location with no immediate neighbours and surrounded by farmland on the edge of the little rural village of Rhos which still has a bus service between Carmarthen - Newcastle Emlyn - Cardigan. The Cottage comprises a lounge, a large kitchen / breakfast room, a downstairs bathroom, 4 bedrooms, a home office, an utility room while outside there is a timber building and a 2 bed caravan used for overflow accommodation with parking for 3 vehicles and pv panels for electricity on the roof.
The home, in the agent’s words
- Charming Detached 4 Bed Cottage
- 3 Living Rooms
- Good Sized Lawned Garden
- Very Good Order Throughout
- Oil Central Heating
- Ample Off Road Parking
- 12.5 Miles From Carmarthen
- 4.5 Miles From Llandysul
- Viewing Recommended
- EPC Rating: D
Read the full agent description
A character extended 3/4 bedroom detached cottage set in a completely private location with no immediate neighbours and surrounded by farmland on the edge of the little rural village of Rhos which still has a bus service between Carmarthen - Newcastle Emlyn - Cardigan. The Cottage comprises a lounge, a large kitchen / breakfast room, a downstairs bathroom, 4 bedrooms, a home office, an utility room while outside there is a timber building and a 2 bed caravan used for overflow accommodation with parking for 3 vehicles and pv panels for electricity on the roof.
Location & Directions - What3Words: ///reports.bluffs.calendars From Newcastle Emlyn, take the A484 and continue for 7 miles into Rhos. Proceed through the village and turn left at the church (& before the bus shelter). Proceed down this road to the junction. Turn left and proceed for 750m and the property is on the left-hand side, on the lane, on a right-hand bend, denoted by a "For Sale" board.
Construction - We believe the property is mainly built of traditional solid stone walls with a more recent block cavity rear extension, under a duo pitched mainly slated roof, to provide the following charming accommodation. PORCH With quarry tiled flooring, glazed panels on two sides, stable-style door into the
Lounge - 4.77 x 4.05 (15'7" x 13'3") - With double-glazed window to the front, feature stone open fireplace with slate hearth, exposed ceiling beams, radiator, door into the
Kitchen / Breakfast Room - 5.6 x 4.1 (18'4" x 13'5") - With double-glazed window to the rear providing excellent views over open countryside, a range of base units, enamelled sink, freestanding LPG cooker, "Rayburn Royal" cooking range (solid fuel), beautiful feature one-off staircase to the first floor, exposed ceiling beams, radiator, door out to the
Side Conservatory / Utility - 4.2 x 2.66 (13'9" x 8'8") - With double-glazed roofing panels, stable-style door out to gardens, door into the
Home Office - 5 x 2.62 (16'4" x 8'7") - With double-glazed window to side, two doors either end, chrome radiator. This room is currently used for storage.
Ground Floor Bedroom 4 - 4.05 x 2.15 (13'3" x 7'0") - With double-glazed window to the front, exposed beams, radiator.
Ground Floor Bathroom - With double-glazed window to side, feature roll-top bath, pedestal wash hand basin, low level flush WC, quarry tiled flooring, radiator, part-tiled walls, floor-standing oil-fired boiler.
First Floor - Accessed via the bespoke staircase, which is a complete "one-off" - see pictures.
Main Bedroom 1 - 4.7 x 4 into recess. (15'5" x 13'1" into recess.) - With double-glazed window to rear providing excellent views over rolling countryside, Velux roof window to side, exposed wooden floorboards. (This room currently has a curtain partition but would be better with a normal door), radiator.
Bedroom 2 - 4.13 x 3.33 (13'6" x 10'11") - With double-glazed window to side and Velux roof window to rear, radiator.
Beroom 3 - 4.15 x 3.75 into recess. (13'7" x 12'3" into reces -
Externally - This property enjoys complete privacy tucked away down a single-track tarmac roadway where hardly a car goes by and with no immediate neighbours. As you arrive, there are 2 parking spaces to the right-hand side of the property, with a 3rd parking space to the left-hand side. The gardens are generally laid to lawn and surrounded by open farmland on all four sides with far-reaching views and all situated just a 15-minute drive into the bustling little market town of Newcastle Emlyn. On site there is also a 2-bed caravan.
Services - Mains electricity, mains water, private drainage (septic tank) Full oil-fired central heating. There is also a 4kw pv system on the front roof which provides some electricity during daylight hours.
Boundary Plan -
Council Tax - Council Tax: Band D. Carmarthenshire County Council
A feel for the area
Connected for everyday life
67%of homes in the postcode can access 100+ Mbps broadband.
Available speed bands
- 30+ Mbps
- 67%
- 100+ Mbps
- 67%
- 300+ Mbps
- 67%
- 1,000+ Mbps
- 67%
Getting about
10.2 milesto Carmarthen Rail Station
Approximate straight-line distance · DfT NaPTAN · 13 Sept 2026Background air quality
- Fine particles · PM₂.₅
- 3.9 µg/m³ · Meets the WHO guideline
- Nitrogen dioxide · NO₂
- 1.8 µg/m³ · Meets the WHO guideline
Annual background levels. For scale: the WHO 2021 guideline is 5 µg/m³ for PM₂.₅ and 10 for NO₂; the UK legal limit is 20 and 40. Lower is better; this is a 1 km model, not a reading at the door.
Defra · 2024 annual model · 1 km areaLocal information is approximate. Distances are straight-line estimates from the available location. Broadband describes postcode coverage, not the speed or service available at this home; check the address with a provider. Air quality is a modelled annual background estimate.
Checking nearby places…
Picture your everyday
Start with the agent's details and explore the area guide to get a feel for daily life here.
Other homes nearby
Homes in SA44 postcode area →About these property details
The information provided in this listing is for general information purposes only and does not constitute property particulars. We make no warranties or guarantees, express or implied, regarding the accuracy, completeness, or availability of the information.
Property details are provided by the listing agent, developer, or other third parties, and we have no control over the content provided. Prospective buyers or tenants should make their own enquiries and verify all information directly with the agent or relevant party.
Information relating to Energy Performance Certificates, Home Reports, or other statutory documents should be obtained directly from the selling agent or developer where applicable.