
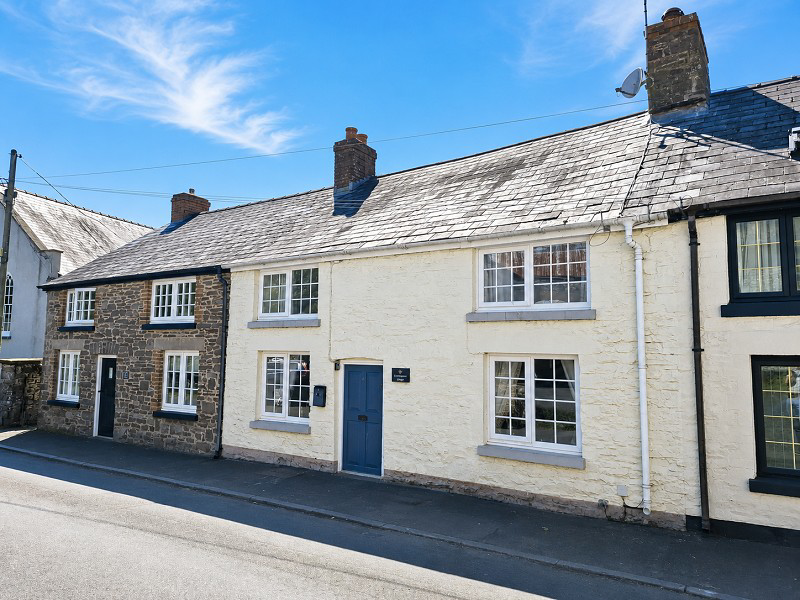

Brecon, Powys. · LD3
Chapel Street, Trecastle
Chapel Street, Trecastle, Brecon, Powys.
Originally listed at £235,000
A quaint 2 bedroom terraced stone cottage situated in a central position within the historic rural village of Trecastle, offering sympathetically modernised accommodation throughout whilst retaining much character. Enjoying a courtyard garden with distant countryside views, the cottage is currently used as a holiday let and is available with no onward chain.
The home, in the agent’s words
- Charming Stone Cottage
- Two Bedrooms
- Lounge with Dining Area & Kitchen to Ground Floor
- Recently Refurbished
- Character Accommodation
- Courtyard Garden
- Distant countryside views to the rear
- Ideal Investment Opportunity/Holiday Let
- No Onward Chain
Read the full agent description
A quaint 2 bedroom stone terraced cottage situated in a central position within the historic rural village of Trecastle, offering sympathetically modernised accommodation throughout whilst retaining much character. Enjoying a courtyard garden with distant countryside views, the cottage is currently used as a holiday let and is available with no onward chain.
Nestled within a picturesque rural village, this charming terraced cottage offers the perfect blend of countryside charm and everyday convenience. Full of character and appeal, the cottage provides an inviting atmosphere. As a result of recent refurbishment the property is currently used as a holiday cottage and comprises of a welcoming lounge/dining room and a fully fitted kitchen to the ground floor. The first floor comprises of two generously sized bedrooms and a family sized bathroom, all immaculately presented. Externally, to the rear of the property there is a slated courtyard providing the perfect opportunity to relax and entertain.
Accommodation
Ground Floor
Lounge/Dining Room (20' 7" Max x 19' 11" Max or 6.27m Max x 6.06m Max)
Tiled floor entrance to carpeted living area with windows x2, feature fire place with wood burner and stone surround, with an electric storage heater. Carpeted dinning area with feature fireplace recess with space for an imitation wood burner. Staircase with feature window recess and under stairs cupboard.
Kitchen (9' 0" x 9' 10" or 2.74m x 2.99m)
Wooden flooring with base and wall units, electric storage heater and tiled surround. Built in electric oven and hob with extractor hood. Sink drainer, built in dishwasher and washing machine with space for a fridge freezer. Door to rear garden.
First Floor
Landing (13' 3" Max x 10' 9" Max or 4.03m Max x 3.28m Max)
Carpeted with exposed timbers and velux. Doors to:
Bedroom 1 (16' 5" Max x 10' 4" Max or 5.01m Max x 3.16m Max)
Carpeted with exposed timbers. Built in cupboards and a window with electric storage heater.
Bedroom 2 (12' 8" x 9' 3" or 3.87m x 2.82m)
Carpeted with electric storage heater, window and loft hatch.
Bathroom (7' 11" Max x 9' 0" Max or 2.42m Max x 2.75m Max)
Tiled flooring with half tiled surround, rear window and velux. Bath with electric shower, heated towel rail, WC, water basin, extractor fan and storage cupboard.
Outside
Slated rear courtyard with fenced surround and small decked seating area with distant countryside view.
Services
Mains Electricity, Water & Drainage
Electric Storage Heaters & Wood Burning Stove
EPC Rating: D = 59/91
Council Tax Band: B - Powys County Council
Tenure: Freehold
Council Tax Band : B
A feel for the area
Connected for everyday life
100%of homes in the postcode can access 100+ Mbps broadband.
Available speed bands
- 30+ Mbps
- 100%
- 100+ Mbps
- 100%
- 300+ Mbps
- 100%
- 1,000+ Mbps
- 100%
Getting about
8 milesto Llandovery Rail Station
Approximate straight-line distance · DfT NaPTAN · 13 Sept 2026Background air quality
- Fine particles · PM₂.₅
- 4.2 µg/m³ · Meets the WHO guideline
- Nitrogen dioxide · NO₂
- 1.9 µg/m³ · Meets the WHO guideline
Annual background levels. For scale: the WHO 2021 guideline is 5 µg/m³ for PM₂.₅ and 10 for NO₂; the UK legal limit is 20 and 40. Lower is better; this is a 1 km model, not a reading at the door.
Defra · 2024 annual model · 1 km areaLocal information is approximate. Distances are straight-line estimates from the available location. Broadband describes postcode coverage, not the speed or service available at this home; check the address with a provider. Air quality is a modelled annual background estimate.
Picture your everyday
Start with the agent's details and explore the area guide to get a feel for daily life here.
Other homes nearby
Homes in LD3 postcode area →About these property details
The information provided in this listing is for general information purposes only and does not constitute property particulars. We make no warranties or guarantees, express or implied, regarding the accuracy, completeness, or availability of the information.
Property details are provided by the listing agent, developer, or other third parties, and we have no control over the content provided. Prospective buyers or tenants should make their own enquiries and verify all information directly with the agent or relevant party.
Information relating to Energy Performance Certificates, Home Reports, or other statutory documents should be obtained directly from the selling agent or developer where applicable.