

Aboyne, Aberdeenshire · AB34
Dinnet, Aboyne
Dinnet, Aboyne, Aberdeenshire, AB34
Offers over
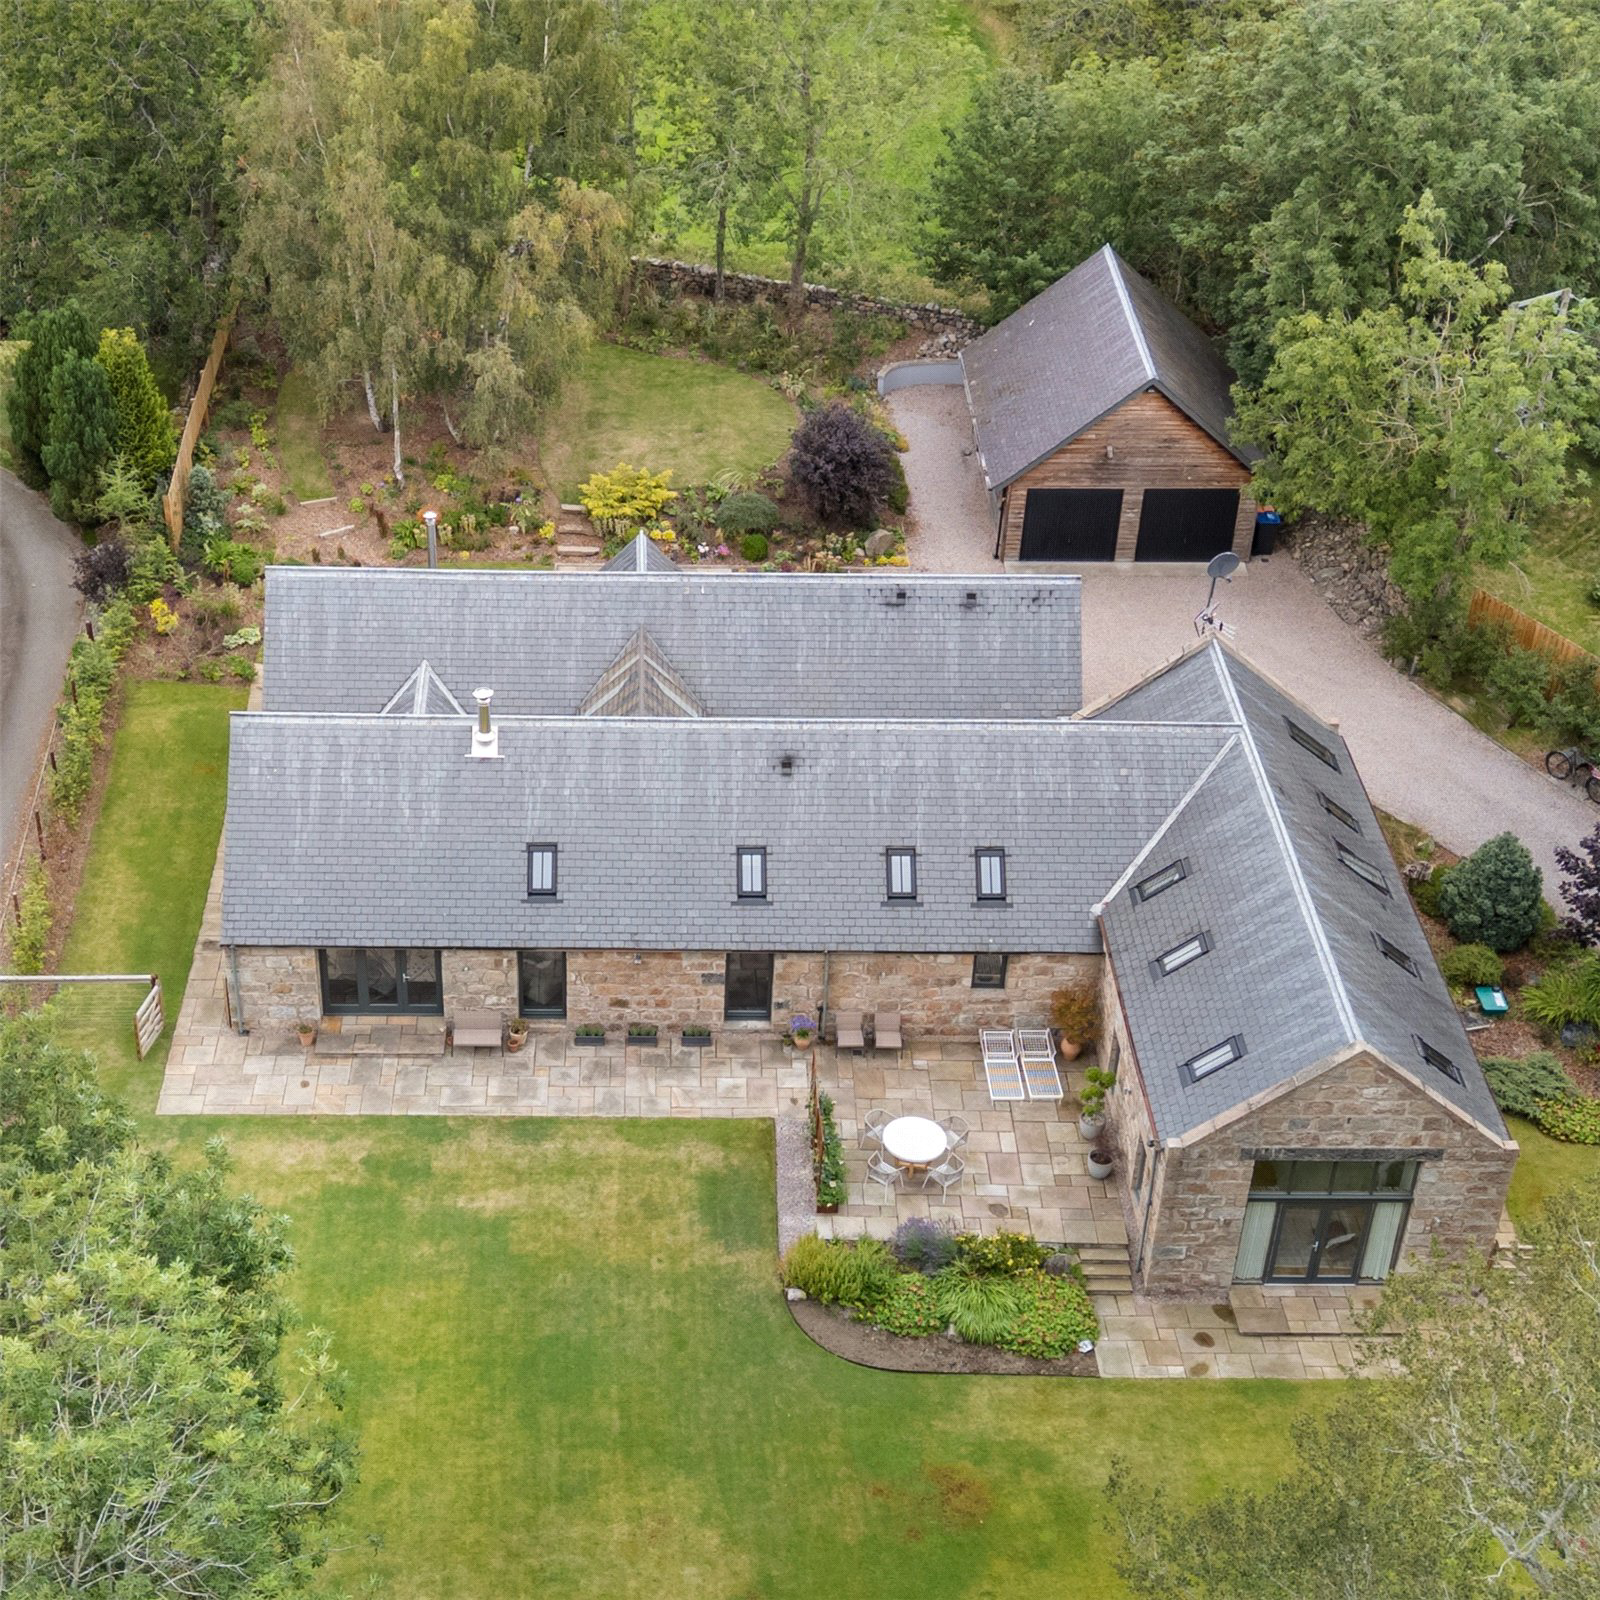
An exceptional granite steading conversion in the heart of the Cairngorms National Park, where striking contemporary design meets the beauty and tranquillity of the Scottish countryside.
The home, in the agent’s words
- Award-winning conversion of a traditional steading and grain store, creating a truly exceptional four-bedroom home extending to over 280sqm.
- Spectacular open-plan living, dining and kitchen space with soaring vaulted ceilings, exposed oak beams and extensive floor-to-ceiling glazing.
- Feature Harry Leenders Fugas rotating wood-burning stove creating a stunning focal point within the main living area.
- Bespoke luxury kitchen with Corian worktops and premium integrated Neff appliances, including warming drawers and a built-in coffee machine.
- Expansive bi-fold doors and picture windows perfectly positioned to capture panoramic views across Royal Deeside countryside.
- Stunning principal bedroom suite with vaulted ceilings, fitted wardrobes and dramatic glazed elevations framing the surrounding landscape.
- Three further generous double bedrooms, including two with stylish en-suite shower rooms.
- Versatile galleried lounge and dedicated home office, ideal for modern family living and remote working.
- Beautifully landscaped gardens with private terraces, lawns and seating areas designed to enjoy the changing seasons and abundant wildlife.
- Idyllic Cairngorms National Park setting beside the Muir of Dinnet National Nature Reserve, with walking, cycling, fishing, skiing and golf all within easy reach.
Read the full agent description
Set amidst the spectacular landscapes of Royal Deeside and extending to approximately 271 sqm (2,917 sq ft), The Steading is an exceptional architect-designed conversion of a traditional steading and grain store. Combining striking contemporary design with the integrity of its agricultural heritage, this remarkable home delivers an outstanding standard of accommodation, where dramatic open-plan living, luxurious bedroom suites and breathtaking scenery come together in perfect harmony.
From the moment of arrival, the property creates an unforgettable impression. A generous entrance vestibule introduces the scale and quality that unfolds throughout, where soaring vaulted ceilings, exposed oak beams and extensive glazing define the principal living spaces. Natural light pours into the home from every angle, while carefully placed picture windows frame ever-changing views across the surrounding countryside, gardens and woodland beyond.
At the heart of the residence lies a magnificent open-plan living environment, encompassing the kitchen, dining area and impressive double-height living room. The dramatic twin-pitched central structure creates an architectural focal point, offering an exceptional space for both everyday family life and sophisticated entertaining. A striking Harry Leenders FugaS rotating wood-burning stove anchors the room, while expansive bi-fold doors open directly onto the gardens and terraces, effortlessly extending the living space outdoors.
The bespoke kitchen has been thoughtfully designed to complement the home's contemporary aesthetic, featuring elegant Corian worktops, extensive cabinetry and a comprehensive range of premium integrated Neff appliances, including warming drawers and a built-in coffee machine. Adjacent to the main living area, the split-level sitting room offers a more intimate retreat, centred around a second wood-burning stove and enjoying wonderful views across the surrounding landscape.
The bedroom accommodation is equally impressive. Occupying a substantial wing of the home, the principal suite is a luxurious sanctuary, featuring dramatic vaulted ceilings, exposed timber beams, extensive fitted wardrobes and impressive glazed elevations which capture the beauty of the surrounding countryside. The sumptuous en-suite bathroom completes this exceptional private retreat.
Three further generously proportioned double bedrooms provide excellent accommodation for family and guests. Bedrooms two and three each benefit from stylish en-suite shower rooms, while the fourth bedroom offers flexibility for a variety of uses. A practical utility room, guest WC and extensive storage further enhance the functionality of the home.
An elegant oak staircase rises to a delightful mezzanine level. This versatile area creates a wonderful additional reception room, reading lounge or family space, complemented by a dedicated home office or study, ideally suited to modern hybrid working.
Beautiful Gardens & Wildlife Haven
The gardens have been thoughtfully landscaped to create a sequence of distinct outdoor spaces that perfectly complement the home. Expansive lawns, mature trees, colourful planting and sheltered terraces provide a variety of settings for entertaining, relaxation and quiet enjoyment of the surrounding environment.
Whether enjoying morning coffee as the sun rises across the countryside, hosting summer gatherings on the terrace or simply immersing yourself in the tranquillity of this remarkable setting, the gardens offer a private sanctuary throughout the seasons.
The property is also a haven for wildlife, with regular sightings of red squirrels, mountain hares and an abundance of native birdlife. The nearby nature reserves attract osprey, red kite, lapwing, oystercatcher, geese and many other species, creating an ever-changing natural backdrop to daily life.
Location
Nestled on the edge of the renowned Muir of Dinnet National Nature Reserve, within the heart of the Cairngorms National Park, The Steading occupies one of Royal Deeside's most desirable rural settings. Surrounded by ancient woodland, lochs and magnificent mountain scenery, the property offers an exceptional lifestyle defined by peace, privacy and a deep connection with nature.
Loch Kinord, Loch Davan and the dramatic Burn O' Vat are all within easy reach, while the iconic peaks of Lochnagar, Morven and Mount Keen provide a spectacular backdrop. The area offers world-class opportunities for walking, cycling, fishing, horse riding, skiing and golf, making this an outstanding year-round residence or luxurious countryside retreat.
Despite its idyllic setting, the property remains conveniently connected to the thriving Deeside communities of Dinnet, Aboyne, Tarland and Ballater, all of which provide a range of amenities, schooling and leisure facilities. School transport is available directly from the entrance to the property.
Fixtures & Fittings
All fitted floor coverings, curtains, blinds, light fittings and integrated appliances are included in the sale. Selected items of furniture may be available by separate negotiation.
Viewing Details
By appointment contact Simpson & Marwick.
A feel for the area
Connected for everyday life
0%of homes in the postcode can access 100+ Mbps broadband.
Available speed bands
- 30+ Mbps
- 94%
- 100+ Mbps
- 0%
- 300+ Mbps
- 0%
- 1,000+ Mbps
- 0%
Getting about
19.6 milesto Insch Rail Station
Approximate straight-line distance · DfT NaPTAN · 13 Sept 2026Background air quality
- Fine particles · PM₂.₅
- 3.9 µg/m³ · Meets the WHO guideline
- Nitrogen dioxide · NO₂
- 1.0 µg/m³ · Meets the WHO guideline
Annual background levels. For scale: the WHO 2021 guideline is 5 µg/m³ for PM₂.₅ and 10 for NO₂; the UK legal limit is 20 and 40. Lower is better; this is a 1 km model, not a reading at the door.
Defra · 2024 annual model · 1 km areaLocal information is approximate. Distances are straight-line estimates from the available location. Broadband describes postcode coverage, not the speed or service available at this home; check the address with a provider. Air quality is a modelled annual background estimate.
Checking nearby places…
Picture your everyday
Start with the agent's details and explore the area guide to get a feel for daily life here.
Other homes nearby
Homes in AB34 postcode area →About these property details
The information provided in this listing is for general information purposes only and does not constitute property particulars. We make no warranties or guarantees, express or implied, regarding the accuracy, completeness, or availability of the information.
Property details are provided by the listing agent, developer, or other third parties, and we have no control over the content provided. Prospective buyers or tenants should make their own enquiries and verify all information directly with the agent or relevant party.
Information relating to Energy Performance Certificates, Home Reports, or other statutory documents should be obtained directly from the selling agent or developer where applicable.