

Robertsbridge · TN32
High Street, Robertsbridge
Guide Price
***GUIDE PRICE £825,000-£875,000***
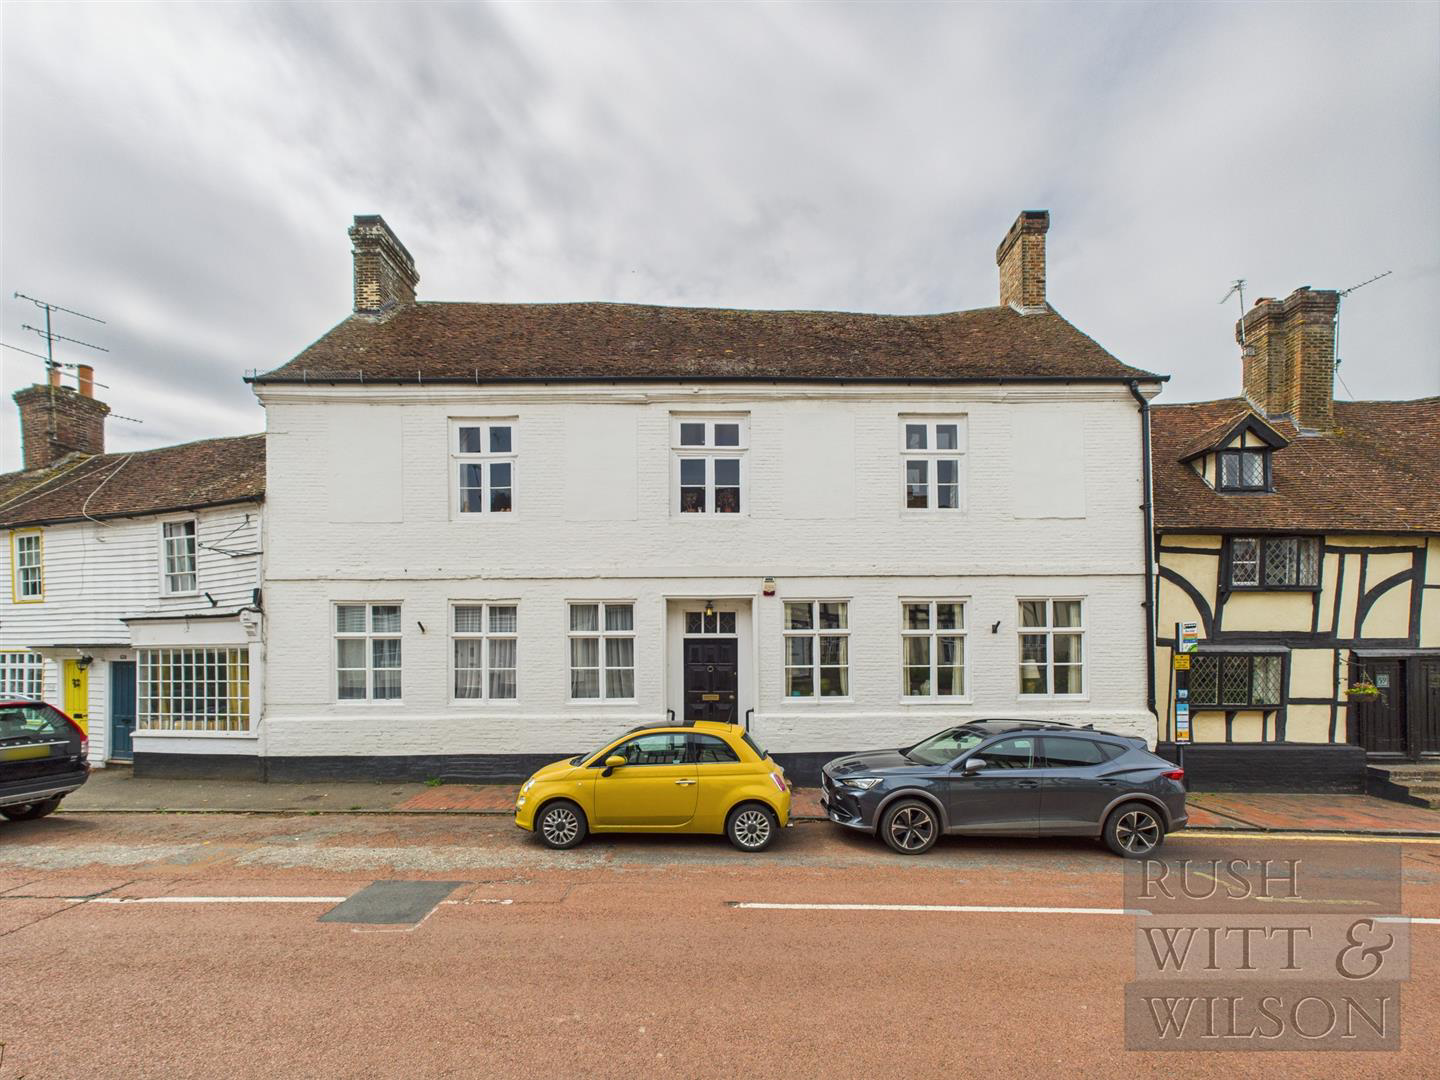
Steeped in history and full of soul, this remarkable Grade II-listed former inn sits proudly in the heart of Robertsbridge's picturesque High Street, offering over 3,700 sq ft of truly atmospheric living space spread across three floors - all beautifully restored and brimming with period charm. Behind its handsome façade lies a rich and layered interior: think grand reception rooms with exposed brick and ancient beams, lofty ceilings, roaring fireplaces, and a magnificent Jacobean staircase sweeping through the heart of the home. The kitchen brings a stylish modern twist, cleverly designed around original features, while the generous bedrooms, one with en-suite, span the upper floors with vaulted ceilings, exposed timbers and glorious views over the village rooftops. The cellar below tells its own story, with carved stone, niches, and an enchanting spiral staircase revealing the building's 15th-century roots. Outside, the rear garden is a p…
The home, in the agent’s words
- 360 HDR VIRTUAL TOUR
- Grade II-Listed Former Inn
- Beautifully Restored & Brimming with Period Charm
- Four Bedrooms, One with En-Suite
- Grand Reception Room with Exposed Brick & Ancient Beams
- Kitchen with a Stylish Modern Twist
- Cellar Offering Plenty of Storage
- Landscaped Rear Garden & Parking Beyond
- Jacobean Staircases & Stunning Fireplaces Throughout
- COUNCIL TAX BAND - F. EPC - D
Read the full agent description
***GUIDE PRICE £825,000-£875,000***
Steeped in history and full of soul, this remarkable Grade II-listed former inn sits proudly in the heart of Robertsbridge's picturesque High Street, offering over 3,700 sq ft of truly atmospheric living space spread across three floors - all beautifully restored and brimming with period charm. Behind its handsome façade lies a rich and layered interior: think grand reception rooms with exposed brick and ancient beams, lofty ceilings, roaring fireplaces, and a magnificent Jacobean staircase sweeping through the heart of the home. The kitchen brings a stylish modern twist, cleverly designed around original features, while the generous bedrooms, one with en-suite, span the upper floors with vaulted ceilings, exposed timbers and glorious views over the village rooftops. The cellar below tells its own story, with carved stone, niches, and an enchanting spiral staircase revealing the building's 15th-century roots. Outside, the rear garden is a peaceful retreat - thoughtfully landscaped with mature planting, a lawn and patio, and gated access to a shared garage and parking beyond. Perfectly positioned within the High Weald Area of Outstanding Natural Beauty, with countryside walks, destination dining and heritage landmarks all close by, not to mention Robertsbridge station just a few minutes' stroll away with direct links to London - this is an extraordinary home offering history, lifestyle and character in abundance. A rare gem not to be missed.
Hallway -
Kitchen/Dining Area - 8.69m x 6.81m (28'6 x 22'4) -
Utility Room - 3.96m x 2.03m (13'" x 6'8) -
Cloakroom/Wc - 4.06m x 2.03m (13'4 x 6'8) -
Living Room - 6.05m x 8.74m (19'10 x 28'8 ) -
First Floor -
Landing - 6.32m x 5.11m (20'9 x 16'9) -
Bedroom - 6.53m x 4.39m (21'5 x 14'5) -
Bedroom - 6.17m x 5.16m (20'3 x 16'11) -
Bathroom - 2.44m x 3.35m (8' x 11' ) -
En-Suite Shower Room - 1.63m x 3.56m (5'4 x 11'8) -
Second Floor -
Landing - 2.03m x 5.03m (6'8 x 16'6) -
Bedroom - 3.12m x 4.27m (10'3 x 14') -
Bedroom - 2.95mx 5.16m (9'8x 16'11) -
Cellar - 5.94m x 6.07m (19'6 x 19'11) -
Cellar - 5.92m x 6.15m (19'5 x 20'2) -
Agents Note - None of the services or appliances mentioned in these sale particulars have been tested.
It should also be noted that measurements quoted are given for guidance only and are approximate and should not be relied upon for any other purpose.
Council Tax Band - F
A property may be subject to restrictive covenants and a copy of the title documents are available for inspection.
If you are seeking a property for a particular use or are intending to make changes please check / take appropriate legal advice before proceeding.
A feel for the area
Connected for everyday life
13%of homes in the postcode can access 100+ Mbps broadband.
Available speed bands
- 30+ Mbps
- 100%
- 100+ Mbps
- 13%
- 300+ Mbps
- 13%
- 1,000+ Mbps
- 13%
Getting about
0.2 milesto Robertsbridge Rail Station
Approximate straight-line distance · DfT NaPTAN · 13 Sept 2026Background air quality
- Fine particles · PM₂.₅
- 6.4 µg/m³ · Above the WHO guideline · well within the UK legal limit
- Nitrogen dioxide · NO₂
- 5.3 µg/m³ · Meets the WHO guideline
Annual background levels. For scale: the WHO 2021 guideline is 5 µg/m³ for PM₂.₅ and 10 for NO₂; the UK legal limit is 20 and 40. Lower is better; this is a 1 km model, not a reading at the door.
Defra · 2024 annual model · 1 km areaLocal information is approximate. Distances are straight-line estimates from the available location. Broadband describes postcode coverage, not the speed or service available at this home; check the address with a provider. Air quality is a modelled annual background estimate.
Checking nearby places…
Picture your everyday
Start with the agent's details and explore the area guide to get a feel for daily life here.
Other homes nearby
Homes in TN32 postcode area →About these property details
The information provided in this listing is for general information purposes only and does not constitute property particulars. We make no warranties or guarantees, express or implied, regarding the accuracy, completeness, or availability of the information.
Property details are provided by the listing agent, developer, or other third parties, and we have no control over the content provided. Prospective buyers or tenants should make their own enquiries and verify all information directly with the agent or relevant party.
Information relating to Energy Performance Certificates, Home Reports, or other statutory documents should be obtained directly from the selling agent or developer where applicable.