
Isle Of Wight · PO38
Ventnor
Ventnor, Isle Of Wight
Originally listed at £325,000
Charming Three-Bedroom Coastal Home with Sea Views and Character Features
Enjoying an enviable position in the sought-after seaside town of Ventnor, this beautifully presented three-bedroom home combines character, style, and stunning coastal surroundings. Benefiting from sea views to the front, well-sized gardens, and the picturesque setting of Ventnor Golf Course to the rear, the property offers a wonderful lifestyle opportunity within easy reach of the town centre and an array of scenic walking routes.
GROUND FLOOR
Entrance Porch 22'1" × 3'0"
Inner Hall
Lounge/diner 14'10" × 11'10"
Kitchen 12' × 12'
FIRST FLOOR
Landing
Sitting Room / Bedroom 12' × 15'2"
Bathroom 12'0" × 12'0"
SECOND FLOOR
Landing
Separate WC
Bedroom One 11'11" × 12'0"
Bedroom Two 12'1" × 12
OUTSIDE
Front Garden
Side Access
Tiered Rear Garden
The home, in the agent’s words
- Three Bedroom Coastal Home
- Elevated Views Across English Channel
- Ventnor Golf Course to the Rear
- Character Features
- Tiered Rear Garden with Sea Views
Read the full agent description
Charming Three-Bedroom Coastal Home with Sea Views and Character Features.
Enjoying an enviable position in the sought-after seaside town of Ventnor, this beautifully presented three-bedroom home combines character, style, and stunning coastal surroundings. Benefiting from sea views to the front, well-sized gardens, and the picturesque setting of Ventnor Golf Course to the rear, the property offers a wonderful lifestyle opportunity within easy reach of the town centre and an array of scenic walking routes.
The location is ideal for those who appreciate the outdoors, with the renowned Steephill Cove, Ventnor Park, and Ventnor Downs all accessible from the doorstep, providing some of the Isle of Wight’s most attractive coastal and countryside walks.
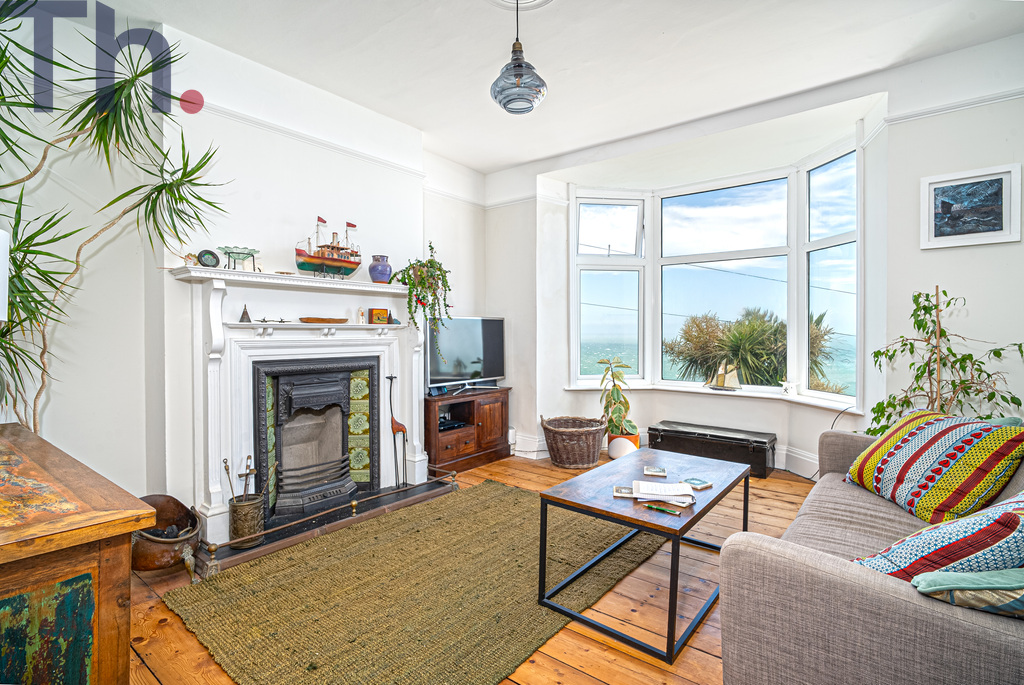
Finished and decorated to a high standard throughout, the accommodation is both welcoming and versatile. A spacious entrance porch leads into a bright bay-fronted lounge, where sea views create an attractive backdrop. The modern fitted kitchen has been thoughtfully designed to complement the home’s character while providing contemporary practicality.
On the first floor, a generous additional reception room offers flexibility as a sitting room, home office, or third bedroom, depending on individual requirements. This level is also home to a particularly impressive bathroom, featuring a roll-top bath, separate shower enclosure, and a charming feature fireplace, successfully blending modern comfort with period character.
The second floor provides two further bedrooms, complemented by a convenient WC. The principal front bedroom enjoys elevated views across the English Channel, creating a delightful outlook to wake up to each morning.
Lovingly maintained and tastefully enhanced by the current owner, this attractive home retains a wealth of character while offering a high-quality finish throughout. With its combination of sea views, generous outdoor space, versatile accommodation, and exceptional location, this is a rare opportunity to acquire a beautifully presented coastal property in one of the Isle of Wight’s most desirable towns.
Local Authority - Isle of Wight Council
Council Tax Band C
Tenure - Freehold
GROUND FLOOR
Entrance Porch 22'1" × 3'0"
Inner Hall
Lounge 14'10" × 11'10"
Kitchen/Diner 12' × 12'
FIRST FLOOR
Landing
Sitting Room / Bedroom 12' × 15'2"
Bathroom 12'0" × 12'0"
SECOND FLOOR
Landing
Separate WC
Bedroom One 11'11" × 12'0"
Bedroom Two 12'1" × 12
OUTSIDE
Front Garden
Side Access
Tiered Rear Garden
A feel for the area
Connected for everyday life
79%of homes in the postcode can access 100+ Mbps broadband.
Available speed bands
- 30+ Mbps
- 98%
- 100+ Mbps
- 79%
- 300+ Mbps
- 79%
- 1,000+ Mbps
- 79%
Getting about
3.2 milesto Shanklin Rail Station
Approximate straight-line distance · DfT NaPTAN · 13 Sept 2026Background air quality
- Fine particles · PM₂.₅
- 5.2 µg/m³ · Above the WHO guideline · well within the UK legal limit
- Nitrogen dioxide · NO₂
- 4.0 µg/m³ · Meets the WHO guideline
Annual background levels. For scale: the WHO 2021 guideline is 5 µg/m³ for PM₂.₅ and 10 for NO₂; the UK legal limit is 20 and 40. Lower is better; this is a 1 km model, not a reading at the door.
Defra · 2024 annual model · 1 km areaLocal information is approximate. Distances are straight-line estimates from the available location. Broadband describes postcode coverage, not the speed or service available at this home; check the address with a provider. Air quality is a modelled annual background estimate.
Checking nearby places…
Picture your everyday
Start with the agent's details and explore the area guide to get a feel for daily life here.
Other homes nearby
Homes in PO38 postcode area →About these property details
The information provided in this listing is for general information purposes only and does not constitute property particulars. We make no warranties or guarantees, express or implied, regarding the accuracy, completeness, or availability of the information.
Property details are provided by the listing agent, developer, or other third parties, and we have no control over the content provided. Prospective buyers or tenants should make their own enquiries and verify all information directly with the agent or relevant party.
Information relating to Energy Performance Certificates, Home Reports, or other statutory documents should be obtained directly from the selling agent or developer where applicable.