

Frithelstockstone · EX38
Hele Lane, Frithelstockstone
Guide Price
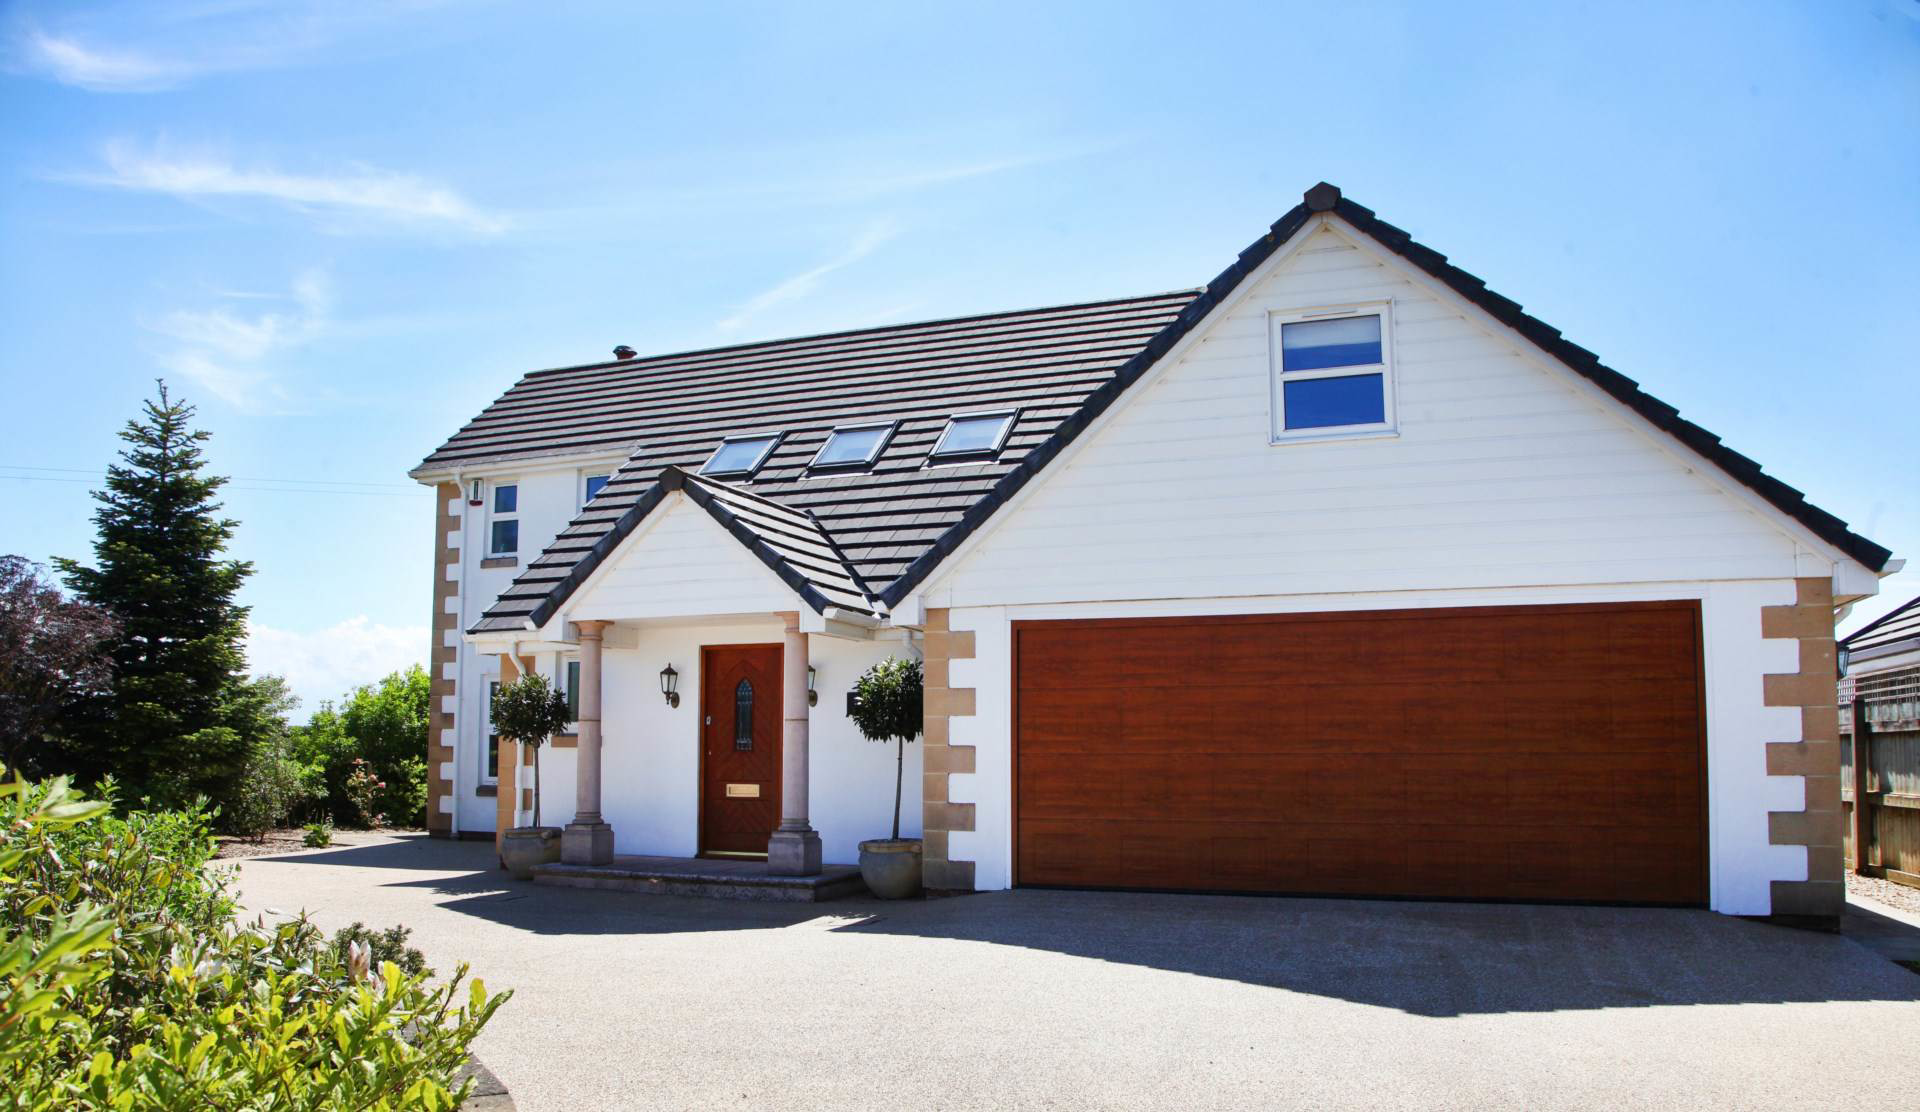
A stunning and individual 4 double bedroom detached residence enjoying superb countryside views and offering spacious, highly adaptable accommodation, including an extensive multi-room basement, generous south facing gardens adjoining open countryside, ample off-road parking and a double garage.
The home, in the agent’s words
- Spacious & Adaptable Individual Detached Home
- 4 Double Bedrooms - Master En-Suite
- 27` Triple Aspect Lounge with Feature Fireplace & Woodburner
- Dining Room & Sun Lounge
- Well Appointed 21` Kitchen/Breakfast Room
- Utility Room & Two Cloakroom WC`s
- Mulit-Room Basement Offering Scope for a Variety of Uses
- Generous & Attractive Gardens Adjoining Open Countryside
- uPVC Double Glazing & Oil Fired Central Heating
- Gated Resin Bound Driveway & Double Garage
Read the full agent description
Nestled along a quiet country lane in the semi-rural village of Frithelstockstone, Ashcombe House is an exceptional and individual detached residence offering beautifully presented and highly adaptable accommodation together with extensive south facing gardens, a substantial basement level, ample driveway parking and a double garage, all enjoying delightful views across the surrounding countryside towards Dartmoor.
Constructed in 2006 as a one-off bespoke build, the property was designed and finished to an impressive standard with quality and practicality at the forefront, whilst further luxurious improvements have since enhanced what is already a truly unique home. In addition, additional land to the rear has been acquired, creating an enviable overall plot with generous gardens and excellent outdoor space.
A spacious and welcoming Entrance Hall immediately sets the tone for the property, featuring an impressive split staircase rising to the galleried first floor landing. Doors lead to the principal reception rooms together with a useful cloaks cupboard and a generous Cloakroom.
The superb triple aspect Lounge is generously propotioned and enjoys an abundance of natural light together with attractive outlooks over the gardens and surrounding countryside. A feature fireplace with inset log burner creates an excellent focal point, whilst uPVC double glazed French doors open directly onto the rear patio. Glazed double doors lead through to the separate Dining Room which in turn opens via bi-folding glazed doors into the light and airy Sun Lounge, perfectly positioned to take full advantage of the south facing garden and far-reaching countryside views towards Dartmoor.
The spacious Kitchen/Breakfast Room is another standout feature of the home, fitted with an extensive range of units together with integrated appliances including an electric double oven, hob and dishwasher, alongside space for a freestanding fridge/freezer. The room also enjoys delightful countryside views. A Rear Lobby provides access to a useful Utility Room with plumbing for a washing machine and stainless steel sink, an additional Cloakroom and a staircase descending to the extensive basement accommodation.
Arranged around the impressive first floor galleried landing are four generous double Bedrooms. The superb Master Suite enjoys wonderful countryside views towards Dartmoor together with extensive built-in wardrobes and a beautifully appointed En-Suite Shower Room. The remaining bedrooms are served by a spacious family Bathroom featuring both a bath and separate shower enclosure.
A particularly impressive feature of Ashcombe House is the extensive Basement level which benefits from an air ventilation system and offers tremendous versatility. Currently arranged as three sizeable rooms, the space would suit a variety of purposes including a Home Cinema, Music Studio, Games Room, Gym, Home Office or hobby rooms.
Outside, the property is approached via a sweeping resin bound driveway providing extensive off-road parking and access to the Double Garage with automatic sectional door. The garage also benefits from an internal pedestrian door into the rear lobby and houses the multi-room vacuum system.
The rear gardens are a true feature of the property, enjoying a sunny south facing aspect and adjoining open countryside. Beautifully landscaped and exceptionally well maintained, the grounds include extensive paved patio areas ideal for entertaining, generous lawns, vegetable plots, fruit trees, mature planting and a number of useful timber storage sheds.
Frithelstockstone is a highly regarded village with a strong sense of community together with a village hall and playing fields, whilst nearby Monkleigh offers a popular primary school. The market town of Great Torrington lies approximately three miles away and provides an excellent range of everyday amenities including supermarkets, schooling, leisure facilities, theatre/cinema, swimming pool and golf course.
NEED TO KNOW
Services: Mains electricity, water & drainage are connected. Oil fired central heating
Energy Performance Certificate (EPC): D (64)
Council Tax: Band G (£4,215.88 per annum
what3words /// forwarded.enable.infinite
Notice
Please note we have not tested any apparatus, fixtures, fittings, or services. Interested parties must undertake their own investigation into the working order of these items. All measurements are approximate and photographs provided for guidance only.
Utilities
Electric: Mains Supply
Gas: None
Water: Mains Supply
Sewerage: Mains Supply
Broadband: FTTC
Telephone: Landline
Other Items
Heating: Oil Central Heating
Garden/Outside Space: Yes
Parking: Yes
Garage: Yes
A feel for the area
Connected for everyday life
0%of homes in the postcode can access 100+ Mbps broadband.
Available speed bands
- 30+ Mbps
- 100%
- 100+ Mbps
- 0%
- 300+ Mbps
- 0%
- 1,000+ Mbps
- 0%
Getting about
9.1 milesto Chapelton (Devon) Rail Station
Approximate straight-line distance · DfT NaPTAN · 13 Sept 2026Background air quality
- Fine particles · PM₂.₅
- 4.7 µg/m³ · Meets the WHO guideline
- Nitrogen dioxide · NO₂
- 2.2 µg/m³ · Meets the WHO guideline
Annual background levels. For scale: the WHO 2021 guideline is 5 µg/m³ for PM₂.₅ and 10 for NO₂; the UK legal limit is 20 and 40. Lower is better; this is a 1 km model, not a reading at the door.
Defra · 2024 annual model · 1 km areaLocal information is approximate. Distances are straight-line estimates from the available location. Broadband describes postcode coverage, not the speed or service available at this home; check the address with a provider. Air quality is a modelled annual background estimate.
Checking nearby places…
Picture your everyday
Start with the agent's details and explore the area guide to get a feel for daily life here.
Other homes nearby
Homes in EX38 postcode area →About these property details
The information provided in this listing is for general information purposes only and does not constitute property particulars. We make no warranties or guarantees, express or implied, regarding the accuracy, completeness, or availability of the information.
Property details are provided by the listing agent, developer, or other third parties, and we have no control over the content provided. Prospective buyers or tenants should make their own enquiries and verify all information directly with the agent or relevant party.
Information relating to Energy Performance Certificates, Home Reports, or other statutory documents should be obtained directly from the selling agent or developer where applicable.