
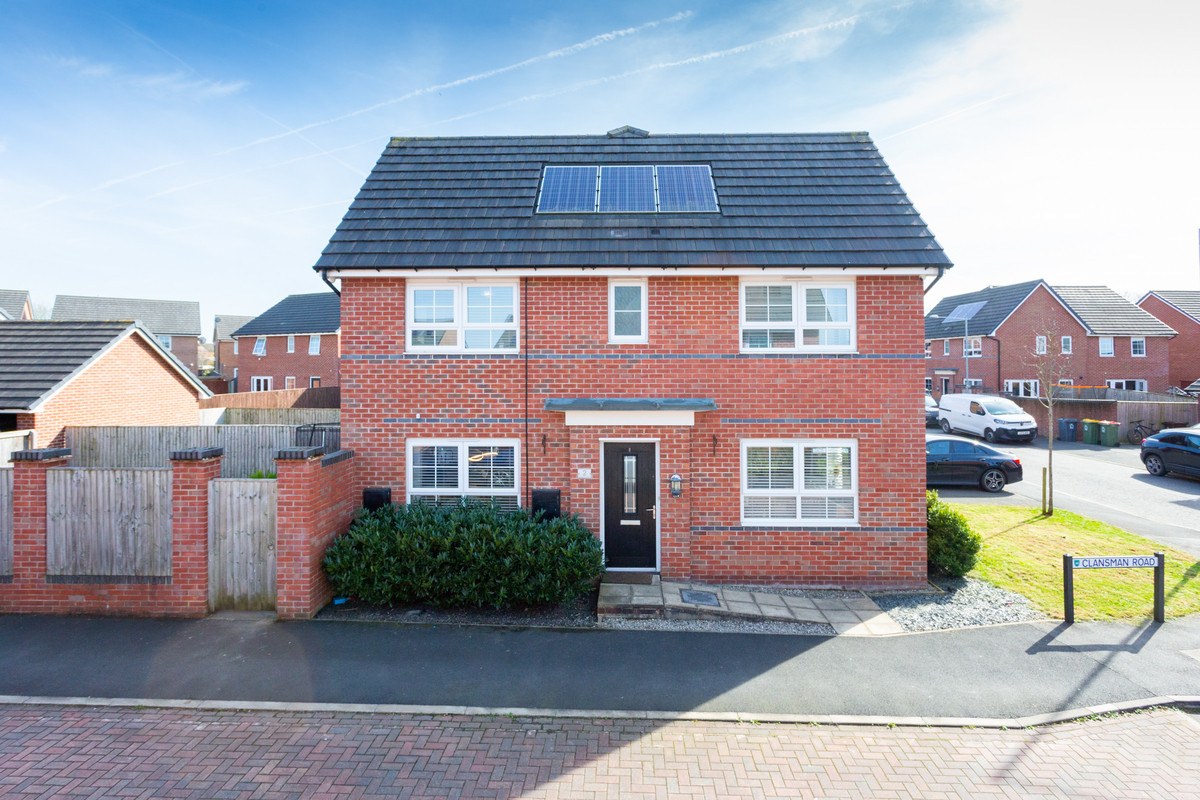

Fulwood · PR2
Clansman Road, Fulwood
Clansman Road, Fulwood, PR2
Offers Over · Originally listed at £260,000
You’re getting detached-level space… without paying detached money. Simple as that.
The home, in the agent’s words
- Detached-style internal square footage within a semi-detached footprint
- Generous room proportions designed for real, everyday living
- Spacious kitchen/dining room with garden access and natural light
- Separate living room offering flexibility for relaxing or entertaining
- Principal bedroom with en-suite for added privacy and convenience
- Two further bedrooms, ideal for family or home working
- Private, low-maintenance rear garden perfect for modern lifestyles
- Detached garage and driveway enhancing practicality and storag
Read the full agent description
Positioned on a smart, contemporary development, this three-bedroom semi-detached home offers something genuinely compelling, the internal space and proportions you’d expect from a detached property, without the premium price tag that usually comes with it.
From the moment you step inside, the sense of space is immediate. Rooms feel generous, well-balanced and designed for real life, not just to look good on paper. The living room is a calm, inviting retreat with ample room to relax, host, or simply stretch out at the end of the day.
To the rear, the kitchen/dining room delivers the kind of footprint more commonly found in larger detached homes. There’s space to cook, dine and gather without compromise, with French doors opening onto the garden, bringing in light and creating that seamless indoor-outdoor flow that makes everyday living feel easier and more sociable.
Upstairs continues the theme of well-considered proportions. The principal bedroom offers a comfortable, private escape with its own en-suite, while the additional bedrooms are far from afterthoughts, ideal for growing families, guests, or a dedicated work-from-home setup.
Outside, the garden has been designed for enjoyment rather than upkeep, while the detached garage and driveway parking reinforce that sense of space and practicality typically associated with larger homes.
Set within a popular modern development, the property naturally appeals to buyers who want more from their home, more space, more flexibility, and more long-term value, without stretching into the next price bracket.
Everything you need is within easy reach, with local shops, supermarkets and well-rated schools nearby, plus excellent transport links connecting you quickly into Preston and beyond for work or weekends away.
This is a home that quietly outperforms expectations, offering the feel of something bigger, smarter and more considered than its category suggests.
Entrance Hall: 13'4 x 6'3
Living Room: 16'3 x 10'3
Kitchen/Dining Room: 16'3 x 10'4
WC: 6'3 x 2'11
Storage Room: 5'6 x 2'10
Landing: 12'4 x 9'3
Master Bedroom: 13'9 x 12'10
Ensuite: 6'7 x 4'3
Bedroom Two: 10'3 x 10'2
Bedroom Three: 7'4 x 6'10
Bathroom: 7'7 x 6'3
Garage: 17'8 x 9'2
Front garden
Rear garden
A feel for the area
Connected for everyday life
100%of homes in the postcode can access 100+ Mbps broadband.
Available speed bands
- 30+ Mbps
- 100%
- 100+ Mbps
- 100%
- 300+ Mbps
- 100%
- 1,000+ Mbps
- 100%
Getting about
3 milesto Preston Rail Station
Approximate straight-line distance · DfT NaPTAN · 13 Sept 2026Background air quality
- Fine particles · PM₂.₅
- 6.0 µg/m³ · Above the WHO guideline · well within the UK legal limit
- Nitrogen dioxide · NO₂
- 8.7 µg/m³ · Meets the WHO guideline
Annual background levels. For scale: the WHO 2021 guideline is 5 µg/m³ for PM₂.₅ and 10 for NO₂; the UK legal limit is 20 and 40. Lower is better; this is a 1 km model, not a reading at the door.
Defra · 2024 annual model · 1 km areaLocal information is approximate. Distances are straight-line estimates from the available location. Broadband describes postcode coverage, not the speed or service available at this home; check the address with a provider. Air quality is a modelled annual background estimate.
Checking nearby places…
Picture your everyday
Start with the agent's details and explore the area guide to get a feel for daily life here.
Other homes nearby
Homes in PR2 postcode area →About these property details
The information provided in this listing is for general information purposes only and does not constitute property particulars. We make no warranties or guarantees, express or implied, regarding the accuracy, completeness, or availability of the information.
Property details are provided by the listing agent, developer, or other third parties, and we have no control over the content provided. Prospective buyers or tenants should make their own enquiries and verify all information directly with the agent or relevant party.
Information relating to Energy Performance Certificates, Home Reports, or other statutory documents should be obtained directly from the selling agent or developer where applicable.