

Wellington, Somerset · TA21
Ashbrittle, Wellington
Ashbrittle, Wellington, Somerset, TA21
Offers in excess · Originally listed at £1,200,000
A newly finished contemporary barn conversion surrounded by unspoilt countryside with far reaching views, stables, a double carport and approximately 2 acres of grounds.
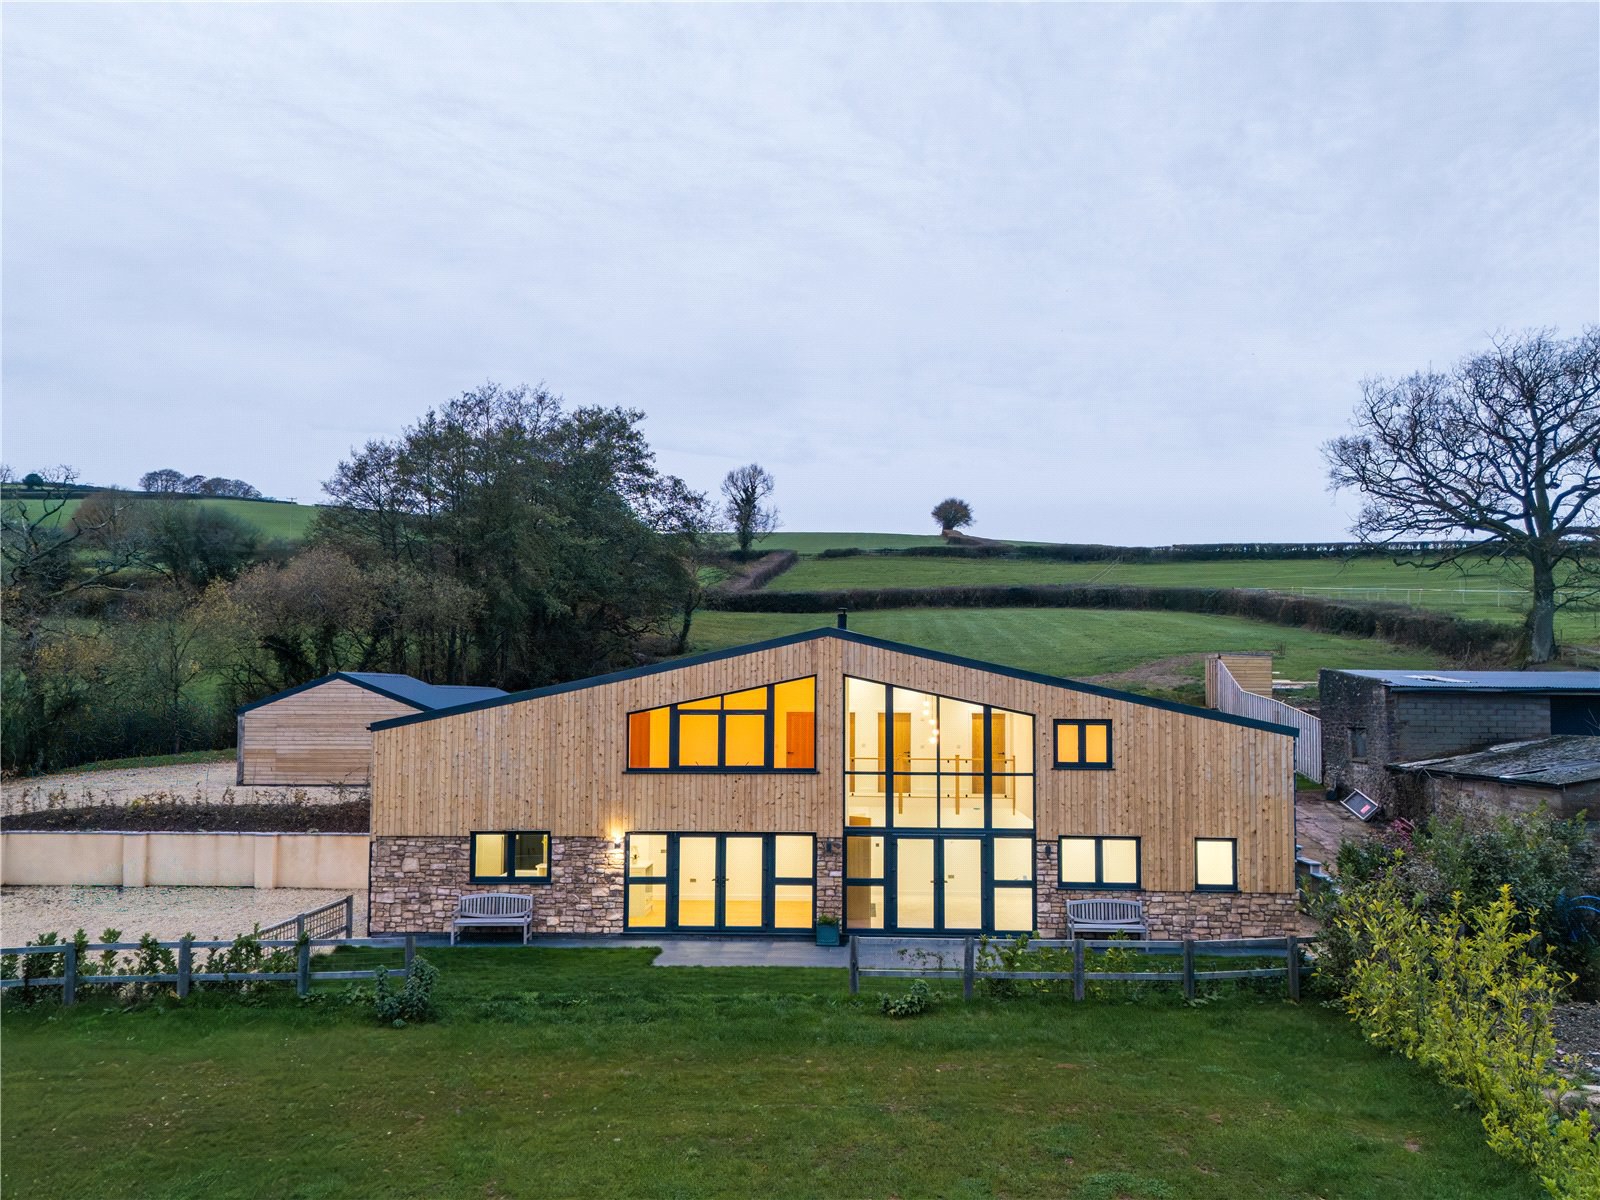
Approached off a quiet country lane, Valley View enjoys a wonderful setting, surrounded by unspoilt countryside. A driveway leads to a gravel parking area with space for several vehicles, before continuing past an idyllic wildlife pond towards a further parking area with a double carport. Attached to this is a block of stables comprising two loose boxes and a hay store/tack room, and beyond is a paddock of approximately 1.2 acres. The front and rear gardens are laid to lawn and bordered by newly planted laurel hedging, offering additional outdoor space alongside the paddock. There is a sense of peace and tranquillity, with rolling countryside in every direction.
Newly finished and beautifully crafted, the property is a contemporary barn conversion featuring timber and stone clad elevations. The extensive us…
The home, in the agent’s words
- Outbuildings
Read the full agent description
A newly finished contemporary barn conversion surrounded by unspoilt countryside with far reaching views, stables, a double carport and approximately 2 acres of grounds.
Approached off a quiet country lane, Valley View enjoys a wonderful setting, surrounded by unspoilt countryside. A driveway leads to a gravel parking area with space for several vehicles, before continuing past an idyllic wildlife pond towards a further parking area with a double carport. Attached to this is a block of stables comprising two loose boxes and a hay store/tack room, and beyond is a paddock of approximately 1.2 acres. The front and rear gardens are laid to lawn and bordered by newly planted laurel hedging, offering additional outdoor space alongside the paddock. There is a sense of peace and tranquillity, with rolling countryside in every direction.
Newly finished and beautifully crafted, the property is a contemporary barn conversion featuring timber and stone clad elevations. The extensive use of glazing coupled with its elevated position, maximises natural light and showcases the stunning surroundings.
Inside, the home is finished to a superb standard, with underfloor heating throughout the ground floor and radiators to the first floor. An abundance of large windows fills each room with natural light, creating a sense of space. The front door opens into a wide entrance hall laid with engineered oak flooring. A striking solid oak staircase rises to the first floor, setting the tone for the quality found throughout. Off the hallway is a utility room housing the boiler, hot water cylinder and a coat cupboard. Next to this is a ground floor cloakroom. The impressive open-plan kitchen/dining room is fitted with shaker-style cabinetry, Corian work surfaces and a range of high-end integrated appliances including a wine fridge, Miele coffee machine, large American-style fridge/freezer, range cooker and dishwasher. A substantial central island with breakfast bar is the main feature of the room, while double doors open onto a sun terrace with stunning views. A two-sided fireplace provides a stylish focal point and connects the kitchen with the adjoining living room. Double doors lead into the main living room, where a dramatic double-height ceiling and floor-to-ceiling feature window frame the beautiful outlook. The galleried landing above enhances the sense of volume and creates a wonderful architectural feature. Beyond the living room is a study, ideal for home working. A large additional reception room complete with a well-appointed en suite shower room offers exceptional versatility. Designed to serve as a games/cinema room, a generous guest suite, or integral annexe, this space also has services already in place for a kitchenette if required.
On the first floor the galleried landing enjoys stunning views through the living room’s feature window. The spacious principal bedroom is designed to make the most of the outlook through large windows. There is a dressing room, a sizeable storage room, and a beautifully appointed en suite bathroom. A further storage room is designed to serve as a linen cupboard. The main guest bedroom is another generous double, featuring a unique bridge leading directly to the garden, which doubles up as a balcony suitable for outdoor seating. A stylish family bathroom offers both a bath and a separate shower cubicle. The remaining two bedrooms are both generously sized doubles, completing the well-balanced accommodation.
A feel for the area
Connected for everyday life
0%of homes in the postcode can access 100+ Mbps broadband.
Available speed bands
- 30+ Mbps
- 0%
- 100+ Mbps
- 0%
- 300+ Mbps
- 0%
- 1,000+ Mbps
- 0%
Getting about
5.7 milesto Tiverton Parkway Rail Station
Approximate straight-line distance · DfT NaPTAN · 13 Sept 2026Background air quality
- Fine particles · PM₂.₅
- 4.9 µg/m³ · Meets the WHO guideline
- Nitrogen dioxide · NO₂
- 3.0 µg/m³ · Meets the WHO guideline
Annual background levels. For scale: the WHO 2021 guideline is 5 µg/m³ for PM₂.₅ and 10 for NO₂; the UK legal limit is 20 and 40. Lower is better; this is a 1 km model, not a reading at the door.
Defra · 2024 annual model · 1 km areaLocal information is approximate. Distances are straight-line estimates from the available location. Broadband describes postcode coverage, not the speed or service available at this home; check the address with a provider. Air quality is a modelled annual background estimate.
Picture your everyday
Start with the agent's details and explore the area guide to get a feel for daily life here.
Other homes nearby
Homes in TA21 postcode area →About these property details
The information provided in this listing is for general information purposes only and does not constitute property particulars. We make no warranties or guarantees, express or implied, regarding the accuracy, completeness, or availability of the information.
Property details are provided by the listing agent, developer, or other third parties, and we have no control over the content provided. Prospective buyers or tenants should make their own enquiries and verify all information directly with the agent or relevant party.
Information relating to Energy Performance Certificates, Home Reports, or other statutory documents should be obtained directly from the selling agent or developer where applicable.