

Luddendenfoot · HX2
Victoria Place, Luddendenfoot
Offers In Excess Of
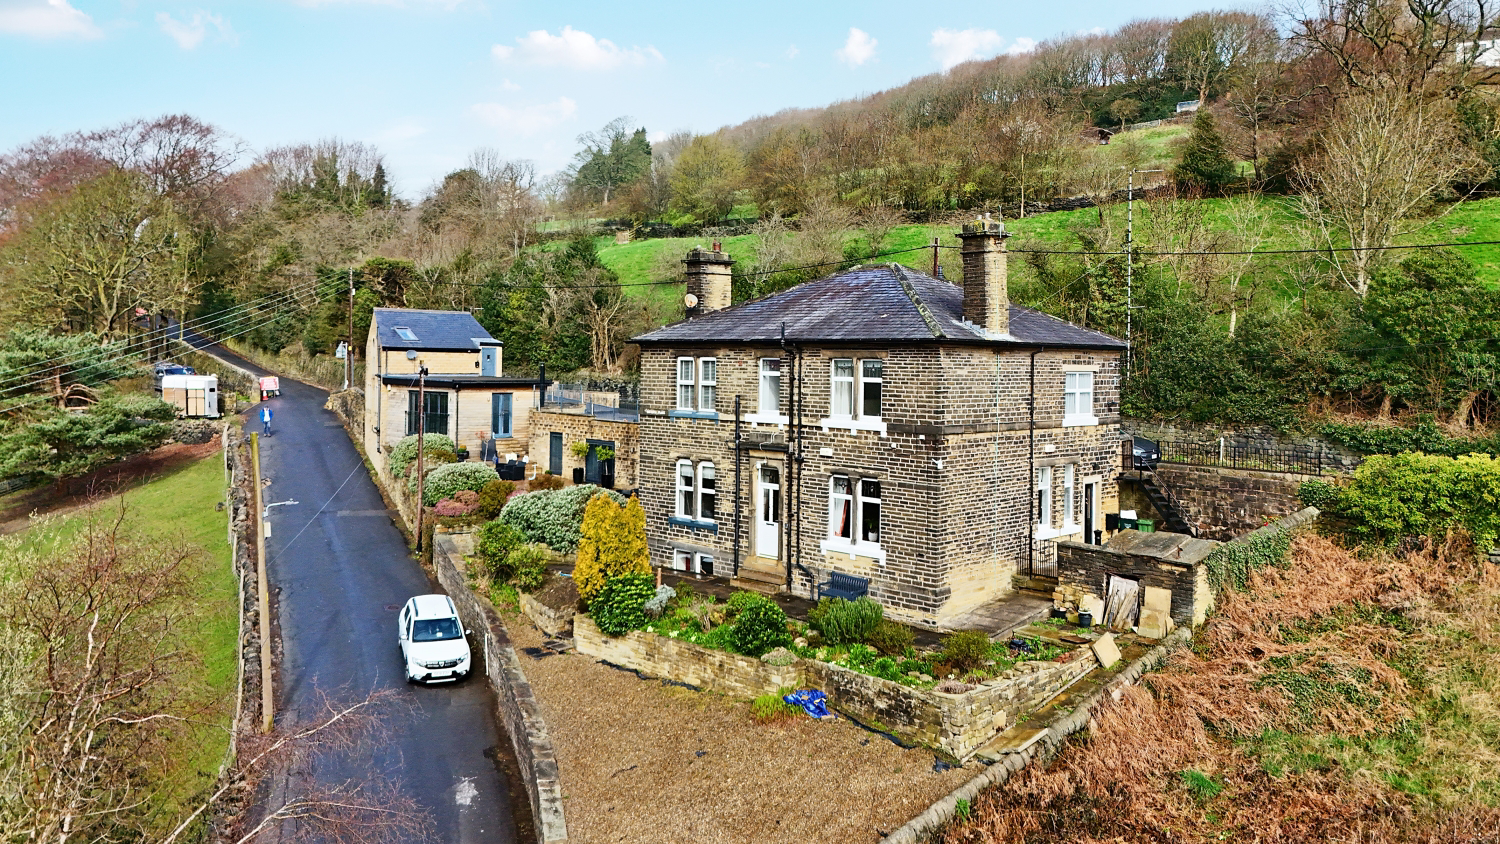
This period gem in Luddendenfoot offers a rare blend of high-ceilinged elegance and breathtaking, south-facing views across the Calder Valley. The home features two impressively spacious double bedrooms and a sun-drenched garden with multiple patios, perfect for soaking in the scenery and the "Ewe-nique" company of neighbouring alpacas and sheep. Perfectly positioned for families and commuters alike, the property is within walking distance of an Ofsted ‘Excellent’ primary school and offers superb transport links via the Rochdale Canal and A646. Combining characterful living spaces with a tranquil, rural vibe, this freehold home is a true Pennine paradise.
The home, in the agent’s words
- Spectacularly extensive views
- South-facing patio frontage
- 2 double bedrooms
- Sought-after location
- Well maintained and move-in ready
- Lines Available 24/7 - call now to book a viewing!
Read the full agent description
Plentiful Views and Period Vibe
Imagine waking up to the sun streaming across the Calder Valley, coffee in hand, while your "neighbours"—a friendly group of alpacas and sheep—graze peacefully in the opposite field. This isn't just a house; it's a slice of Pennine paradise. Perched in an elevated, south-facing position in the heart of desirable Luddendenfoot, this period gem combines high-ceilinged elegance with a lifestyle that’s truly Ewe-nique.
Key Features:
• Stunning 2-bedroom period home with high ceilings.
• Breathtaking, south-facing views across the Calder Valley.
• Sun-drenched garden and patios to the south and east.
• Overlooks a charming smallholding with sheep and alpacas.
• Walking distance to an Ofsted 'Excellent' primary school.
• Excellent transport links via A646 and Rochdale Canal.
Entrance & Living Room
Step through the door and you’re immediately greeted by the sense of space that only period properties provide. The living room (15'7" x 14'1") is a showstopper, boasting high ceilings and large windows that frame those spectacular valley views. It’s the perfect spot for hunkering down on a winter evening or hosting friends with the backdrop of the hills.
Kitchen
Tucked neatly to the rear, the kitchen (14'4" x 10'6") offers plenty of prep space for the family chef. It’s well-decorated and functional, making mid-week meals or Sunday roasts a breeze. The external door straight out to the patio makes al-fresco entertaining even easier on those glorious summer evenings.
The Great Outdoors
This is where the magic happens. With patios to both the south and east, you’ve got the perfect suntrap for every time of day. Whether you’re gardening or just relaxing, you’ll have the best seat in the house.
Bedrooms & Bathroom
Heading upstairs, the sense of space continues. Bedroom 2 is a generous double (14'1" x 10'11") with views you’ll never get tired of waking up to. Bedroom 1 (14'6" x 10'7") is equally impressive in scale. No "box rooms" here! The floor is completed by a crisp, clean family bathroom boasting a huge airing cupboard for storing all those bathroom essentials tidily away.
Ready to see those views for yourself? We’re certain Ewe will fall in love with the peace and quiet here. You can book a viewing 24/7 online or give your 'Local Lamb' a call.
MATERIAL INFORMATION
Tenure Type: Freehold
Shared Ownership: No
Council Tax Band: C
Construction Type: Standard Construction
Sources of Heating: Gas central heating
Sources of Electricity supply: Main Supply
Sources of Water Supply: Main Supply
Primary Arrangement for Sewerage: Main Supply
Broadband Connection: Standard - 6mbps Superfast - 51mbps Ultrafast - 950mbps
Mobile Signal/Coverage: O2 – excellent EE- excellent Three - excellent Vodafone - excellent
Parking: On street
Building Safety: No Known Issues
Listed Property: No
Restrictions: Not Sure
Private Rights of Way: Not Sure
Public Rights of Way: Not Sure
Flooded in Last 5 Years: No
Planning Permission/Development Proposals: Not Sure
Entrance Location: Ground Floor
Accessibility Measures: Not Suitable for Wheelchair Users
Located on a Coalfield: Not Sure
Other Mining Related Activities: Not Sure
ANTI-MONEY LAUNDERING
Should a purchaser have an offer accepted, they will need to meet our legal requirements under Anti Money Laundering Regulations (AML). We use a specialist third-party service to verify your information and the cost of these checks is £25 per person, which is paid in advance, when an offer is agreed and prior to a memorandum of sale being produced.
A feel for the area
Connected for everyday life
100%of homes in the postcode can access 100+ Mbps broadband.
Available speed bands
- 30+ Mbps
- 100%
- 100+ Mbps
- 100%
- 300+ Mbps
- 100%
- 1,000+ Mbps
- 100%
Getting about
1.4 milesto Sowerby Bridge Rail Station
Approximate straight-line distance · DfT NaPTAN · 13 Sept 2026Background air quality
- Fine particles · PM₂.₅
- 6.1 µg/m³ · Above the WHO guideline · well within the UK legal limit
- Nitrogen dioxide · NO₂
- 6.4 µg/m³ · Meets the WHO guideline
Annual background levels. For scale: the WHO 2021 guideline is 5 µg/m³ for PM₂.₅ and 10 for NO₂; the UK legal limit is 20 and 40. Lower is better; this is a 1 km model, not a reading at the door.
Defra · 2024 annual model · 1 km areaLocal information is approximate. Distances are straight-line estimates from the available location. Broadband describes postcode coverage, not the speed or service available at this home; check the address with a provider. Air quality is a modelled annual background estimate.
Checking nearby places…
Picture your everyday
Start with the agent's details and explore the area guide to get a feel for daily life here.
Other homes nearby
Homes in HX2 postcode area →About these property details
The information provided in this listing is for general information purposes only and does not constitute property particulars. We make no warranties or guarantees, express or implied, regarding the accuracy, completeness, or availability of the information.
Property details are provided by the listing agent, developer, or other third parties, and we have no control over the content provided. Prospective buyers or tenants should make their own enquiries and verify all information directly with the agent or relevant party.
Information relating to Energy Performance Certificates, Home Reports, or other statutory documents should be obtained directly from the selling agent or developer where applicable.