

Hallway 1.75m x 5.18m
Property Reference: S7109Listing StatusSSTCBedrooms5bathrooms3Property typeSemi-detached HouseEPC Rating Download EPC Floor PlanDownload FPVirtual TourVirtual TourKey Features • Spacious family home • Potential to extend (STPP) • Large open SE aspect rear garden • Excellent transport links • Outstanding local primary schoolFull DescriptionOffers in excess of £600,000 Freehold property - Council tax band F Situated on a highly sought after estate in the Rush Green area of Romford. The estate is not governed by a Controlled Parking Zone.
The home, in the agent’s words
Read the full agent description
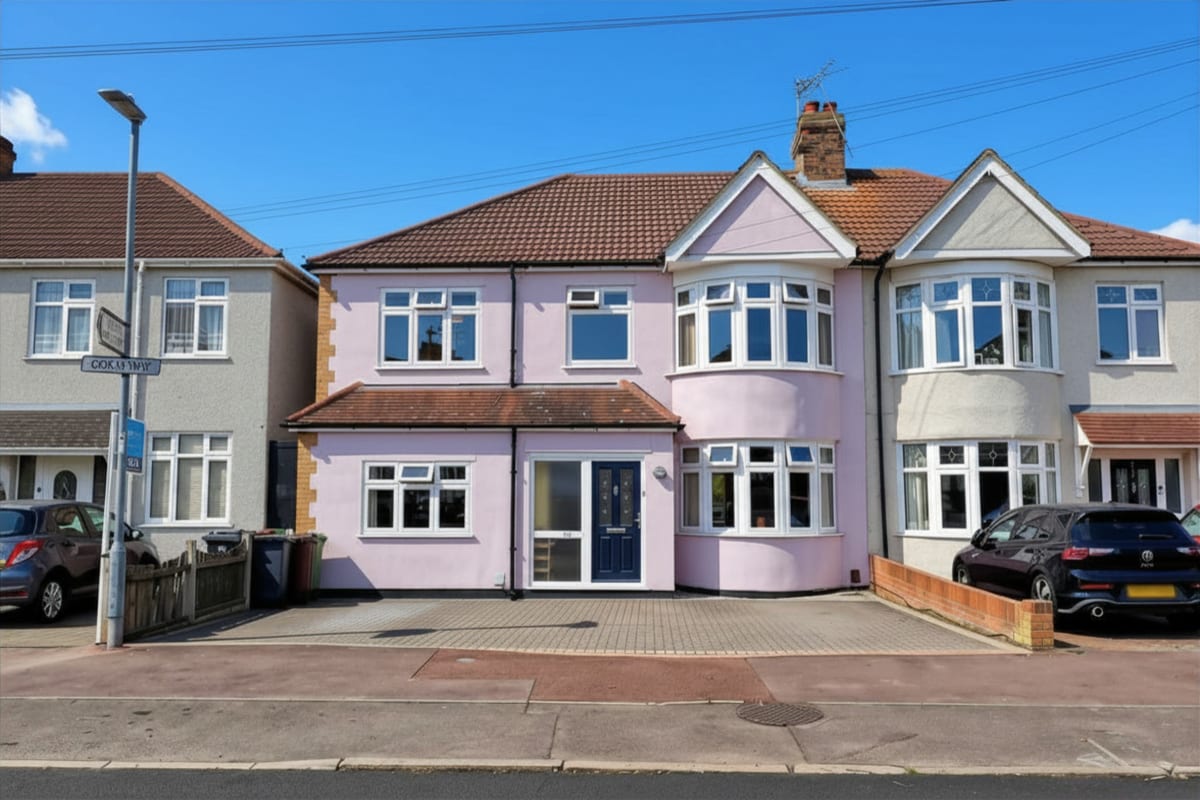
Property Reference: S7109Listing StatusSSTCBedrooms5bathrooms3Property typeSemi-detached HouseEPC Rating Download EPC Floor PlanDownload FPVirtual TourVirtual TourKey Features • Spacious family home • Potential to extend (STPP) • Large open SE aspect rear garden • Excellent transport links • Outstanding local primary schoolFull DescriptionOffers in excess of £600,000 Freehold property - Council tax band F Situated on a highly sought after estate in the Rush Green area of Romford. The estate is not governed by a Controlled Parking Zone. Close to many local amenities - Large supermarkets & retail outlets, Romford town centre, leisure facilities and Country Park. Excellent transport links – buses, Elizabeth Line, District line & C2C. The local primary school has gained outstanding OFSTED status. This spacious, extended, 5 bedroom, semi-detached property still has the potential for further extension (loft - STPP). The paved driveway to the front has ample space for 3 vehicles. The accommodation comprises: Ground floor - Hallway, Cloakroom, large through Lounge, Dining Room with bi-fold doors to upper patio area, Utility Room, dual aspect Kitchen/Family Room with central breakfast bar. French doors lead out from Kitchen to upper patio area of South East facing, open aspect, rear garden (approx. 27.5m x 9.2m). The lower garden area is mostly laid to lawn though has hard standing areas at bottom and top end on which currently stands a shed. A rear garden gate leads out to grassland area and Country Park. First floor – Landing area, 4 double bedrooms, 1 single bedroom and shower room. There is also a family bathroom comprising toilet, basin and bath with shower attachment. Access from landing area to well insulated loft space. Approximate Internal area: 1765 sq ft Hallway 1.75m x 5.18m Leading to stairs, cloakroom, double doors to lounge and double doors to family room Lounge 3.44m x 7.79m Through lounge with bay window to front, double doors to hallway, double doors to dining room. Bespoke book shelves and storage seating (ideal for toys) Dining Room 4.71m x 2.46m Double doors to lounge, door to utility room, bifold doors to upper patio and squared arch to kitchen Utility room 2.06m x 1.43m Plumbing and drainage for washing machine. Room for chest freezer. Kitchen/family room 3.42m x 10.79m French doors to upper patio, dual aspect to front and back, full range of kitchen units and breakfast bar Front bay bedroom 3.22m x 4.36m Large double bedroom with front aspect Rear double bedroom 3.21m x 3.57m Garden aspect double bedroom housing combi boiler Rear double bedroom 3.38m x 5.13m Garden aspect large double bedroom Front double bedroom 3.37m x 3.88m Front aspect double bedroom Single bedroom 1.99m x 2.40m Front aspect single bedroom Family Bathroom 1.95m x 2.50m Family bathroom comprising low level WC, hand basin, cabinets and bath with shower attachment Shower room 1.18m x 1.75m Large cubicle with rainforest shower and changing areaParking Paved DrivewayOutside Space Rear Garden PatioHeating Gas Central HeatingGorseway, Romford, RM7£600,000offers-in-excessHow much can I borrow?Find out moreAsk the owner a question
Picture your everyday
Start with the agent's details and explore the area guide to get a feel for daily life here.
Other homes nearby
About these property details
The information provided in this listing is for general information purposes only and does not constitute property particulars. We make no warranties or guarantees, express or implied, regarding the accuracy, completeness, or availability of the information.
Property details are provided by the listing agent, developer, or other third parties, and we have no control over the content provided. Prospective buyers or tenants should make their own enquiries and verify all information directly with the agent or relevant party.
Information relating to Energy Performance Certificates, Home Reports, or other statutory documents should be obtained directly from the selling agent or developer where applicable.