
Stock, Ingatestone · CM4
Birch Lane, Stock
Birch Lane, Stock, Ingatestone, CM4
Offers in Excess of
**DEVELOPMENT OPPORTUNITY**
Listed 21 August 2026 · agent details updated 3 September 2026. An asking price is not a completed sale.
The home, in the agent’s words
- DESIGN AND BUILD YOUR OWN HOME - SUBJECT TO PLANNING
- THE EXISTING DWELLING REQUIRES FULL RENOVATION OR DEMOLITION
- DETACHED GARAGE
- IN AND OUT DRIVEWAY
- POPULAR LOCATION
Read the full agent description
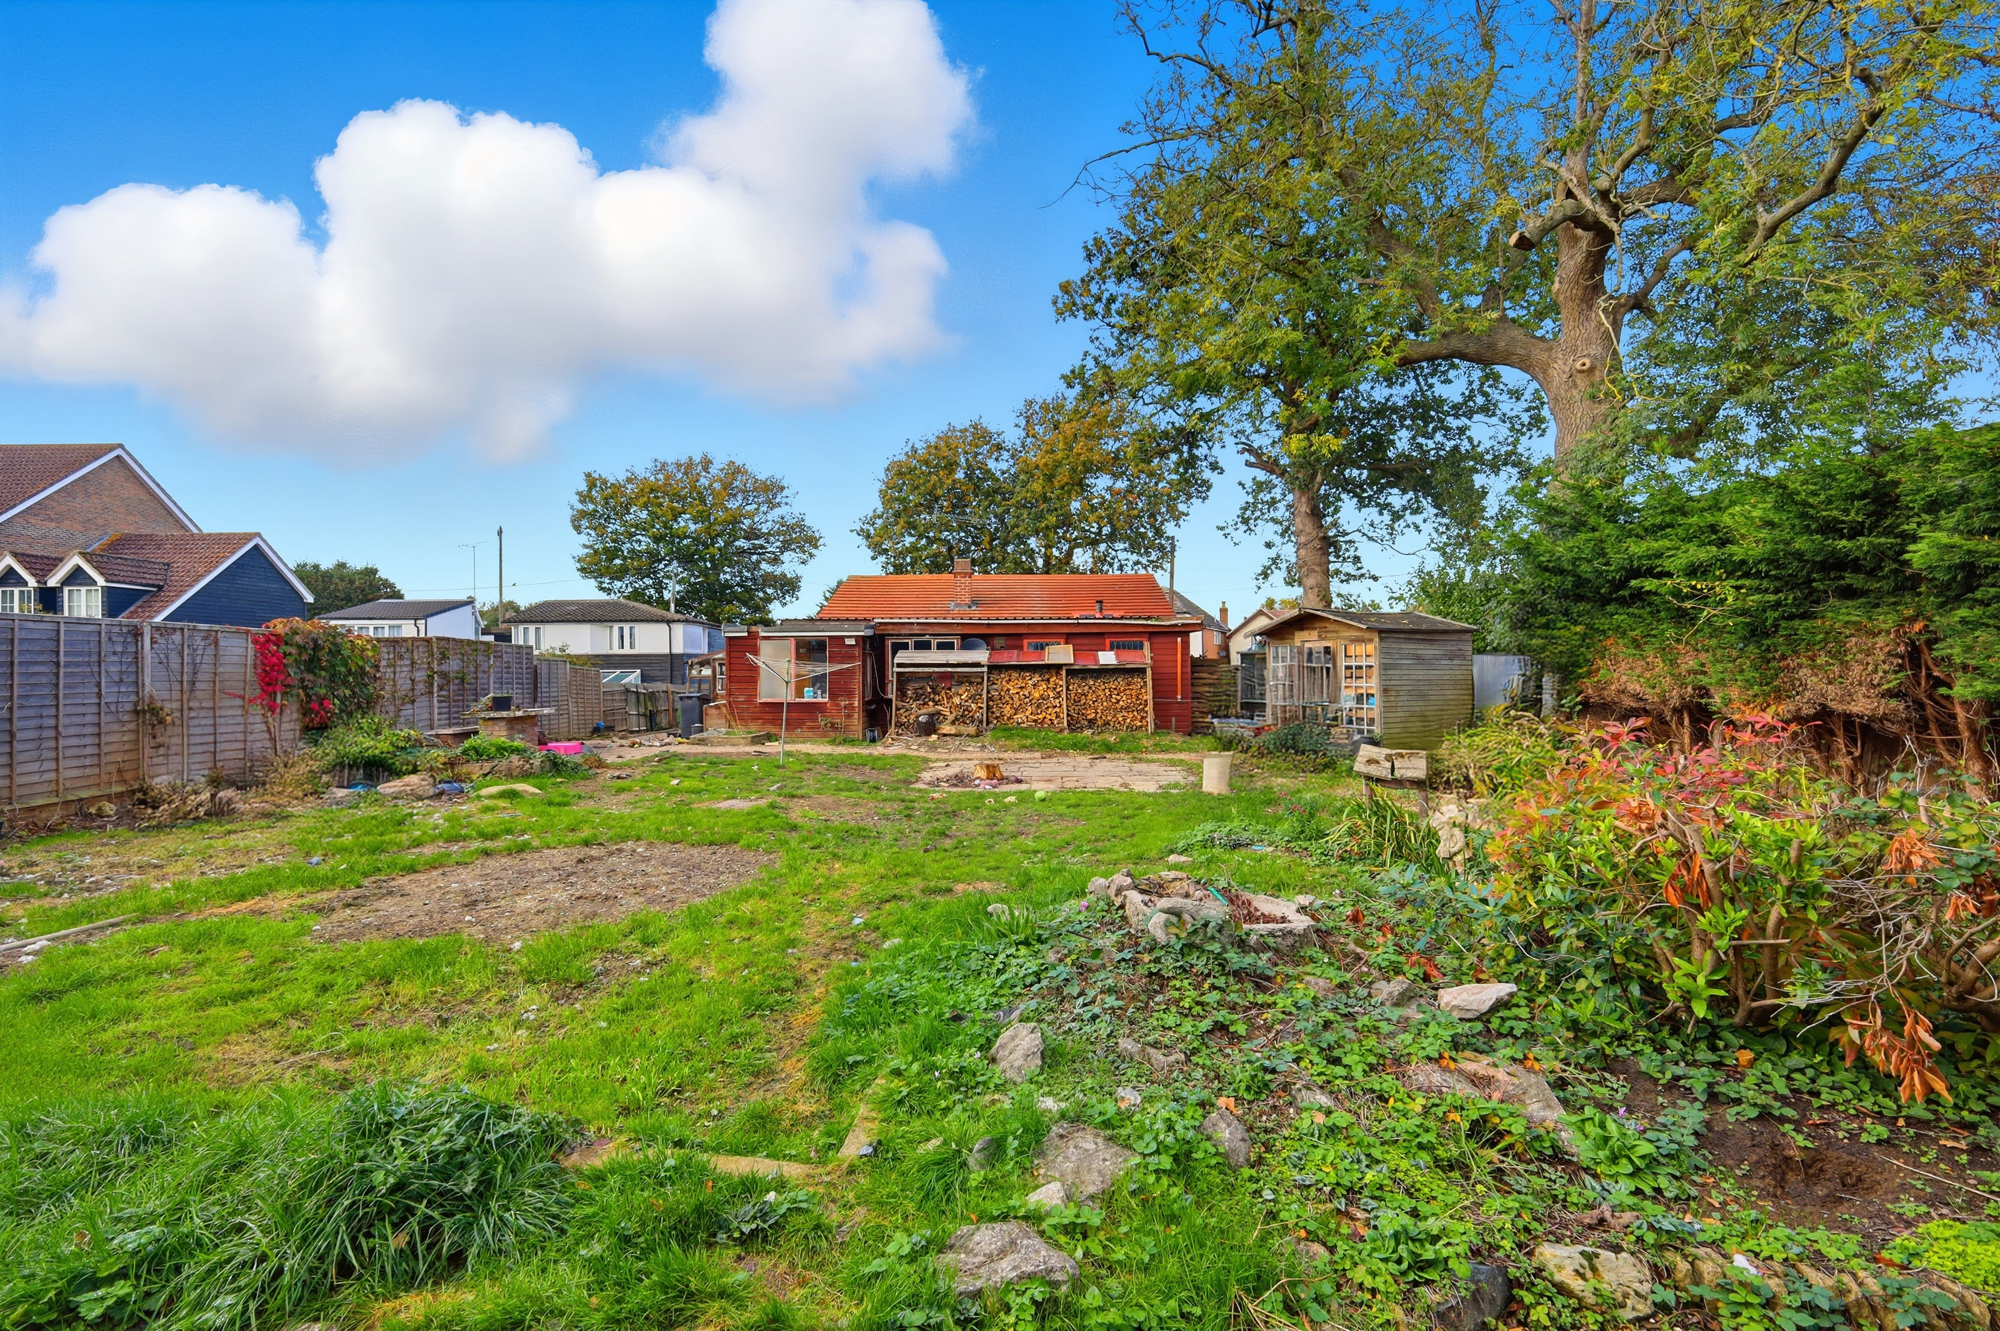
**DEVELOPMENT OPPORTUNITY** LOCATION The Stock and Ingatestone area offers a blend of village life and countryside, with Stock known for its picturesque common, historic windmill and being home to four public houses being The Harvard Inn, The Hoop, The Bear and The Bakers Arms, there is also Greenwoods Spa and Hotel close by . Ingatestone provides key transport links, including a train station, and the area is popular with commuters. OVERVIEW The overall plot measures approximately 43 metres deep & 19 metres wide and offers the chance to either fully refurbish the existing timber framed bungalow, or to even replace this with potentially a much larger dwelling subject to planning permission from Chelmsford Council Planning Department. The south facing plot currently has a variety of trees and shrubs throughout the site, as well as a detached garage and in and out driveway. AGENTS NOTE We are legally obliged to carry out Anti Money Laundering checks on behalf of HMRC on persons or companies trying to buy a property through us. A non-refundable charge of £48 including VAT (for up to two people) is therefore required when you have an offer accepted on a property through us. DISCLAIMER - With approximate measurements these particulars have been prepared in good faith by the selling agent in conjunction with the vendor(s) with the intention of providing a fair and accurate guide to the property. However, they do not constitute or form part of an offer or contract nor may they be regarded as representations, all interested parties must themselves verify their accuracy. No tests or checks have been carried out in respect of heating, plumbing, electric installations or any type of appliances which may be included
What it's like to live in
The practical details that shape daily life here, each with its source. Anything the listing leaves open becomes a question to ask.
Detached garage + Driveway
The south facing plot currently has a variety of trees and shrubs throughout the site, as well as a detached garage and in and out driveway.
Agent's descriptionThe agent has supplied the certificate as a document. Its rating isn't in the listing data, so open it to see the band and assessment date.
Supplied listing documentQuestions worth asking
The listing doesn't answer these. Tick any you'd like to ask and they'll be added to your enquiry message.
Nothing added yet
Loading room styling…
Life nearby
Picture your everyday
Start with the agent's details and explore the Area Overview to get a feel for daily life here.
Local news
A confirmed locality is needed to select relevant local stories for this home.
Checking connected news sources…
Other homes nearby
Homes in CM4 postcode area →About these property details
The information provided in this listing is for general information purposes only and does not constitute property particulars. We make no warranties or guarantees, express or implied, regarding the accuracy, completeness, or availability of the information.
Property details are provided by the listing agent, developer, or other third parties, and we have no control over the content provided. Prospective buyers or tenants should make their own enquiries and verify all information directly with the agent or relevant party.
Information relating to Energy Performance Certificates, Home Reports, or other statutory documents should be obtained directly from the selling agent or developer where applicable.