

Nuneaton
Atherstone Road, Nuneaton
Atherstone Road, Nuneaton CV10
Property Reference: S2829Listing StatusFor SaleBedrooms4bathrooms2Property typeSmallholdingEPCAsk a questionFloor PlanAsk a questionVirtual TourVirtual TourKey Features ***10 Acres***, ***Planning approval granted, additional properties*. Numerous development opportunities Full DescriptionWhitehall Farm.
The home, in the agent’s words
Read the full agent description
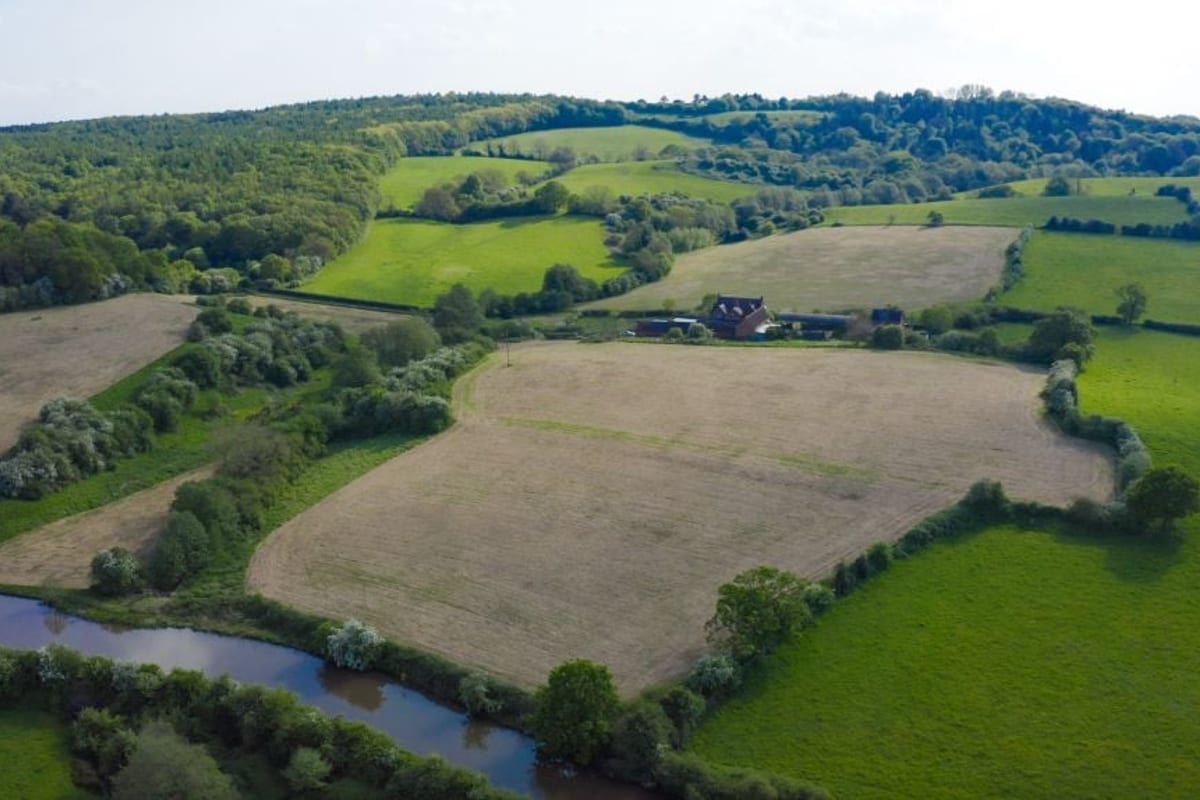
Property Reference: S2829Listing StatusFor SaleBedrooms4bathrooms2Property typeSmallholdingEPCAsk a questionFloor PlanAsk a questionVirtual TourVirtual TourKey Features ***10 Acres***, ***Planning approval granted, additional properties*. Numerous development opportunities Full DescriptionWhitehall Farm. Warwickshire farmstead with various buildings having Full Planning Approval granted for Luxury Residential Development Atherstone Road, Hartshill, Nuneaton, Warwickshire CV10 0TB Freehold | Approx. 10 Acres | Stunning Rural Setting Nestled in the breathtaking Warwickshire countryside on the edge of the ancient Forest of Arden, Whitehall Farm is a truly exceptional opportunity—last on the market over 65 years ago. farm that combines historic charm with substantial approved development potential, offering versatile options for multi-generational living, luxury residential, commercial investment, farming diversification, or tourism ventures. Key Features & Approved Development * Full Planning Permission Granted for converting and replacement existing structures into high-end residences: * Long double-storey barn (234 m²) – contemporary luxury dwelling. * Lower barn (132 m²) – additional residence. * Dutch hay barn (321 m²) – architectural masterpiece conversion. * Detached cottage (211 m² + large rear garden ~4,262 m² / ~1 acre) – Georgian-style family home conversion granted. Now also has full planning permission granted for a large replacement dwelling. * Main Farmhouse: Characterful 4-bedroom period home (~192 m²) with abundant original features, dual-fuel heating (electric + solid fuel), mains electricity (three-phase), water, and broadband. Requires renovation. * Land: ~ total 10 acres of land with 7.5 of which is productive pasture/productive land (current hay income), with potential for additional acreage by negotiation. Ideal for self sufficiency living, equestrian facilities, livestock grazing, specialist crops, vineyard, leisure pursuits or diversification. * Outbuildings & Grounds: Rustic barns, expansive gardens, courtyards, orchard, and paddocks. * Location Highlights: Panoramic views towards the Peak District and beyond; adjacent to Hartshill Hayes Country Park and Arden trail being once part of the ancient Arden forest. Land boarders Grand Union Canal (perfect for waterside activities/glamping). Edge-of-village tranquility with excellent amenities (schools, shops, GP) and connectivity (A5, M69/M6/M42/M1, trains, airports). Area seeing major investment from developers and businesses. Income & Diversification Potential * Existing annual income from hay production. * Scope for tourism (glamping, shepherd huts, canal-side stays), equestrian business, wedding venue, care/educational facility, or specialist agriculture, self sufficient living growing your own. * Approved conversions offer strong potential for generational income via rental/sale of additional premium homes. Why Whitehall Farm? A secure, appreciating asset in a prime yet peaceful location—perfect for developers seeking shovel-ready luxury schemes, families wanting multi-generational rural living with enough land for self sufficiency growing your own crops or maybe horses or livestock. investors diversifying into lifestyle/agri-business. The approved planning removes major risk, making this far more deliverable than speculative sites. Tenure: Freehold. Services: Mains electricity (three-phase), water, broadband; private gated access. Viewings: Strictly by appointment—contact [Agent] for virtual tour and full planning pack. Offers: Inviting competitive bids; 5% non-refundable deposit on acceptance; completion within 8 weeks. Secure this once-in-a-generation Warwickshire gem—opportunities like this rarely arise. Please view film at https://youtu.be/wWIF73ztW8E?si=Lg2imwTRm10huepuApproximate Internal area: 192 sq m Parking Allocated ParkingOutside Space Rear Garden Enclosed GardenHeating Open Fire Electric Wood BurnerAtherstone Road, Nuneaton CV10£1,200,000offers-in-regionHow much can I borrow?Find out moreSelect Time Arrange a viewing Ask the owner a questionMake an offer
A feel for the area
Connected for everyday life
100%of homes in a nearby postcode can access 100+ Mbps broadband.
Available speed bands
- 30+ Mbps
- 100%
- 100+ Mbps
- 100%
- 300+ Mbps
- 100%
- 1,000+ Mbps
- 100%
Getting about
1.6 milesto Nuneaton Rail Station
Approximate straight-line distance · DfT NaPTAN · 13 Sept 2026Background air quality
- Fine particles · PM₂.₅
- 6.9 µg/m³ · Above the WHO guideline · well within the UK legal limit
- Nitrogen dioxide · NO₂
- 8.6 µg/m³ · Meets the WHO guideline
Annual background levels. For scale: the WHO 2021 guideline is 5 µg/m³ for PM₂.₅ and 10 for NO₂; the UK legal limit is 20 and 40. Lower is better; this is a 1 km model, not a reading at the door.
Defra · 2024 annual model · 1 km areaLocal information is approximate. Distances are straight-line estimates from the available location. Broadband describes postcode coverage, not the speed or service available at this home; check the address with a provider. Air quality is a modelled annual background estimate.
Picture your everyday
Start with the agent's details and explore the area guide to get a feel for daily life here.
Other homes nearby
About these property details
The information provided in this listing is for general information purposes only and does not constitute property particulars. We make no warranties or guarantees, express or implied, regarding the accuracy, completeness, or availability of the information.
Property details are provided by the listing agent, developer, or other third parties, and we have no control over the content provided. Prospective buyers or tenants should make their own enquiries and verify all information directly with the agent or relevant party.
Information relating to Energy Performance Certificates, Home Reports, or other statutory documents should be obtained directly from the selling agent or developer where applicable.