
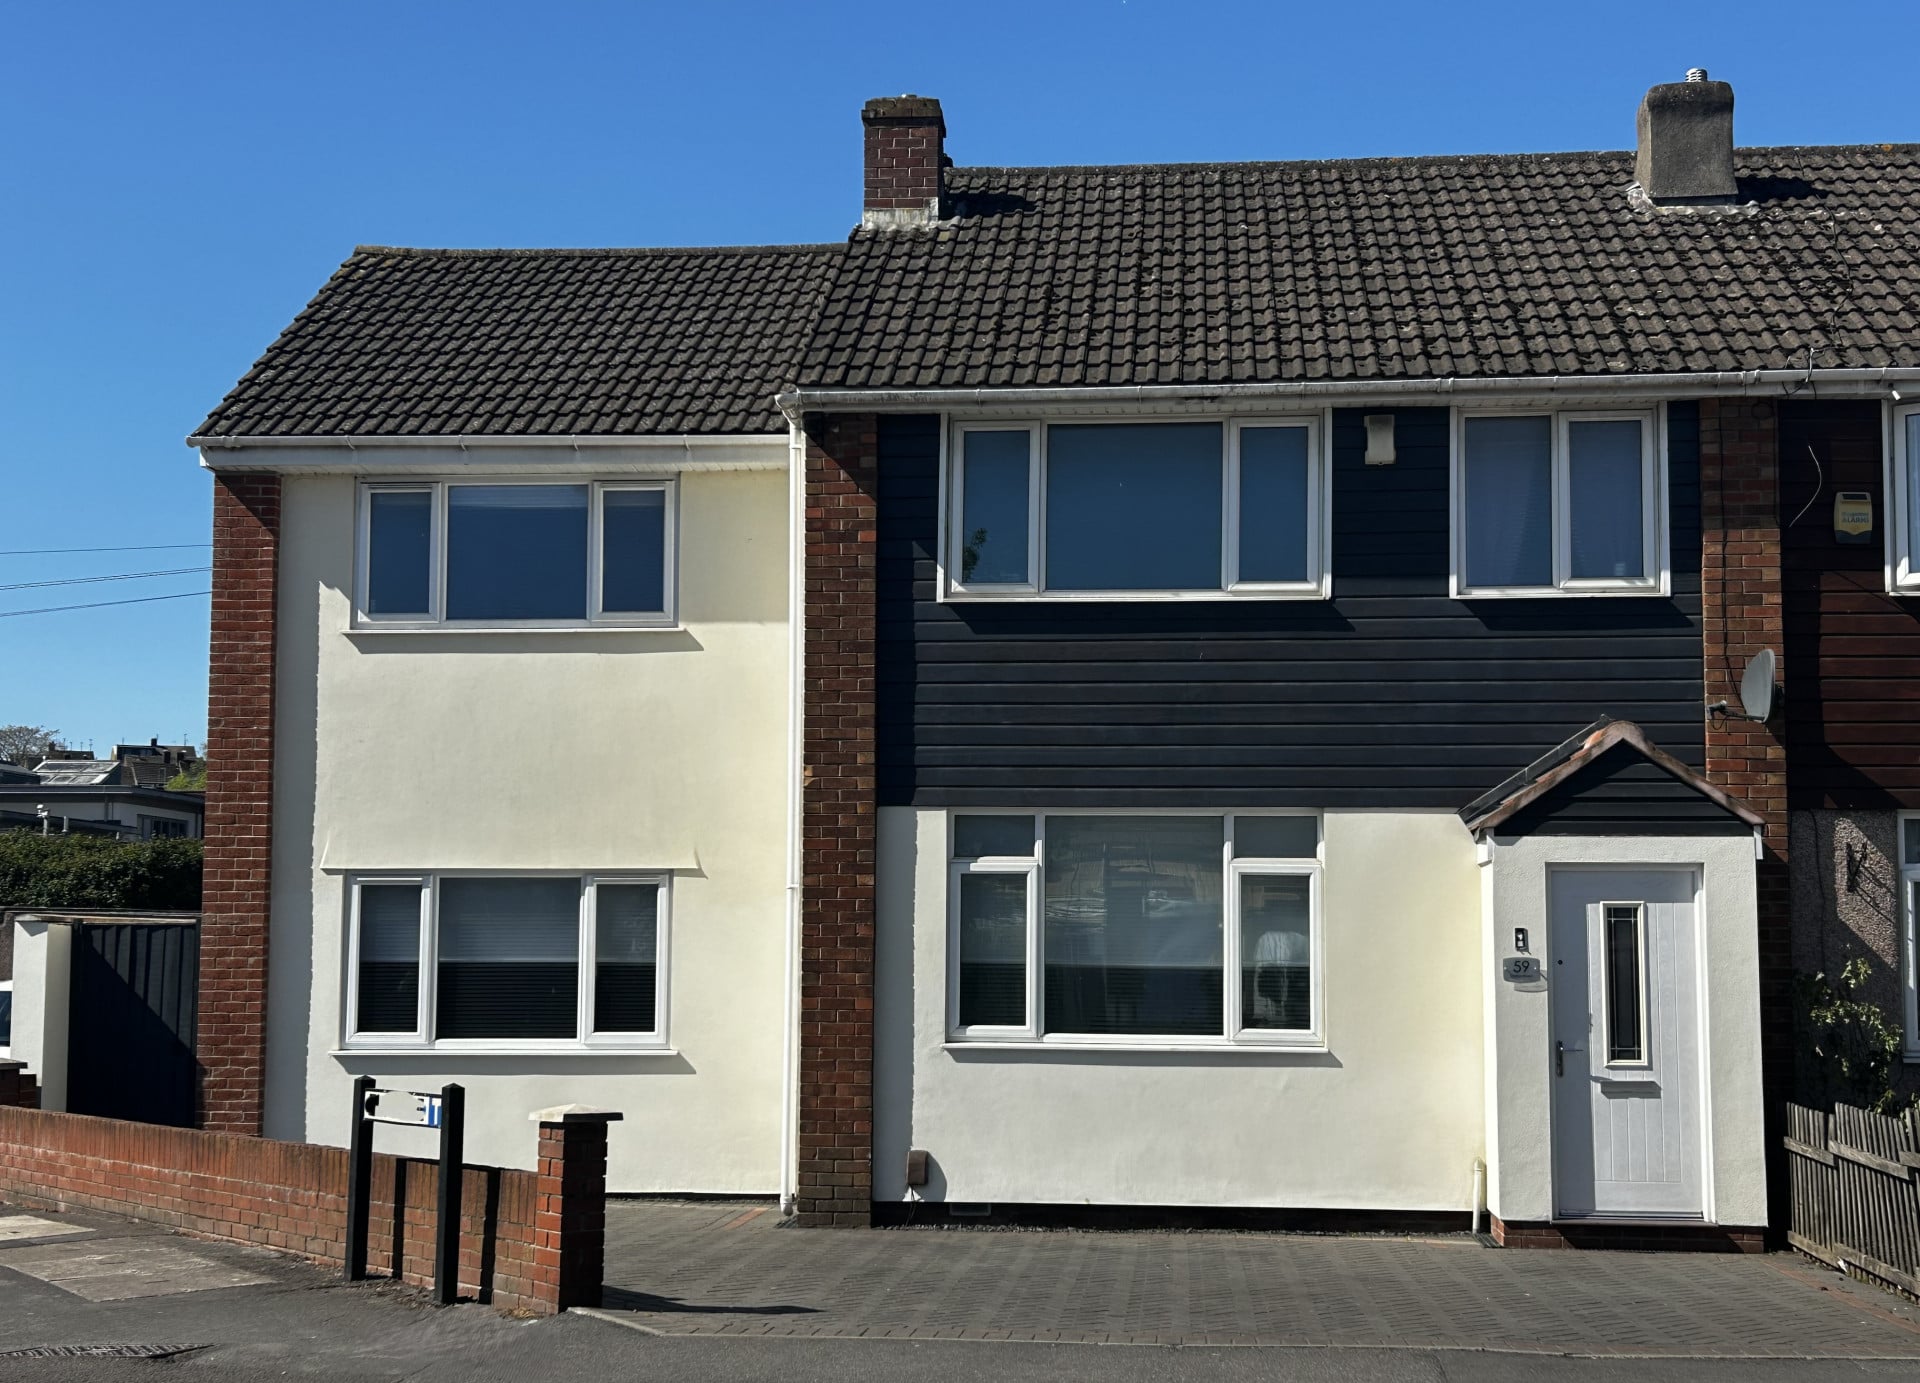

Porch 1.33m x 1.17m
Property Reference: S4362Listing StatusFor SaleBedrooms5bathrooms2Property typeEnd of TerraceEPC Rating Download EPC Floor PlanDownload FPVirtual TourAsk a questionKey Features 4 double and 1 single bedrooms 2 modern bathrooms Large living and dining area, with second lounge Open plan kitchen Private Garden with decking, patio, shed and artificial grass Off street parking for up to 3 cars 2 boarded lofts Gated side access No chainFull Description**59 Station Road, Bristol BS15 4PQ - A Spacious End-of-Terrace Gem** Welcome to 59 Station Road, a stunning end-of-terrace property situated in the east edge of the suburb of Kingswood Bristol, offering the perfect blend of comfort, style, and functionality. This five-bedroom home boasts an array of impressive features, making it an ideal choice for families, professionals, and anyone seeking a spacious and well-appointed residence.
The home, in the agent’s words
Read the full agent description
Property Reference: S4362Listing StatusFor SaleBedrooms5bathrooms2Property typeEnd of TerraceEPC Rating Download EPC Floor PlanDownload FPVirtual TourAsk a questionKey Features 4 double and 1 single bedrooms 2 modern bathrooms Large living and dining area, with second lounge Open plan kitchen Private Garden with decking, patio, shed and artificial grass Off street parking for up to 3 cars 2 boarded lofts Gated side access No chainFull Description**59 Station Road, Bristol BS15 4PQ - A Spacious End-of-Terrace Gem** Welcome to 59 Station Road, a stunning end-of-terrace property situated in the east edge of the suburb of Kingswood Bristol, offering the perfect blend of comfort, style, and functionality. This five-bedroom home boasts an array of impressive features, making it an ideal choice for families, professionals, and anyone seeking a spacious and well-appointed residence. As you step inside, you'll be greeted by the welcoming entrance hall leading to the spacious living and dining area. This expansive room is perfect for entertaining, with large windows allowing an abundance of natural light to flood in. The modern open-plan kitchen is a culinary haven with ample storage space and built in appliances. Adjacent to the living area is a hallway leading to a second lounge, downstairs shower room and utility. The second lounge offers a peaceful retreat, ideal for relaxation or quiet time. The utility room provides additional storage and a convenient location for laundry facilities. The property boasts four double bedrooms, each with ample space, as well as a single bedroom, perfect for a child or guest. The two modern bathrooms are well-appointed, with one featuring a waterfall shower and the other a bath with over bath shower. The property's exterior is just as impressive. To the front of the property is a blocked paved driveway with ample parking for three cars. The rear garden is south facing, attracting sun throughout the day into the evening. It features decking, patio, shed and artificial grass. Perfect for outside dining, entertaining, children’s play, or simply unwinding. Situated within walking distance to local schools—with a choice of two secondary schools and four primary schools nearby—as well as shops, parks, and direct transport links into Bristol city centre. The property also benefits from being close to the Bristol to Bath cycle track, the ring road (A4174) and offers excellent access to the M4, making it perfect for commuting. This is a fantastic opportunity to secure a substantial family home in a popular Bristol location. Porch 1.33m x 1.17m Composite entrance door with double glazed panel. Tiled flooring with inner door leading to hallway. Living/Dining room 5.50m x 7.38m Open plan lounge, dining area and kitchen. Double glazed uPVC windows to the front and rear, double glazed uPVC French doors onto rear decking. Wall and floor mounted kitchen units and a peninsula style breakfast bar. Feature fireplace. Laminate flooring. Two radiators. Family lounge 4.03m x 3.96m Separate lounge or dining area. uPVC double glazed windows. Radiator. Recessed spotlights Utility 3.32m x 2.41m Space for a washing machine, tumble dryer and fridge freezer and still enough room for a work station for your home office. uPVC double glazed French doors to the rear garden. Radiator. Downstairs Shower Room 2.00m x 1.88m Frosted uPVC double glazed window. Tile floor and walls. Large shower enclosure with power shower. Low level WC. Basin on vanity unit. Ladder style radiator. Hallway 1.70m x 3.45m Doors leading to living areas, porch and carpeted stairs. Laminate flooring and radiator. Bathroom 2.10m x 1.66m White panel bath with shower over. Glass shower screen. Basin on pedestal. Low level WC. Radiator. Frosted uPVC double glazed windows. Tile floor. Tiled walls. Bedroom 1 4.03m x 3.87m The master bedroom to the rear of the property. UPVc double glazed windows. Radiator. The is potential to create an ensuite in this bedroom as suitable plumbing and power are in situ. Bedroom 2 4.02m x 3.14m Double room to the front of the property, UPVc double glazed windows and radiator Bedroom 3 3.64m x 3.27m Double room to the front of the property. UPVc double glazed windows. Radiator. Cupboard containing boiler Bedroom 4 3.28m x 2.39m Double room to the rear of the property, UPVc windows and radiator Bedroom 5 2.25m x 2.14m Single room to the front of the property. UPVc windows and radiatorParking Paved DrivewayOutside Space Rear GardenHeating Gas Central Heating Double GlazingStation Road, Bristol, BS15£475,000offers-in-excessHow much can I borrow?Find out moreSelect Time Arrange a viewing Ask the owner a questionMake an offer
A feel for the area
Connected for everyday life
100%of homes in a nearby postcode can access 100+ Mbps broadband.
Available speed bands
- 30+ Mbps
- 100%
- 100+ Mbps
- 100%
- 300+ Mbps
- 100%
- 1,000+ Mbps
- 100%
Getting about
3.3 milesto Stapleton Road Rail Station
Approximate straight-line distance · DfT NaPTAN · 13 Sept 2026Background air quality
- Fine particles · PM₂.₅
- 6.7 µg/m³ · Above the WHO guideline · well within the UK legal limit
- Nitrogen dioxide · NO₂
- 9.7 µg/m³ · Meets the WHO guideline
Annual background levels. For scale: the WHO 2021 guideline is 5 µg/m³ for PM₂.₅ and 10 for NO₂; the UK legal limit is 20 and 40. Lower is better; this is a 1 km model, not a reading at the door.
Defra · 2024 annual model · 1 km areaLocal information is approximate. Distances are straight-line estimates from the available location. Broadband describes postcode coverage, not the speed or service available at this home; check the address with a provider. Air quality is a modelled annual background estimate.
Picture your everyday
Start with the agent's details and explore the area guide to get a feel for daily life here.
Other homes nearby
About these property details
The information provided in this listing is for general information purposes only and does not constitute property particulars. We make no warranties or guarantees, express or implied, regarding the accuracy, completeness, or availability of the information.
Property details are provided by the listing agent, developer, or other third parties, and we have no control over the content provided. Prospective buyers or tenants should make their own enquiries and verify all information directly with the agent or relevant party.
Information relating to Energy Performance Certificates, Home Reports, or other statutory documents should be obtained directly from the selling agent or developer where applicable.