

Lounge 23.50ft x 16.90ft
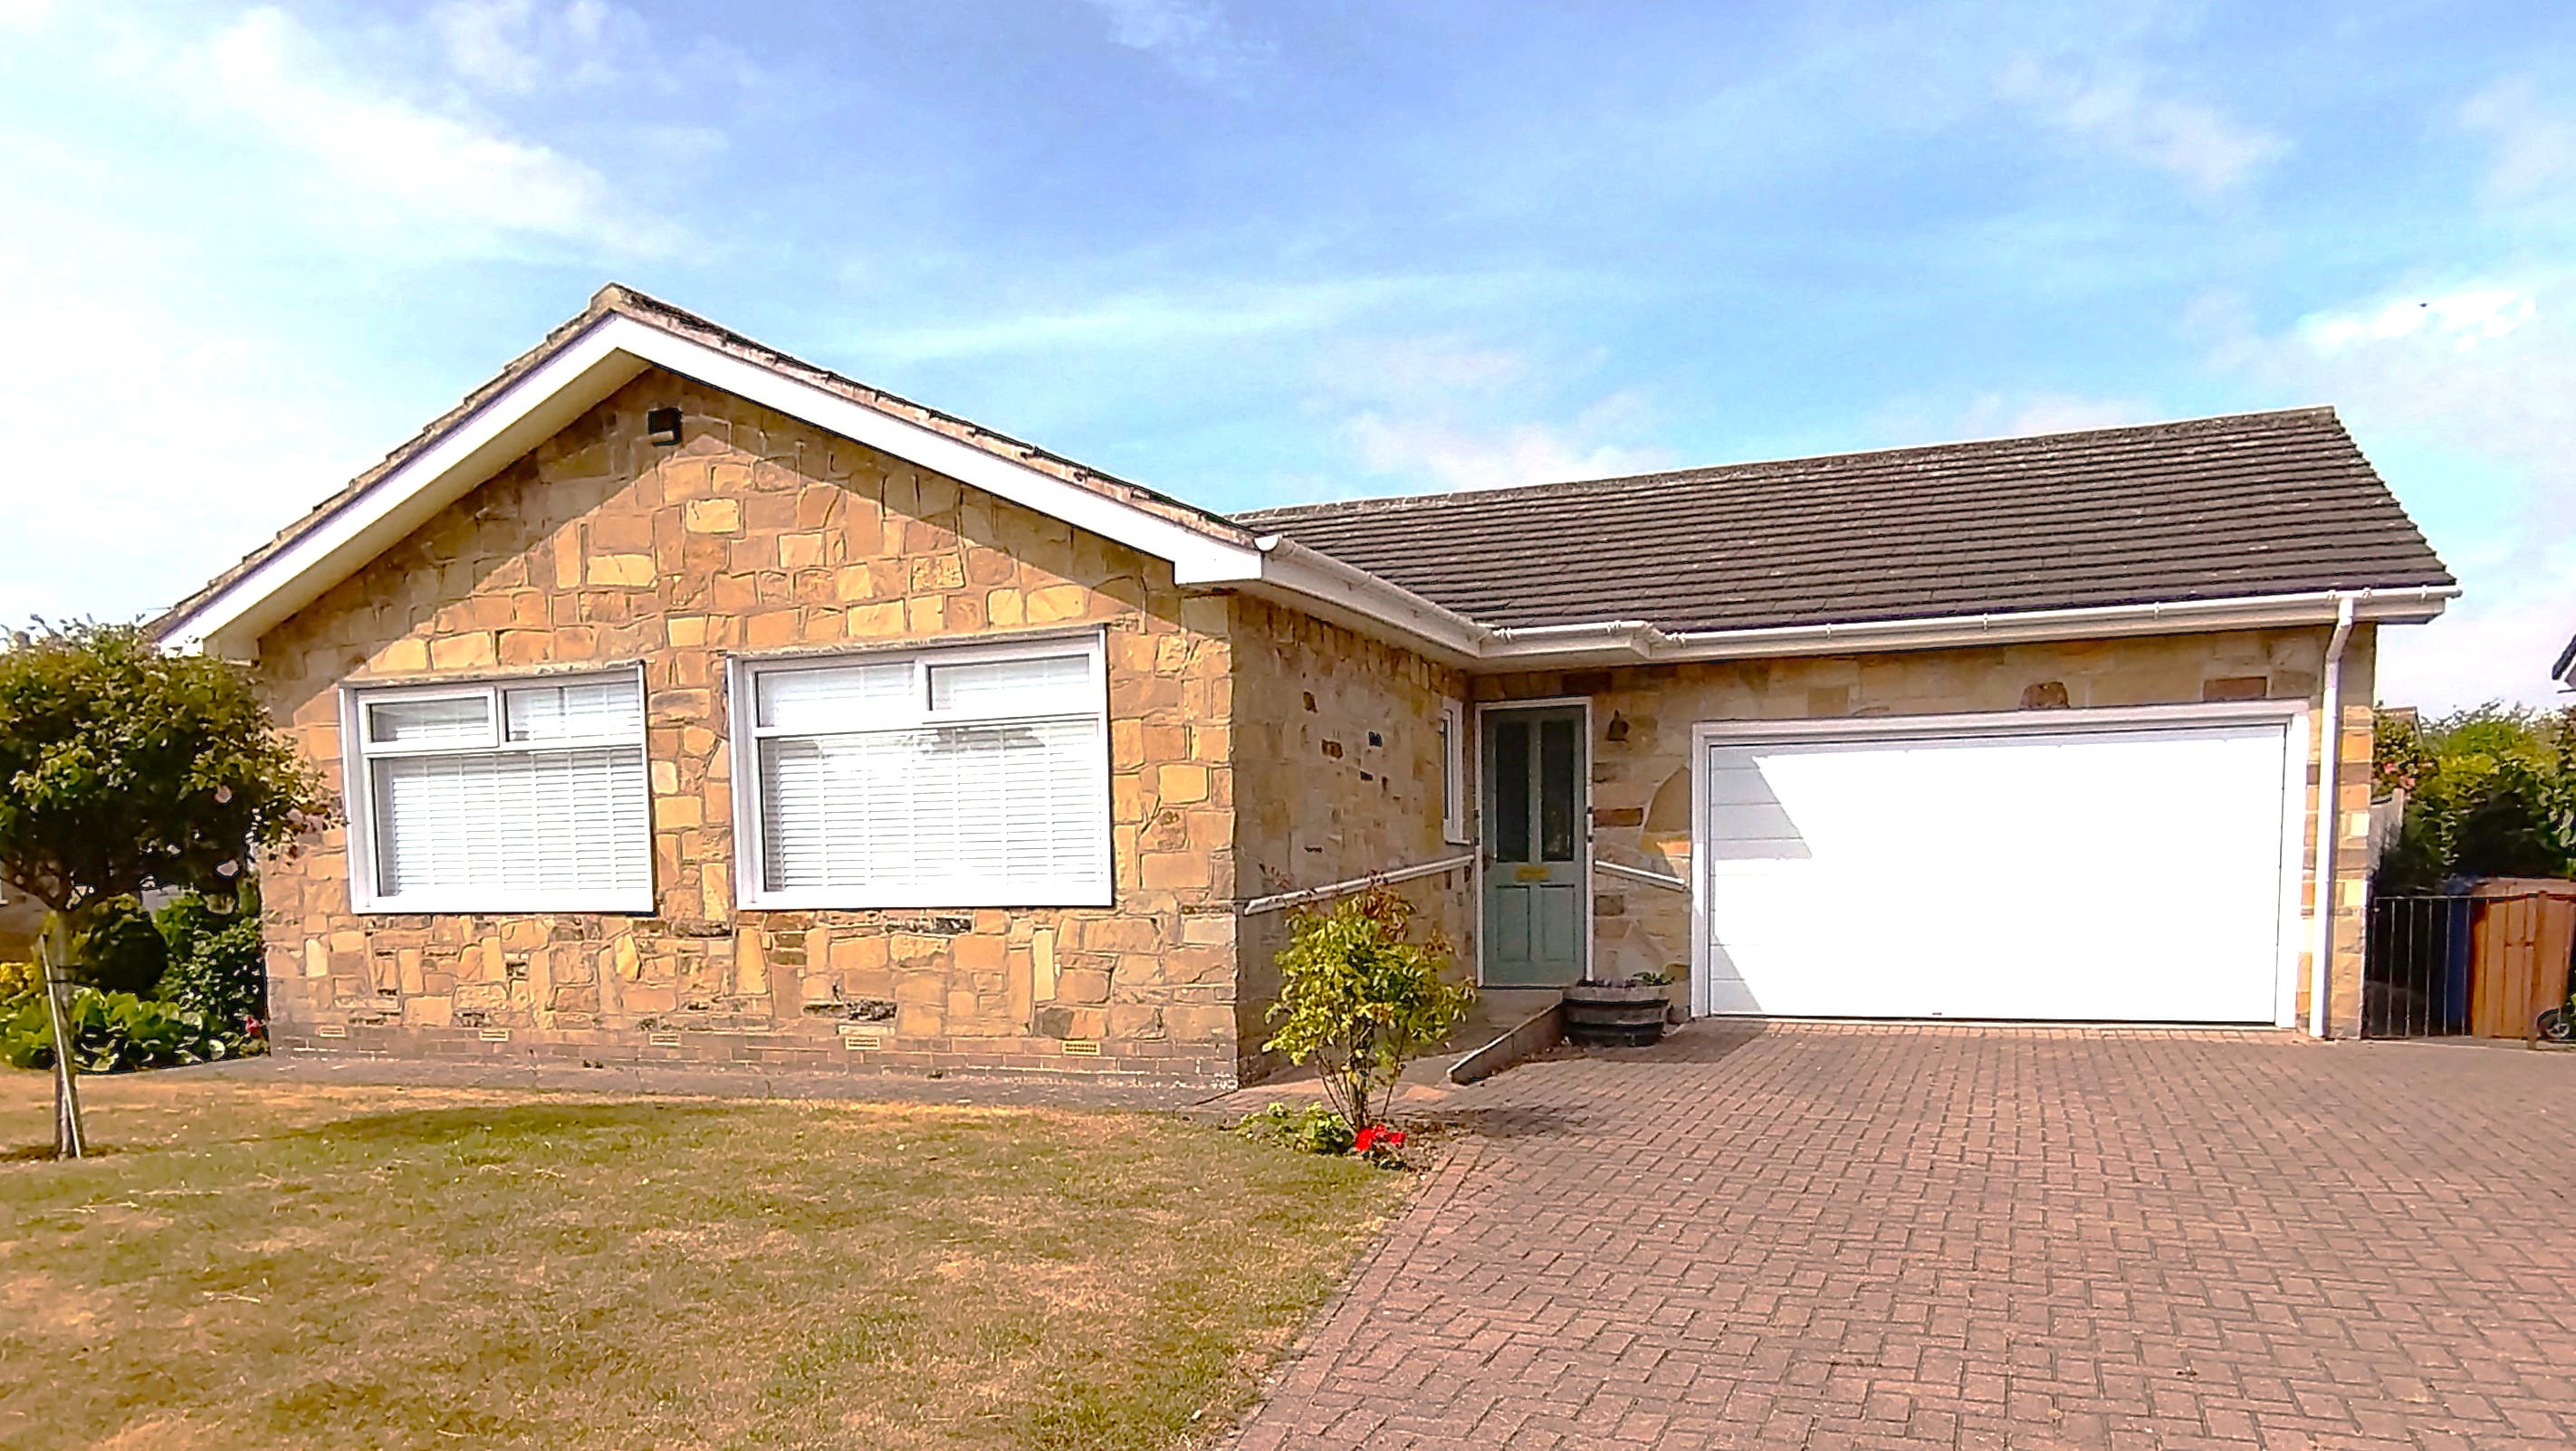
Property Reference: S7127Listing StatusSSTCBedrooms2bathrooms2Property typeDetached BungalowEPC Rating Download EPC Floor PlanDownload FPVirtual TourAsk a questionKey Features Large detached bungalow in sought after Molescroft cul de sac, in move in condition. Full DescriptionLarge two (formerly three) bedroomed detached bungalow.
The home, in the agent’s words
Read the full agent description
Property Reference: S7127Listing StatusSSTCBedrooms2bathrooms2Property typeDetached BungalowEPC Rating Download EPC Floor PlanDownload FPVirtual TourAsk a questionKey Features Large detached bungalow in sought after Molescroft cul de sac, in move in condition. No onward chain and vacant possession on completion.Full DescriptionLarge two (formerly three) bedroomed detached bungalow. Could easily be reinstated as three bedrooms if required, and in move in condition. An inviting and spacious detached bungalow situated in a superb cul-de-sac position in the sought after Molescroft area of Beverley. Offered to the market with no onward chain. Approximate Internal area: 100 sq m Lounge 23.50ft x 16.90ft A spacious and light dual aspect room, with Adams style fireplace housing remote control gas fire. Panoramic windows and french doors to the rear, overlooking the patio and westerly facing landscaped private garden. Not overlooked. Electrically operated awning and blind both with remote control. Kitchen 12.40ft x 9.60ft A well equiped Howden fitted kitchen with built in oven, microwave. hob and dishwasher. Pull out larder unit and ample storage space. Window overlooking the rear garden. Attractive and practical solid wood flooring and glass panelled door to the side, access to utility room. Utility Room 5.10ft x 5.00ft Housing washing machine and tumble dryer, door to integral double garage. Master Bedroom 20.10ft x 10.30ft A remodelling of the original layout to create one large bedroom suite, with spacious dressing area and adjacent en-suite shower room. EN-SUITE SHOWER ROOM Three piece white suite with ample shower enclosure, vanity basin and w.c. chrome towel rail and window to side elevation. Fully tiled walls and floor. Bedroom 2 11.20ft x 10.10ft Window to rear elevation and large capacity built in wardrobes. T.V. point Bathroom 7.11ft x 7.40ft Main bathroom with 4 piece white suite, comprising bath, vanity unit with mirrored cabinet above, large shower enclosure, chrome heated towel rail and W.C. Fully tiled walls and floor. Entrance Hall Timber front door with ornate glass panel large cloak cupboard to one side. Inner Hall Inner hall with access to bedrooms and main bathroom, airing cupboard.Parking Double GarageOutside Space Rear GardenHeating GasThe Lawns, Beverley, HU17£450,000How much can I borrow?Find out moreAsk the owner a question
A feel for the area
Connected for everyday life
100%of homes in a nearby postcode can access 100+ Mbps broadband.
Available speed bands
- 30+ Mbps
- 100%
- 100+ Mbps
- 100%
- 300+ Mbps
- 100%
- 1,000+ Mbps
- 100%
Getting about
1.3 milesto Beverley Rail Station
Approximate straight-line distance · DfT NaPTAN · 13 Sept 2026Background air quality
- Fine particles · PM₂.₅
- 6.4 µg/m³ · Above the WHO guideline · well within the UK legal limit
- Nitrogen dioxide · NO₂
- 5.7 µg/m³ · Meets the WHO guideline
Annual background levels. For scale: the WHO 2021 guideline is 5 µg/m³ for PM₂.₅ and 10 for NO₂; the UK legal limit is 20 and 40. Lower is better; this is a 1 km model, not a reading at the door.
Defra · 2024 annual model · 1 km areaLocal information is approximate. Distances are straight-line estimates from the available location. Broadband describes postcode coverage, not the speed or service available at this home; check the address with a provider. Air quality is a modelled annual background estimate.
Picture your everyday
Start with the agent's details and explore the area guide to get a feel for daily life here.
Other homes nearby
About these property details
The information provided in this listing is for general information purposes only and does not constitute property particulars. We make no warranties or guarantees, express or implied, regarding the accuracy, completeness, or availability of the information.
Property details are provided by the listing agent, developer, or other third parties, and we have no control over the content provided. Prospective buyers or tenants should make their own enquiries and verify all information directly with the agent or relevant party.
Information relating to Energy Performance Certificates, Home Reports, or other statutory documents should be obtained directly from the selling agent or developer where applicable.