

Tingrith, Bedfordshire · MK17
Church Road, Tingrith
Church Road, Tingrith, Bedfordshire, MK17
Asking price
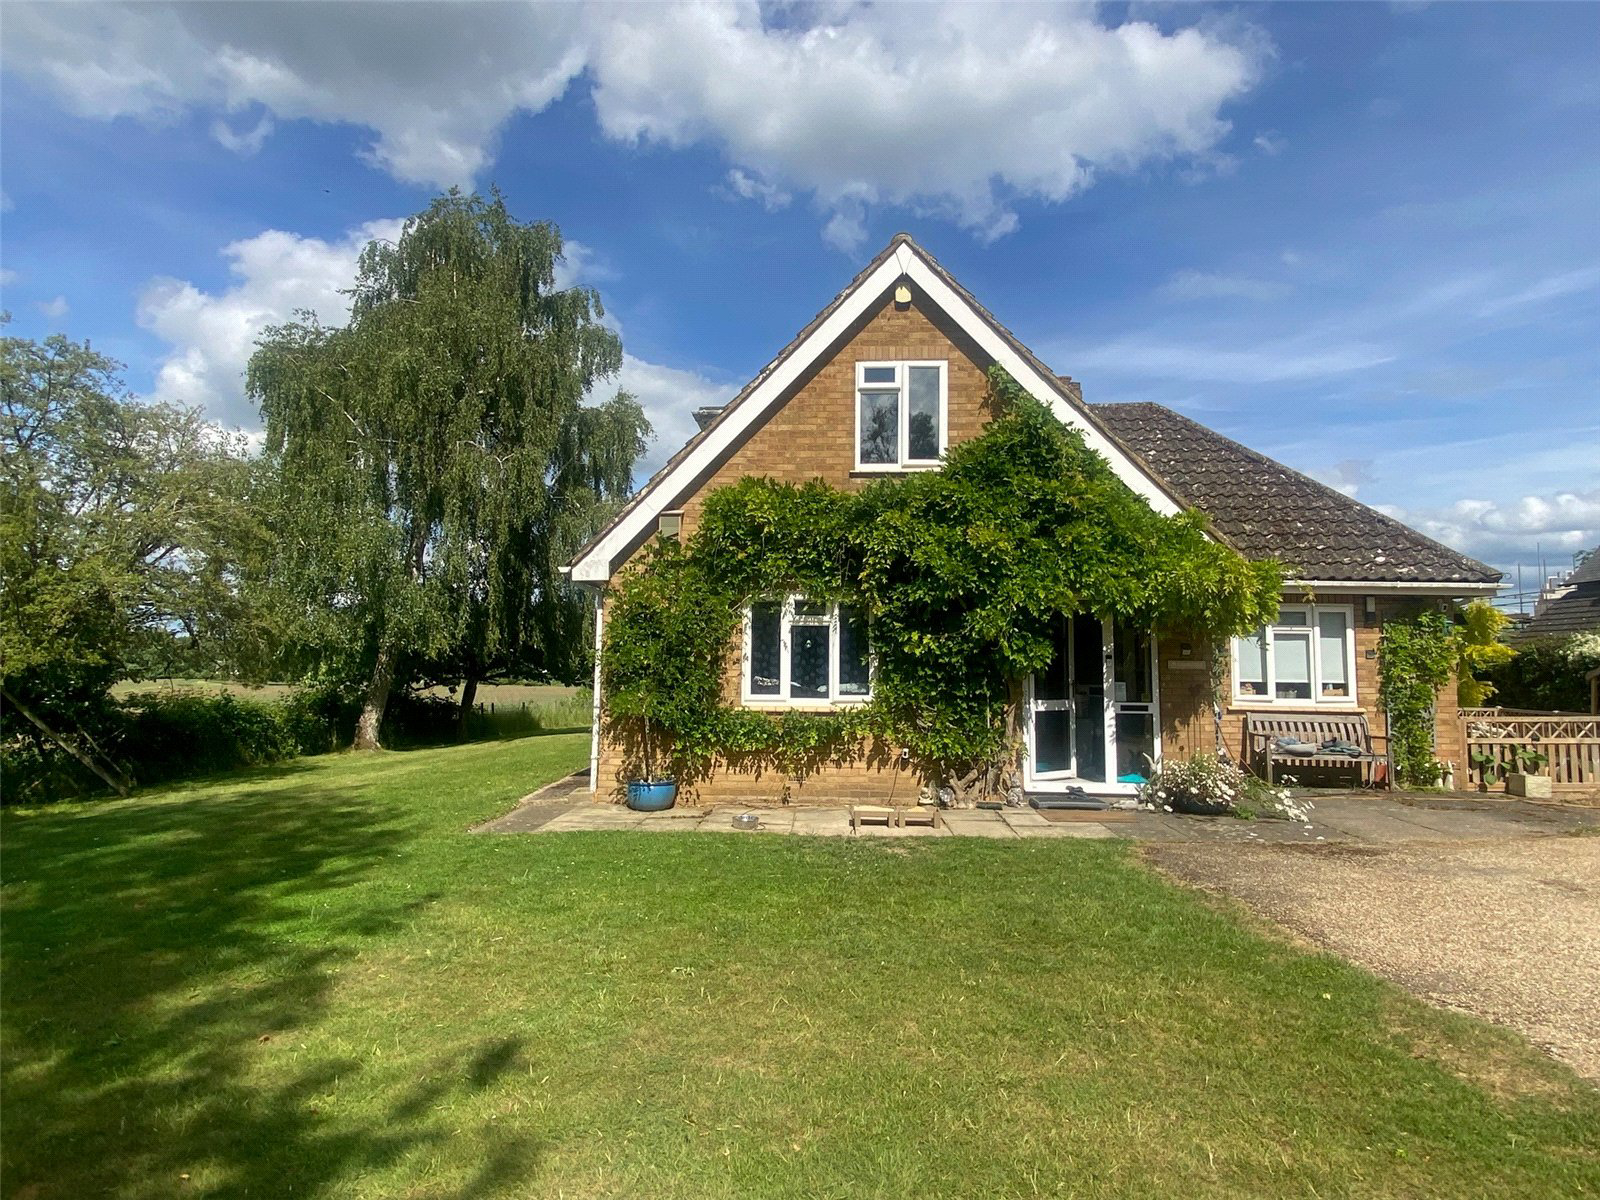
SET ON A PLOT OF 0.5 ACRE ENJOYING OPEN VIEWS OVER FARMLAND AND THE VILLAGE CHURCH, A DETACHED HOUSE WITH A SUBSTANTIAL RANGE OF TRADITIONAL TIMBER FRAMED AND BRICK BARNS.
Set in the conservation area and being the very last house in Church Road, Carisbrooke House enjoys a most pleasant location and outlook with country walks literally on the door step. The house and barns offer potential for extension to create a larger dwelling or conversion to a detached annex for an extended family (subject to necessary consents).
The property comprises a hall, shower room, study, sitting room, kitchen/breakfast room, bedroom three/dining room on the ground floor with two double bedrooms and another bathroom on the first floor. Outside the gardens are set on all four sides of the house and include an original range of five open fronted timber feather edge boarded barns and two good size brick built storage barns.
Carisbrooke House is an ideal family home, one to downsize to or as a …
The home, in the agent’s words
Read the full agent description
SET ON A PLOT OF 0.5 ACRE ENJOYING OPEN VIEWS OVER FARMLAND AND THE VILLAGE CHURCH, A DETACHED HOUSE WITH A SUBSTANTIAL RANGE OF TRADITIONAL TIMBER FRAMED AND BRICK BARNS.
Set in the conservation area and being the very last house in Church Road, Carisbrooke House enjoys a most pleasant location and outlook with country walks literally on the door step. The house and barns offer potential for extension to create a larger dwelling or conversion to a detached annex for an extended family (subject to necessary consents).
The property comprises a hall, shower room, study, sitting room, kitchen/breakfast room, bedroom three/dining room on the ground floor with two double bedrooms and another bathroom on the first floor. Outside the gardens are set on all four sides of the house and include an original range of five open fronted timber feather edge boarded barns and two good size brick built storage barns.
Carisbrooke House is an ideal family home, one to downsize to or as a longer-term remodelling opportunity.
Properties that enjoy such a location and potential are increasingly rare and a viewing is recommended.
ACCOMMODATION
An enclosed double glazed entrance porch opens into the entrance hall where stairs rise to the first floor. Lying to the left, a dual aspect sitting room has pleasant views with a central stone and tiled fireplace whilst to the right the kitchen/breakfast room is also dual aspect and is fitted with a range of gloss white base and wall units with an inset sink and work surfaces. There is a built-in electric oven and hob with an extractor hood over and plumbing for a dish washer. A door opens into a handy enclosed rear porch which has a door to the garden. Set to the rear of the ground floor is a useful study overlooking the garden, a hall and airing cupboard,a shower room with shower, wash basin and wc and bedroom three or dining room which also has a nice view over farmland.
FIRST FLOOR
The two double bedrooms and bathroom flow from the landing which has a shelved airing cupboard. Both bedrooms are dual aspect and take advantage of the views and have under eaves storage cupboards. Completing the accommodation is a family bathroom comprising a bath with shower mixer, wash basin, wc, tiling and a heated towel rail.
OUTSIDE
Carisbrooke House has good size frontage with a sandstone boundary wall with a five-bar entrance gate and hedging. A driveway provides parking for several cars and is bordered by lawns to either side with mature trees.
Further lawned gardens with trees and hedged boundaries are set to the side and rear of the house. Within the garden is an original five bay open fronted timber and clay tiled roof barn providing excellent covered storage. Attached to these are two enclosed brick built barns again offering storage. These lend themselves to conversion to garaging or to annex accommodation (subject to necessary local authority planning consents).
DIRECTIONS MK17 9EJ
Entering Tingrith from the High Street, take the turning into Church Road and Carrisbrooke House is set directly opposite St. Nicholas’ Church.
PROPERTY INFORMATION
Services: Mains water, drainage, electricity.
Local Authority: Central Bedfordshire Council.
Tel: 0300 300 8000
Outgoings: Council Tax Band “F”
Tenure: Freehold.
EPC Rating: “D”
Viewing: Strictly by appointment through the sole agents Jackson-Stops. 1 Market Place, Woburn, MK17 9PZ.
Tel - 01525 290 641
Key facts
- EPC rating: D (score 61; potential rating C).
- Parking: residents' parking.
- Outside: garden.
A feel for the area
Connected for everyday life
100%of homes in the postcode can access 100+ Mbps broadband.
Available speed bands
- 30+ Mbps
- 100%
- 100+ Mbps
- 100%
- 300+ Mbps
- 100%
- 1,000+ Mbps
- 100%
Getting about
2.1 milesto Harlington (Beds) Rail Station
Approximate straight-line distance · DfT NaPTAN · 13 Sept 2026Background air quality
- Fine particles · PM₂.₅
- 7.0 µg/m³ · Above the WHO guideline · well within the UK legal limit
- Nitrogen dioxide · NO₂
- 7.1 µg/m³ · Meets the WHO guideline
Annual background levels. For scale: the WHO 2021 guideline is 5 µg/m³ for PM₂.₅ and 10 for NO₂; the UK legal limit is 20 and 40. Lower is better; this is a 1 km model, not a reading at the door.
Defra · 2024 annual model · 1 km areaLocal information is approximate. Distances are straight-line estimates from the available location. Broadband describes postcode coverage, not the speed or service available at this home; check the address with a provider. Air quality is a modelled annual background estimate.
Checking nearby places…
Picture your everyday
Start with the agent's details and explore the area guide to get a feel for daily life here.
Other homes nearby
Homes in MK17 postcode area →About these property details
The information provided in this listing is for general information purposes only and does not constitute property particulars. We make no warranties or guarantees, express or implied, regarding the accuracy, completeness, or availability of the information.
Property details are provided by the listing agent, developer, or other third parties, and we have no control over the content provided. Prospective buyers or tenants should make their own enquiries and verify all information directly with the agent or relevant party.
Information relating to Energy Performance Certificates, Home Reports, or other statutory documents should be obtained directly from the selling agent or developer where applicable.