
South Molton, Devon · EX36
Back Lane, North Molton
Back Lane, North Molton, South Molton, Devon, EX36
Guide price
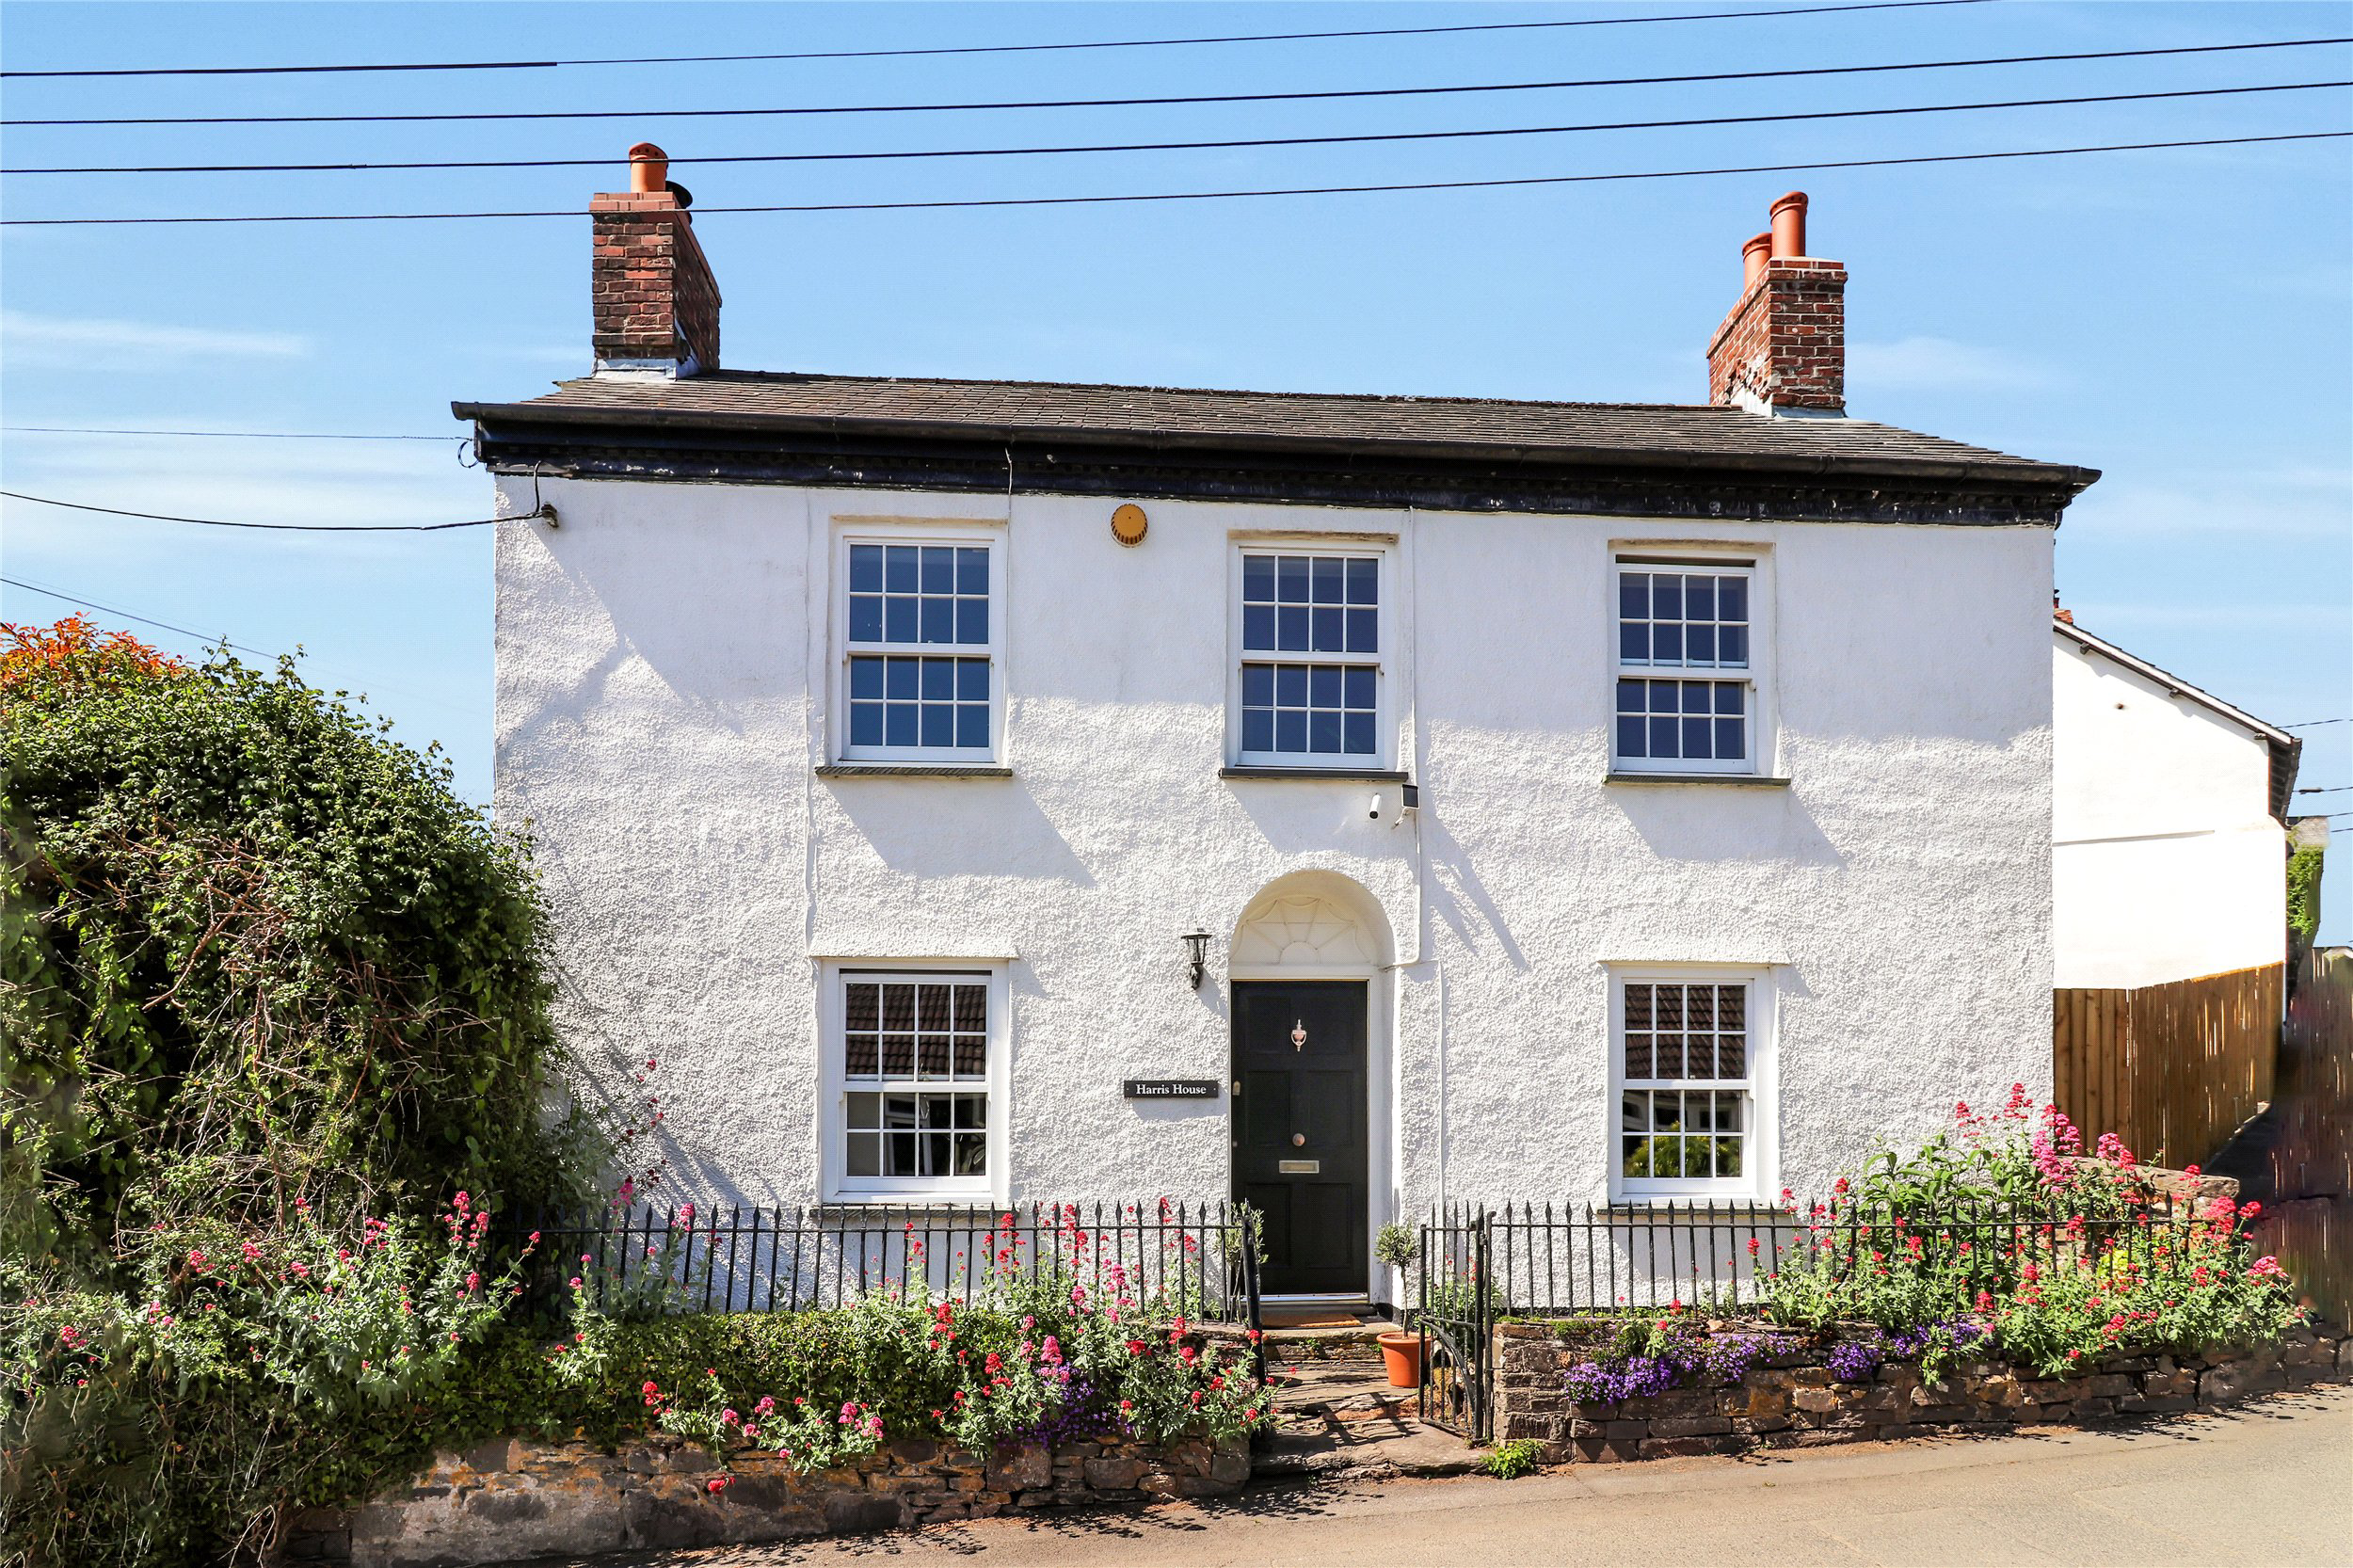
Harris House is a beautifully presented and elegant Grade II listed detached residence, offering charm, character, and modern comfort throughout. This striking home features two to three bedrooms, two bathrooms, a generous rear garden with stunning views, and ample driveway parking for multiple vehicles. EPC Exempt.
Listed 22 May 2025 · agent details updated 20 May 2026. An asking price is not a completed sale.
The home, in the agent’s words
- Signature Homes
Read the full agent description
Harris House is a beautifully presented and elegant Grade II listed detached residence, offering charm, character, and modern comfort throughout. This striking home features two to three bedrooms, two bathrooms, a generous rear garden with stunning views, and ample driveway parking for multiple vehicles. EPC Exempt.
A welcoming front courtyard, enclosed by classic iron railings, invites you into the home through the spacious living room, where character abounds. This well-appointed space boasts a large inglenook fireplace with a wood-burning stove, exposed beams, and a traditional sash window overlooking the front of the property.
To the right, the dining room offers another well presented and comfortable space, complete with a feature fireplace and a built-in storage cupboard.
At the rear of the home, the kitchen is fitted with matching wall and base units, complemented by a freestanding Rangemaster cooker and space for white goods. A door from the kitchen leads to a generous rear porch, ideal for coat and shoe storage, and includes a cupboard housing the oil fired boiler.
Upstairs, the property features two spacious double bedrooms, both beautifully maintained. Bedroom one is especially large, enjoying dual sash windows to the front. Bedroom three, currently used as a home office, features a garden-facing window, distant countryside views, and an attractive exposed stone feature wall.
The main bathroom is stylishly appointed with a large bath and shower over, WC, and vanity wash basin, the property also benefits from a second well appointed shower room.
A highlight of Harris House is its extensive and well-established rear garden, thoughtfully landscaped with mature plants, trees, and shrubs, and multiple seating areas to enjoy the scenic views. There is also a vegetable patch with raised beds, and a wisteria-covered wooden archway leading to a large enclosed parking area, accessed via double gates to the side of the property. Additionally, a large timber storage shed offers practical space for storage or use as a workshop.
Key facts
- Council tax band: D.
- Parking: off street.
- Outside: garden.
What it's like to live in
The practical details that shape daily life here, each with its source. Anything the listing leaves open becomes a question to ask.
Driveway
This striking home features two to three bedrooms, two bathrooms, a generous rear garden with stunning views, and ample driveway parking for multiple vehicles.
Agent's descriptionGenerous rear garden · front courtyard
Agent's descriptionFreehold
Supplied listing field and any agent featuresBand D
Council tax, Band D
Agent's descriptionQuestions worth asking
The listing doesn't answer these. Tick any you'd like to ask and they'll be added to your enquiry message.
Nothing added yet
Loading room styling…
Life nearby
Picture your everyday
Start with the agent's details and explore the Area Overview to get a feel for daily life here.
Local news
A confirmed locality is needed to select relevant local stories for this home.
Checking connected news sources…
Other homes nearby
Homes in EX36 postcode area →About these property details
The information provided in this listing is for general information purposes only and does not constitute property particulars. We make no warranties or guarantees, express or implied, regarding the accuracy, completeness, or availability of the information.
Property details are provided by the listing agent, developer, or other third parties, and we have no control over the content provided. Prospective buyers or tenants should make their own enquiries and verify all information directly with the agent or relevant party.
Information relating to Energy Performance Certificates, Home Reports, or other statutory documents should be obtained directly from the selling agent or developer where applicable.