
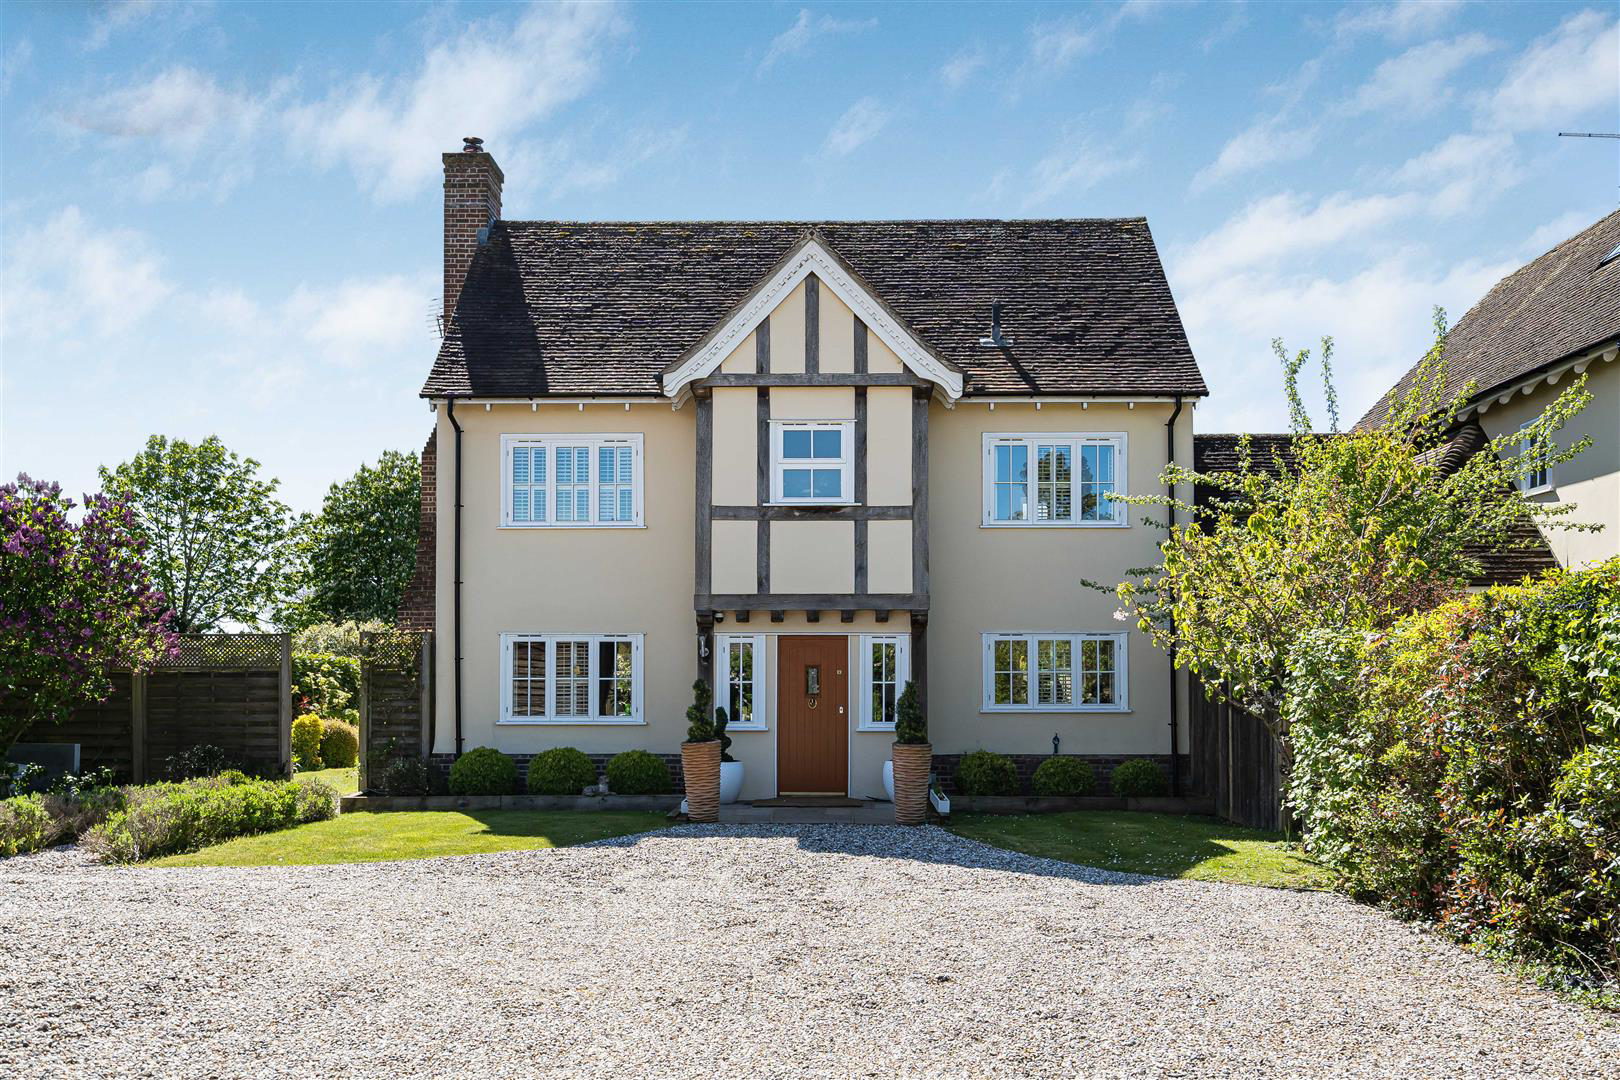

Henham, Bishop's Stortford · CM22
The Row, Henham
The Row, Henham, Bishop's Stortford
Guide Price
A characterful five bedroom home nestled in a picturesque village setting. The property boasts generously proportioned accommodation and exceptional craftsmanship throughout, complemented by a south-facing rear garden, a private driveway and a garage.
The home, in the agent’s words
- Characterful link-detached home
- Sitting room with inglenook fireplace
- Vaulted oak framed garden room
- Energy efficient air source heat pump
- South facing garden
- Driveway and garage
- Approved planning to extend
Read the full agent description
A characterful five bedroom home nestled in a picturesque village setting. The property boasts generously proportioned accommodation and exceptional craftsmanship throughout, complemented by a south-facing rear garden, a private driveway and a garage.
Henham is a well regarded village with a number of fine period properties, village shop/post office, public house, parish church and a highly regarded primary and nursery school. The village is well located for access to the A120 and M11 road networks with a mainline station at Elsenham (2 miles) providing fast access to Cambridge to London Liverpool Street line. Stansted International Airport is approx 5 miles.
Ground Floor -
Entrance Hall - Entrance door and glazed window to the front aspect, staircase rising to the first floor and doors to adjoining rooms.
Cloakroom - Comprising ceramic wash basin, low level WC.
Sitting Room - Glazed window to the front aspect, inglenook fireplace with wood burning stove and glazed French doors leading into the garden.
Kitchen - Fitted with base and eye level units with granite worktop over, sink unit, integrated dishwasher, Rangemaster oven with overhead extractor, space for an American style fridge freezer, glazed windows to the front and rear aspects, opening into:-
Garden Room - An impressive vaulted room with glazed window to the side aspect together with bi-folding doors to the rear aspect.
First Floor -
Landing - Staircase rising to the second floor doors to adjoining rooms.
Principal Bedroom - Glazed window to the front aspect, door to walk-in wardrobe with fitted shelving and rails.
En Suite - Comprising ceramic wash basin with vanity unit beneath, low level WC, P-shaped jacuzzi bath with dual head shower attachment, integrated waterproof television and tiled flooring with underfloor heating.
Bedroom - Glazed window to the front aspect and door to airing cupboard.
Bathroom - Comprising ceramic wash basin with vanity unit beneath, low level WC, roll-top bath with shower attachment, separate shower enclosure with dual head attachment, heated towel rail and obscure glazed window to the front aspect.
Bedroom - Glazed window to the rear aspect.
Second Floor -
Landing - Doors to adjoining rooms.
Bedroom - Velux window to the rear aspect.
Shower Room - Comprising ceramic wash basin with storage beneath, low level WC and shower unit with dual head attachment.
Bedroom - Velux window to the rear aspect.
Outside - The property is set in a private, tucked-away location within the village, a short walk from the village store. A gravelled driveway offers off-street parking for several vehicles, EV charging point and access to a detached garage alongside a front lawn. Gated side access leads to the rear garden featuring a paved Indian sandstone terrace area, perfect for al fresco entertaining. The rest of the garden includes a lawn with mature flower beds and an additional decked area at the back.
Detached Garage - Fitted with timber doors, power and lighting supply.
Planning Permission - The property benefits from approved planning permission for a two storey and single storey rear extension to reconfigure the ground floor accommodation with the addition of a shower room, study and utility room, together with a further bedroom suite with dressing room and en suite on the first floor. Full details can be found on the Uttlesford Planning website under reference UTT/26/0228/HHF.
Viewings - By appointment through the Agents.
A feel for the area
Connected for everyday life
100%of homes in the postcode can access 100+ Mbps broadband.
Available speed bands
- 30+ Mbps
- 100%
- 100+ Mbps
- 100%
- 300+ Mbps
- 100%
- 1,000+ Mbps
- 100%
Getting about
1.2 milesto Elsenham Rail Station
Approximate straight-line distance · DfT NaPTAN · 13 Sept 2026Background air quality
- Fine particles · PM₂.₅
- 6.9 µg/m³ · Above the WHO guideline · well within the UK legal limit
- Nitrogen dioxide · NO₂
- 6.7 µg/m³ · Meets the WHO guideline
Annual background levels. For scale: the WHO 2021 guideline is 5 µg/m³ for PM₂.₅ and 10 for NO₂; the UK legal limit is 20 and 40. Lower is better; this is a 1 km model, not a reading at the door.
Defra · 2024 annual model · 1 km areaLocal information is approximate. Distances are straight-line estimates from the available location. Broadband describes postcode coverage, not the speed or service available at this home; check the address with a provider. Air quality is a modelled annual background estimate.
Picture your everyday
Start with the agent's details and explore the area guide to get a feel for daily life here.
Other homes nearby
Homes in CM22 postcode area →About these property details
The information provided in this listing is for general information purposes only and does not constitute property particulars. We make no warranties or guarantees, express or implied, regarding the accuracy, completeness, or availability of the information.
Property details are provided by the listing agent, developer, or other third parties, and we have no control over the content provided. Prospective buyers or tenants should make their own enquiries and verify all information directly with the agent or relevant party.
Information relating to Energy Performance Certificates, Home Reports, or other statutory documents should be obtained directly from the selling agent or developer where applicable.